Peaceful country living with room to spread out on over 18 acres! Nestled on a beautiful setting surrounded by mature trees and open pasture, this charming farmhouse offers the perfect blend of comfort and functionality. Inside, you'll find spacious living areas with hardwood floors, a stunning floor-to-ceiling stone fireplace, beadboard ceilings, and generously sized bedrooms. The oversized primary suite features a beautifully updated en-suite bath with a tiled walk-in shower, while the additional bathroom has also been tastefully renovated with beautiful countertops and custom tile finishes. Step outside and enjoy everything this property has to offer, including fenced pasture, a large porch, and an impressive barn that's ideal for horses, livestock, equipment storage, or a workshop. Whether you're looking for a hobby farm or a place to enjoy the outdoors, this property has endless possibilities. Conveniently located while offering a peaceful rural setting, this is the perfect place to call home!
Active
$447,500
5226 S Highway 27, Lindale, GA 30147
2beds
1,615sqft
Single Family Residence
Built in 1940
18.1 Acres Lot
$416,500 Zestimate®
$277/sqft
$-- HOA
What's special
Fenced pastureHardwood floorsLarge porchTiled walk-in showerBeautifully updated en-suite bathOversized primary suiteStunning floor-to-ceiling stone fireplace
- 85 days
- 185
- 16
Zillow last checked:
Listing updated:
Listed by:
Stephen Douglas Graves 770-547-2401,
Hardy Realty & Development Company
Source: GAMLS,MLS#: 10814897
Facts & features
Interior
Bedrooms & bathrooms
- Bedrooms: 2
- Bathrooms: 2
- Full bathrooms: 2
- Main level bathrooms: 2
- Main level bedrooms: 2
Rooms
- Room types: Family Room
Dining room
- Features: Dining Rm/Living Rm Combo
Kitchen
- Features: Kitchen Island, Solid Surface Counters
Heating
- Central
Cooling
- Ceiling Fan(s), Central Air
Appliances
- Included: Oven/Range (Combo), Refrigerator
- Laundry: Laundry Closet
Features
- Double Vanity, Master On Main Level, Split Bedroom Plan, Tile Bath, Walk-In Closet(s)
- Flooring: Carpet, Hardwood, Tile
- Basement: Crawl Space
- Number of fireplaces: 1
- Fireplace features: Family Room, Masonry
- Common walls with other units/homes: No Common Walls
Interior area
- Total structure area: 1,615
- Total interior livable area: 1,615 sqft
- Finished area above ground: 1,615
- Finished area below ground: 0
Property
Parking
- Total spaces: 2
- Parking features: Parking Pad, Side/Rear Entrance
- Has uncovered spaces: Yes
Features
- Levels: One
- Stories: 1
- Patio & porch: Deck, Porch
- Fencing: Fenced
Lot
- Size: 18.1 Acres
- Features: Level, Open Lot, Pasture, Private, Sloped
- Residential vegetation: Cleared, Grassed, Wooded
Details
- Additional structures: Barn(s), Outbuilding
- Parcel number: H18 058
Construction
Type & style
- Home type: SingleFamily
- Architectural style: Traditional
- Property subtype: Single Family Residence
Materials
- Vinyl Siding
- Roof: Metal
Condition
- Resale
- New construction: No
- Year built: 1940
Utilities & green energy
- Sewer: Septic Tank
- Water: Public
- Utilities for property: Electricity Available, Water Available
Community & HOA
Community
- Features: None
- Subdivision: None
HOA
- Has HOA: No
- Services included: None
Location
- Region: Lindale
Financial & listing details
- Price per square foot: $277/sqft
- Tax assessed value: $170,678
- Annual tax amount: $1,955
- Date on market: 7/29/2026
- Cumulative days on market: 86 days
- Listing agreement: Exclusive Right To Sell
- Electric utility on property: Yes
Estimated market value
$416,500
$396,000 - $437,000
$1,417/mo
Price history
| Date | Event | Price |
|---|---|---|
| 7/29/2026 | Listed for sale | $447,500$277/sqft |
Source:  GAMLS #10814897 Report a problem GAMLS #10814897 Report a problem | ||
Public tax history
| Year | Property taxes | Tax assessment |
|---|---|---|
| 2025 | $329 -67.8% | $68,271 +9.4% |
| 2024 | $1,020 +0.4% | $62,379 +5.2% |
| 2023 | $1,016 +14.6% | $59,294 +24.5% |
| 2022 | $887 +24.3% | $47,610 +32.4% |
| 2021 | $713 +1.8% | $35,963 +8.1% |
| 2020 | $700 +5.1% | $33,282 +4.3% |
| 2019 | $666 -26.4% | $31,896 +6% |
| 2018 | $905 +0% | $30,093 +5.1% |
| 2017 | $905 +109% | $28,634 +14.5% |
| 2016 | $433 -41.7% | $25,006 +0.5% |
| 2015 | $743 | $24,886 |
| 2014 | $743 | $24,886 |
| 2013 | -- | -- |
| 2012 | -- | -- |
| 2011 | -- | -- |
| 2010 | -- | -- |
| 2009 | -- | -- |
| 2008 | -- | -- |
| 2007 | -- | -- |
| 2006 | -- | -- |
| 2005 | -- | -- |
| 2003 | -- | -- |
Find assessor info on the county website
Monthly payment
Est. payment
Payment breakdown
Explore the cost of this home by adjusting the details. Changes won't be saved.Climate risks
Neighborhood: 30147
Nearby schools
Schools provided by the listing agent
- Elementary: Pepperell
- Middle: Pepperell
- High: Pepperell
Source: GAMLS. This data may not be complete. We recommend contacting the local school district to confirm school assignments for this home.

Similar homes
- $447,5002 bd2 ba1.6k sqft5226 S Highway 27 S, Lindale, GA 30147For Sale
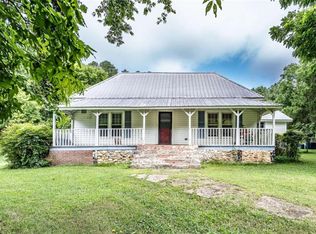
 MLS ID #7812505, STEPHEN DOUGLAS Graves, Hardy Realty and Development Company. FMLS GA
 - $439,0004 bd2 ba1.4k sqft5854 Cedartown Hwy SW, Lindale, GA 30147Active
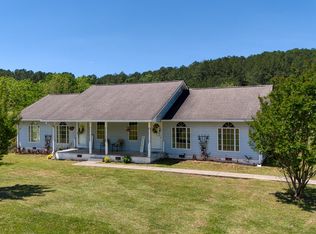
 MLS ID #10763830, Della Gore, Toles, Temple & Wright, Inc.. GAMLS
 - $349,0003 bd2 ba1.2k sqft1194 Booger Hollow Rd SW, Lindale, GA 30147Active
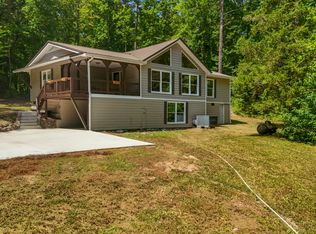 MLS ID #10866455, Vonda L Kudron, Maximum One Realty Greater Atlanta. GAMLS
 - $488,9002 bd1 ba1.7k sqft8 Perry Farm Rd SW, Cave Spring, GA 30124Active
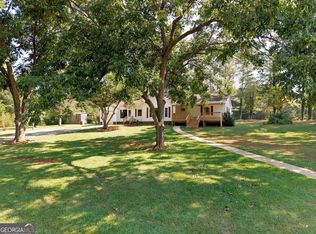 MLS ID #10838023, Paula Caruthers, BHHS Georgia Properties. GAMLS
 - $449,8002 bd2 ba1.7k sqft254 Biddy Rd SE, Rome, GA 30161ActiveMLS ID #10843656, Stephen Douglas Graves, Hardy Realty & Development Company. GAMLS
- $399,9003 bd3 ba2.4k sqft1294 Cave Springs Rd, Cedartown, GA 30125ActiveMLS ID #10777862, Michael Tinney, Main Street Realty. GAMLS
- $269,9004 bd3 ba2.2k sqft49 Cliffbrink Dr SE, Lindale, GA 30147ActiveMLS ID #10867711, Collin Doss, Harvey-Given Company. GAMLS
- $449,9004 bd3 ba1.6k sqft1217 Youngs Farm Rd, Cedartown, GA 30125ActiveMLS ID #10759484, Derinda S Stephens, Integrity Realty Group. GAMLS
- $449,0004 bd3 ba2.3k sqft21 Saddlebrook Dr SE, Rome, GA 30161ActiveMLS ID #10846718, Jeb Arp, Toles, Temple & Wright, Inc.. GAMLS
- $325,0003 bd2 ba1.9k sqft105 Sanders Cemetery Rd, Cedartown, GA 30125ActiveMLS ID #10840247, Michael Tinney, Main Street Realty. GAMLS
- $249,9003 bd3 ba1.5k sqft33 Summit Dr SE, Lindale, GA 30147ActiveMLS ID #10715602, April Brooky, eXp Realty. GAMLS
- $525,0004 bd2 ba2.2k sqft7517 Blacks Bluff Rd SW, Cave Spring, GA 30124ActiveMLS ID #10762359, Jason McGee, Whitetail Properties Real Estate. GAMLS
- $449,0003 bd3 ba2.3k sqft805 Collinwood Rd SE, Rome, GA 30161ActiveMLS ID #10786156, Jeb Arp, Toles, Temple & Wright, Inc.. GAMLS
- $230,0002 bd1 ba1.1k sqft5 S 4th St SE, Lindale, GA 30147ActiveMLS ID #10843749, Lisa Smith, Hardy Realty & Development Company. GAMLS
- $424,9004 bd2 ba2.2k sqft97 Oak Hill Dr, Rockmart, GA 30153ActiveMLS ID #10835008, Bridgette Larkin, Atlanta Communities. GAMLS
- $265,0003 bd2 ba2.2k sqft432 Valley Dr, Cedartown, GA 30125ActiveMLS ID #10874950, Tabitha Boyd, Keller Williams Northwest. GAMLS
- $439,9003 bd3 ba1.7k sqft392 Terhune Rd, Rome, GA 30161ActiveMLS ID #10846811, Elizabeth D Powell, Keller Williams Northwest. GAMLS
- $475,0003 bd3 ba1.8k sqft4456 Brushy Mountain Rd, Rockmart, GA 30153ActiveMLS ID #10813576, Lisa Cox, Real Estate Gurus Realty. GAMLS
- $389,0004 bd2 ba2.2k sqft30 Gables Dr SE, Rome, GA 30161ActiveMLS ID #10868424, Larry E Cagle, Hardy Realty & Development Company. GAMLS
