Peaceful country living with room to spread out on over 18 acres! Nestled on a beautiful setting surrounded by mature trees and open pasture, this charming farmhouse offers the perfect blend of comfort and functionality. Inside, you'll find spacious living areas with hardwood floors, a stunning floor-to-ceiling stone fireplace, beadboard ceilings, and generously sized bedrooms. The oversized primary suite features a beautifully updated en-suite bath with a tiled walk-in shower, while the additional bathroom has also been tastefully renovated with beautiful countertops and custom tile finishes. Step outside and enjoy everything this property has to offer, including fenced pasture, a large porch, and an impressive barn that's ideal for horses, livestock, equipment storage, or a workshop. Whether you're looking for a hobby farm or a place to enjoy the outdoors, this property has endless possibilities. Conveniently located while offering a peaceful rural setting, this is the perfect place to call home!
Active
$447,500
5226 S Highway 27 S, Lindale, GA 30147
2beds
1,615sqft
Single Family Residence, Residential
Built in 1940
18.1 Acres Lot
$425,000 Zestimate®
$277/sqft
$-- HOA
What's special
Charming farmhouseFenced pastureHardwood floorsLarge porchOversized primary suiteStunning floor-to-ceiling stone fireplaceBeadboard ceilings
- 63 days
- 178
- 20
Zillow last checked:
Listing updated:
Listed by:
STEPHEN DOUGLAS Graves,
Hardy Realty and Development Company 706-291-4321
Source: FMLS GA,MLS#: 7812505
Facts & features
Interior
Bedrooms & bathrooms
- Bedrooms: 2
- Bathrooms: 2
- Full bathrooms: 2
- Main level bathrooms: 2
- Main level bedrooms: 2
Rooms
- Room types: Bathroom, Bedroom, Family Room
Primary bedroom
- Features: Master on Main, Split Bedroom Plan
- Level: Master on Main, Split Bedroom Plan
Bedroom
- Features: Master on Main, Split Bedroom Plan
Primary bathroom
- Features: Double Vanity, Shower Only
Dining room
- Features: Open Concept
Kitchen
- Features: Kitchen Island, Solid Surface Counters, View to Family Room
Heating
- Central
Cooling
- Ceiling Fan(s), Central Air
Appliances
- Included: Refrigerator
- Laundry: Laundry Closet
Features
- Double Vanity, Open Floorplan, Walk-In Closet(s)
- Flooring: Carpet, Ceramic Tile, Hardwood
- Windows: None
- Basement: Crawl Space
- Number of fireplaces: 1
- Fireplace features: Family Room, Masonry
- Common walls with other units/homes: No Common Walls
Interior area
- Total structure area: 1,615
- Total interior livable area: 1,615 sqft
- Finished area above ground: 1,615
- Finished area below ground: 0
Video & virtual tour
Property
Parking
- Total spaces: 2
- Parking features: Driveway, Parking Pad
- Has uncovered spaces: Yes
Accessibility
- Accessibility features: None
Features
- Levels: One
- Stories: 1
- Patio & porch: Deck, Front Porch
- Exterior features: Private Yard, Storage, No Dock
- Pool features: None
- Spa features: None
- Fencing: Fenced
- Has view: Yes
- View description: Rural, Trees/Woods
- Waterfront features: None
- Body of water: None
Lot
- Size: 18.1 Acres
- Features: Back Yard, Level, Pasture, Private, Sloped, Wooded
Details
- Additional structures: Barn(s), Outbuilding
- Other equipment: None
- Horses can be raised: Yes
- Horse amenities: Barn, Pasture
Construction
Type & style
- Home type: SingleFamily
- Architectural style: Traditional
- Property subtype: Single Family Residence, Residential
Materials
- Vinyl Siding
- Foundation: Brick/Mortar
- Roof: Metal
Condition
- Resale
- New construction: No
- Year built: 1940
Utilities & green energy
- Electric: 110 Volts
- Sewer: Septic Tank
- Water: Public
- Utilities for property: Electricity Available, Water Available
Green energy
- Energy efficient items: None
- Energy generation: None
Community & HOA
Community
- Features: None
- Security: None
- Subdivision: None
HOA
- Has HOA: No
Location
- Region: Lindale
Financial & listing details
- Price per square foot: $277/sqft
- Annual tax amount: $1,955
- Date on market: 7/29/2026
- Ownership: Fee Simple
- Electric utility on property: Yes
- Road surface type: Asphalt
Estimated market value
$425,000
$404,000 - $446,000
$1,500/mo
Price history
| Date | Event | Price |
|---|---|---|
| 7/29/2026 | Listed for sale | $447,500$277/sqft |
Source:  FMLS GA #7812505 Report a problem FMLS GA #7812505 Report a problem | ||
Public tax history
Tax history is unavailable.
Monthly payment
Est. payment
Payment breakdown
Explore the cost of this home by adjusting the details. Changes won't be saved.Climate risks
Neighborhood: 30147
Nearby schools
Schools provided by the listing agent
- Elementary: Pepperell
- Middle: Pepperell
- High: Pepperell
Source: FMLS GA. This data may not be complete. We recommend contacting the local school district to confirm school assignments for this home.

Similar homes
- $447,5002 bd2 ba1.6k sqft5226 S Highway 27, Lindale, GA 30147Active

 MLS ID #10814897, Stephen Douglas Graves, Hardy Realty & Development Company. GAMLS
 - $325,0003 bd2 ba1.2k sqft13 Hillside Ave, Lindale, GA 30147Active
 MLS ID #10852126, Ashley Johnson, LOCAL Realty. GAMLS
 - $429,9003 bd3 ba1.9k sqft45 Satcher Rd, Taylorsville, GA 30178Active
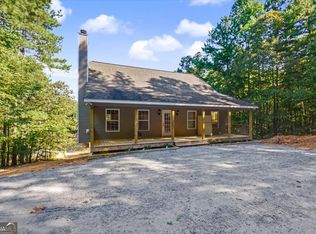 MLS ID #10846701, Andrew M Moore, U1 Realty. GAMLS
 - $399,9003 bd3 ba1.6k sqft1971 Euharlee Rd, Taylorsville, GA 30178Active
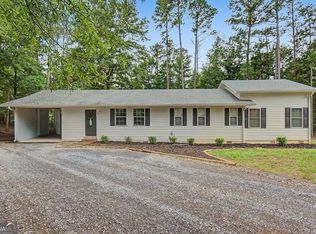 MLS ID #10806286, Hannah Brooks Sims, Atlanta Communities. GAMLS
 - $229,9003 bd2 ba1.2k sqft1657 Chubb Rd SW, Cave Spring, GA 30124ActiveMLS ID #10827981, Scott W Fader, Joseph Walter Realty, LLC. GAMLS
- $579,9004 bd3 ba2.1k sqft148 Lavender Rd NW, Rome, GA 30165ActiveMLS ID #10851307, Ashley Addison, Key To Your Home Realty. GAMLS
- $579,9004 bd3 ba1.8k sqft2135 Bellview Rd, Rockmart, GA 30153ActiveMLS ID #10824278, Erica Ledford, Ledford Realty Group, LLC. GAMLS
- $425,0004 bd2 ba2k sqft47 Apple Barrell Way, Taylorsville, GA 30178ActiveMLS ID #10812110, Jenny K Smith, Keller Williams Northwest. GAMLS
- $399,0004 bd2 ba2.1k sqft4 Sherwood Rd SW, Rome, GA 30165ActiveMLS ID #10805329, Jacob Calvert, Ansley RE | Christie's Int'l RE. GAMLS
- $325,0004 bd2 ba1.7k sqft2641 E Hermitage Rd, Kingston, GA 30145For Sale
 MLS ID #7829896, JENNIFER VANDERHOFF, Douglas Property Management. FMLS GA
 - $639,9002 bd2 ba1.2k sqft1895 County Road 78, Centre, AL 35960ActiveMLS ID #10830089, Allison Dodd, LOCAL Realty. GAMLS
- $409,0004 bd3 ba2.2k sqft3 Belmont Ct SE, Rome, GA 30161ActiveMLS ID #10792397, Jacob Calvert, Ansley RE | Christie's Int'l RE. GAMLS
- $250,0004 bd2 ba1.7k sqft5 Elaine Dr SW, Cave Spring, GA 30124ActiveMLS ID #10815224, Heather Alam, Unlock Realty Group. GAMLS
- $339,0004 bd3 ba2k sqft38 Ridgeview Dr SE, Silver Creek, GA 30173ActiveMLS ID #10808843, Jackie Smallwood, Reese and Smallwood, Inc.. GAMLS
- $349,5493 bd2 ba2k sqft462 Oakwood Dr, Cedartown, GA 30125ActiveMLS ID #10761154, Faith Benefield, Hometown Realty Brokerage LLC. GAMLS
- $389,0004 bd3 ba2k sqft453 Mountain View Rd SE, Rome, GA 30161ActiveMLS ID #10832059, Brandon Pilcher, Prestige Home Brokers. GAMLS
- $329,9004 bd2 ba2k sqft34 Cumberland Dr SE, Rome, GA 30161ActiveMLS ID #10832708, Jacob Calvert, Ansley RE | Christie's Int'l RE. GAMLS
- $259,0003 bd2 ba1.7k sqft107 W Fairmount Ave, Cedartown, GA 30125ActiveMLS ID #10849966, Candace A Dufrene, Atlanta Communities. GAMLS
- $295,0004 bd2 ba1.8k sqft507 Grogan Rd, Buchanan, GA 30113ActiveMLS ID #10829804, Jonl Steinke, Keller Williams Realty PeachtreeRoad. GAMLS
