Take advantage of up to $10,000 in buyer incentives/flex cash when you use one of the seller's preferred lenders. Construction is well underway on this spectacular new Craftsman-style ranch, tucked away on an extremely private, level, tree-lined 4.12-acre lot. Thoughtfully designed with an open floor plan, this home offers luxury, comfort, and style throughout. The spacious layout features upgraded black exterior windows, a vaulted family room, four bedrooms, and two full baths, making it ideal for both everyday living and entertaining. At the heart of the home, the gourmet kitchen includes a large island, farmhouse sink, stainless steel appliances, upgraded soft-close shaker cabinetry, quartz or granite countertops, a breakfast area, and a generous pantry. The kitchen opens to the expansive family room, highlighted by a beautiful stone fireplace. The private primary suite is a true retreat, featuring a spa-like ensuite bath with a stunning tiled shower and custom glass door, double vanities, a freestanding garden tub, and a large walk-in closet. This split-bedroom plan offers two spacious secondary bedrooms with ample closet space and a beautifully finished full bath. The oversized fourth bedroom or bonus room provides flexible space for a home office, guest suite, or additional bedroom. Enjoy peaceful mornings on the charming front porch and unwind on the covered back porch overlooking the PRIVATE, serene, wooded 4-acre lot. Standard features include luxury LVP flooring in the kitchen, living room, and entry, plush carpet in the bedrooms, granite countertops, a tiled shower, black fixtures, and durable vinyl siding. With 3 private acres and no HOA, this property offers a rare combination of privacy, flexibility, and convenience. Ideally located just minutes from Cedartown, Rockmart, and Rome, it is the perfect place to build your dream home in a peaceful setting. Please note that the interior home photos are of the floor plan only and do not show the actual home. The lot and drone photos reflect the actual property and exterior of the home. Ask about available incentives when using the seller's approved lenders.
Active
$469,900
339 Relay Rd, Silver Creek, GA 30173
4beds
--sqft
Single Family Residence
Built in 2026
4.12 Acres Lot
$467,500 Zestimate®
$--/sqft
$-- HOA
What's special
Beautiful stone fireplaceLarge islandOpen floor planCharming front porchStainless steel appliancesExpansive family roomBreakfast area
- 22 days
- 192
- 9
Zillow last checked:
Listing updated:
Listed by:
Katie Johns 770-366-0253,
Hometown Realty Brokerage LLC
Source: GAMLS,MLS#: 10830480
Facts & features
Interior
Bedrooms & bathrooms
- Bedrooms: 4
- Bathrooms: 2
- Full bathrooms: 2
- Main level bathrooms: 2
- Main level bedrooms: 3
Rooms
- Room types: Bonus Room, Foyer, Laundry, Office
Kitchen
- Features: Breakfast Area, Kitchen Island, Pantry, Solid Surface Counters, Walk-in Pantry
Heating
- Central
Cooling
- Ceiling Fan(s), Central Air
Appliances
- Included: Dishwasher, Microwave
- Laundry: Mud Room
Features
- Double Vanity, Master On Main Level, Tray Ceiling(s), Vaulted Ceiling(s), Walk-In Closet(s)
- Flooring: Carpet
- Windows: Double Pane Windows
- Basement: None
- Attic: Pull Down Stairs
- Number of fireplaces: 1
- Fireplace features: Factory Built, Family Room
- Common walls with other units/homes: No Common Walls
Interior area
- Total structure area: 0
- Finished area above ground: 0
- Finished area below ground: 0
Property
Parking
- Total spaces: 2
- Parking features: Garage
- Has garage: Yes
Features
- Levels: One and One Half
- Stories: 1
- Patio & porch: Patio
- Body of water: None
Lot
- Size: 4.12 Acres
- Features: Level, Private
- Residential vegetation: Wooded
Details
- Parcel number: 0.0
Construction
Type & style
- Home type: SingleFamily
- Architectural style: Ranch,Traditional
- Property subtype: Single Family Residence
Materials
- Vinyl Siding
- Foundation: Slab
- Roof: Composition
Condition
- New Construction
- New construction: Yes
- Year built: 2026
Details
- Warranty included: Yes
Utilities & green energy
- Sewer: Septic Tank
- Water: Public
- Utilities for property: Electricity Available, Underground Utilities, Water Available
Green energy
- Energy efficient items: Appliances
Community & HOA
Community
- Features: None
- Security: Smoke Detector(s)
- Subdivision: none
HOA
- Has HOA: No
- Services included: None
Location
- Region: Silver Creek
Financial & listing details
- Date on market: 8/21/2026
- Cumulative days on market: 22 days
- Listing agreement: Exclusive Right To Sell
- Electric utility on property: Yes
Estimated market value
$467,500
$444,000 - $491,000
$1,936/mo
Price history
| Date | Event | Price |
|---|---|---|
| 8/21/2026 | Listed for sale | $469,900 |
Source:  FMLS GA #7824990 Report a problem FMLS GA #7824990 Report a problem | ||
Public tax history
Tax history is unavailable.
Monthly payment
Est. payment
Payment breakdown
Explore the cost of this home by adjusting the details. Changes won't be saved.Climate risks
Neighborhood: 30173
Nearby schools
Schools provided by the listing agent
- Elementary: Westside
- High: Cedartown
Source: GAMLS. This data may not be complete. We recommend contacting the local school district to confirm school assignments for this home.


Similar homes
- $414,9003 bd2 ba-- sqft457 Relay Rd, Silver Creek, GA 30173Active
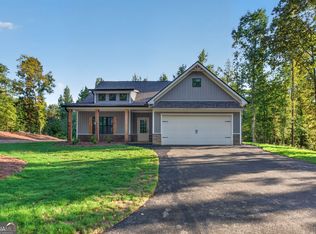
 MLS ID #10826093, Katie Johns, Hometown Realty Brokerage LLC. GAMLS
 - $392,9003 bd3 ba3.4k sqft335 Dunn Rd SE, Silver Creek, GA 30173Active
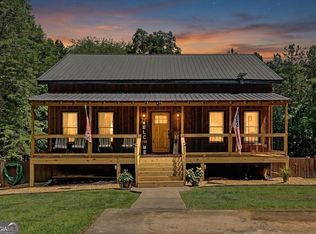 MLS ID #10833947, Kelly Berry, Keller Williams Realty Atl. Partners. GAMLS
 - $419,9003 bd2 ba-- sqft338 Dunn Rd, Silver Creek, GA 30173Active
 MLS ID #10830305, Katie Johns, Hometown Realty Brokerage LLC. GAMLS
 - $275,0003 bd2 ba1.6k sqft841 Puckett Rd SE, Silver Creek, GA 30173Active
 MLS ID #10839454, Elizabeth D Powell, Keller Williams Northwest. GAMLS
 - $350,0003 bd2 ba2.7k sqft4679 Rockmart Rd SE, Silver Creek, GA 30173ActiveMLS ID #10839927, Cheyenne Allison, Realty One Group Edge. GAMLS
- $305,0003 bd2 ba1.4k sqft65 Windmill Dr SE, Silver Creek, GA 30173ActiveMLS ID #10838232, Amanda Ruark, Elite Group Georgia. GAMLS
- $289,9004 bd3 ba2.7k sqft1034 Old Rockmart Rd SE, Silver Creek, GA 30173ActiveMLS ID #10835483, Stacy Stewart, Coldwell Banker Kinard Realty. GAMLS
- $380,0003 bd3 ba2.2k sqft406 & 410 Old Rome Rd, Silver Creek, GA 30173ActiveMLS ID #10681506, Russell Rogers, Toles, Temple & Wright, Inc.. GAMLS
- $449,0004 bd2 ba-- sqft5854 Cedartown Hwy SW, Lindale, GA 30147ActiveMLS ID #10763830, Della Gore, Toles, Temple & Wright, Inc.. GAMLS
- $400,0004 bd3 ba-- sqft622 Harmony Rd SE, Silver Creek, GA 30104ActiveMLS ID #10827965, Casey Hart, Crye-Leike, Realtors. GAMLS
- $395,0004 bd2 ba2.1k sqft460 Pine Pitch Rd, Cedartown, GA 30125Active Under ContractMLS ID #10800010, Tyler Short, Keller Williams Northwest. GAMLS
- $447,5002 bd2 ba1.6k sqft5226 S Highway 27, Lindale, GA 30147ActiveMLS ID #10814897, Stephen Douglas Graves, Hardy Realty & Development Company. GAMLS
- $447,5002 bd2 ba1.6k sqft5226 S Highway 27 S, Lindale, GA 30147For Sale
 MLS ID #7812505, STEPHEN DOUGLAS Graves, Hardy Realty and Development Company. FMLS GA
 - $399,9003 bd3 ba2.7k sqft440 N Cave Spring St, Cedartown, GA 30125ActiveMLS ID #10841875, Sandi Smith, Drake Realty, Inc.. GAMLS
- $549,9995 bd4 ba2.9k sqft22 Coats Rd, Rockmart, GA 30153ActiveMLS ID #10839738, Tyler Short, Keller Williams Northwest. GAMLS
- $339,0004 bd3 ba2k sqft38 Ridgeview Dr SE, Silver Creek, GA 30173ActiveMLS ID #10808843, Jackie Smallwood, Reese and Smallwood, Inc.. GAMLS
- $359,0003 bd2 ba1.2k sqft1194 Booger Hollow Rd SW, Lindale, GA 30147ActiveMLS ID #10841764, Vonda L Kudron, Maximum One Realty Greater Atlanta. GAMLS
- $295,0004 bd2 ba2k sqft4805 S Highway 27, Lindale, GA 30147ActiveMLS ID #10830809, Devonte Talley, Keller Williams Northwest. GAMLS
- $424,9003 bd2 ba-- sqft3300 Collard Valley Rd, Cedartown, GA 30125ActiveMLS ID #10812626, Joseph K Youngblood, BHGRE Metro Brokers. GAMLS
