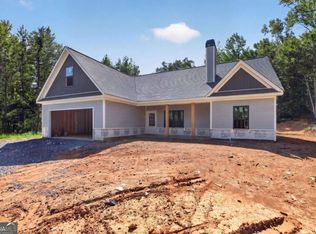
Take advantage of up to $10,000 in buyer incentives/flex cash when you use one of the seller's preferred lenders. Construction is well underway! Do not miss your chance to own a SPACIOUS RANCH on 3 PRIVATE ACRES with plenty of space and NO HOA! Designed for comfortable living and effortless entertaining, this step-less ranch features an open-concept floor plan with a vaulted family room and a custom shiplap fireplace as its centerpiece. The gourmet kitchen offers granite countertops, soft-close shaker cabinetry, a farmhouse sink, stainless steel appliances, and a spacious pantry. The adjoining living and dining areas create a welcoming space for gatherings with family and friends. The primary suite serves as a peaceful retreat, complete with a double vanity, custom tile shower, and a generous walk-in closet. Two additional bedrooms provide ample space and storage, while a stylish secondary bath accommodates guests and family alike. Enjoy quiet mornings on the covered back patio or unwind on the charming rocking-chair front porch. An attached carport adds convenience and functionality. Quality finishes throughout include luxury LVP flooring in the main living areas and bathrooms, plush carpet in the bedrooms, and thoughtful craftsmanship at every turn. Experience the freedom and privacy of country living while remaining just minutes from Cedartown, Rockmart, Aragon, and Rome. Not the perfect floor plan? Additional home designs and lots are available. Ask about builder incentives when using one of our preferred lenders. Photos of completed interiors are representative of the floor plan and may not depict the actual home. Lot and drone photos show the actual property.
Pending
$319,900
299 Relay Rd, Silver Creek, GA 30173
3beds
--sqft
Single Family Residence
Built in 2026
3 Acres Lot
$318,800 Zestimate®
$--/sqft
$-- HOA
What's special
Step-less ranchAttached carportOpen-concept floor planStainless steel appliancesCharming rocking-chair front porchSpacious pantryCovered back patio
- 30 days
- 286
- 26
Zillow last checked:
Listing updated:
Listed by:
Katie Johns 770-366-0253,
Hometown Realty Brokerage LLC
Source: GAMLS,MLS#: 10825261
Facts & features
Interior
Bedrooms & bathrooms
- Bedrooms: 3
- Bathrooms: 2
- Full bathrooms: 2
- Main level bathrooms: 2
- Main level bedrooms: 3
Rooms
- Room types: Laundry, Other
Kitchen
- Features: Breakfast Area, Pantry, Solid Surface Counters
Heating
- Central
Cooling
- Ceiling Fan(s), Central Air
Appliances
- Included: Dishwasher, Microwave
- Laundry: Mud Room
Features
- Double Vanity, Master On Main Level, Vaulted Ceiling(s), Walk-In Closet(s)
- Flooring: Carpet
- Windows: Double Pane Windows
- Basement: None
- Attic: Pull Down Stairs
- Number of fireplaces: 1
- Common walls with other units/homes: No Common Walls
Interior area
- Total structure area: 0
- Finished area above ground: 0
- Finished area below ground: 0
Property
Parking
- Total spaces: 1
- Parking features: Carport
- Has carport: Yes
Features
- Levels: One
- Stories: 1
- Patio & porch: Patio
- Body of water: None
Lot
- Size: 3 Acres
- Features: Level, Private
- Residential vegetation: Wooded
Details
- Parcel number: 0.0
Construction
Type & style
- Home type: SingleFamily
- Architectural style: Ranch
- Property subtype: Single Family Residence
Materials
- Vinyl Siding
- Foundation: Slab
- Roof: Composition
Condition
- New Construction
- New construction: Yes
- Year built: 2026
Details
- Warranty included: Yes
Utilities & green energy
- Sewer: Septic Tank
- Water: Public
- Utilities for property: Electricity Available, Underground Utilities
Green energy
- Energy efficient items: Appliances
Community & HOA
Community
- Features: None
- Subdivision: none
HOA
- Has HOA: No
- Services included: None
Location
- Region: Silver Creek
Financial & listing details
- Date on market: 8/13/2026
- Cumulative days on market: 30 days
- Listing agreement: Exclusive Right To Sell
- Electric utility on property: Yes
Estimated market value
$318,800
$303,000 - $335,000
$1,802/mo
Price history
| Date | Event | Price |
|---|---|---|
| 8/24/2026 | Pending sale | $319,900 |
Source:  GAMLS #10825261 Report a problem GAMLS #10825261 Report a problem | ||
| 8/13/2026 | Listed for sale | $319,900 |
Source:  FMLS GA #7820921 Report a problem FMLS GA #7820921 Report a problem | ||
Public tax history
Tax history is unavailable.
Monthly payment
Est. payment
Payment breakdown
Explore the cost of this home by adjusting the details. Changes won't be saved.Climate risks
Neighborhood: 30173
Nearby schools
Schools provided by the listing agent
- Elementary: Westside
- Middle: Cedartown
- High: Cedartown
Source: GAMLS. This data may not be complete. We recommend contacting the local school district to confirm school assignments for this home.

Similar homes
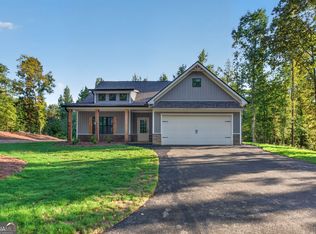
- $414,9003 bd2 ba-- sqft457 Relay Rd, Silver Creek, GA 30173Active
 MLS ID #10826093, Katie Johns, Hometown Realty Brokerage LLC. GAMLS
 - $419,9003 bd2 ba-- sqft338 Dunn Rd, Silver Creek, GA 30173Active
 MLS ID #10830305, Katie Johns, Hometown Realty Brokerage LLC. GAMLS
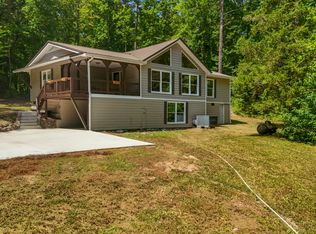
 - $359,0003 bd2 ba1.2k sqft1194 Booger Hollow Rd SW, Lindale, GA 30147Active
 MLS ID #10841764, Vonda L Kudron, Maximum One Realty Greater Atlanta. GAMLS
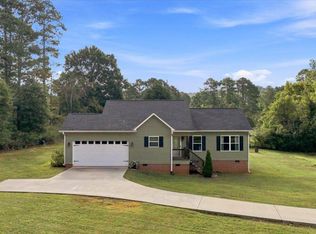
 - $299,0003 bd2 ba1.2k sqft8 Fernwood Way NE, Rome, GA 30161Active
 MLS ID #10843181, Brandon Fannin, S & S Homes Realty. GAMLS
 - $318,9003 bd2 ba2k sqft3601 Garden Lakes Pkwy NW, Rome, GA 30165ActiveMLS ID #10836092, Tressa Cagle, Key To Your Home Realty. GAMLS
- $299,5003 bd2 ba1.4k sqft13 W Center Rd SE, Rome, GA 30161ActiveMLS ID #10833589, Ken Callaway, Realty One Group Edge. GAMLS
- $299,9003 bd2 ba-- sqft81 Wieuca Way, Cedartown, GA 30125ActiveMLS ID #10834857, Katie Johns, Hometown Realty Brokerage LLC. GAMLS
- $324,9003 bd2 ba1.2k sqft781 Old Brock Rd, Rockmart, GA 30153ActiveMLS ID #10835699, Katie Johns, Hometown Realty Brokerage LLC. GAMLS
- $390,0004 bd3 ba3.4k sqft14 Nature Walk Rd SW, Rome, GA 30161ActiveMLS ID #10822648, Hummel Group, Keller Williams Realty. GAMLS
- $320,0003 bd2 ba1.4k sqft6575 Highway 101 N, Rockmart, GA 30153ActiveMLS ID #10809320, Lyssa M Nunn, Maximum One Realty Greater Atlanta. GAMLS
- $299,9003 bd2 ba-- sqft65 Wieuca Way, Cedartown, GA 30125ActiveMLS ID #10825879, Katie Johns, Hometown Realty Brokerage LLC. GAMLS
- $290,1004 bd3 ba1.8k sqft17 Shawnee Dr, Rome, GA 30161ActiveGAMLS
- $350,0003 bd2 ba-- sqft134 Caseys Ridge Rd, Rockmart, GA 30153ActiveMLS ID #10804216, Stephanie Shelton, Maximum One Grt. Atl. REALTORS. GAMLS
- $315,0004 bd3 ba2k sqft1 Talon Ct, Kingston, GA 30145ActiveMLS ID #10824617, Carol Smith, Atlanta Communities. GAMLS
- $314,9953 bd3 ba-- sqft116 Autumn Path, Rockmart, GA 30153ActiveMLS ID #10770089, Yvonne Jones, Atlanta Communities. GAMLS
- $310,1004 bd4 ba2k sqft73 Sea Grove Dr, Rome, GA 30161ActiveGAMLS
- $329,9903 bd3 ba2.2k sqft5 Tugaloo Cir SE, Rome, GA 30173ActiveMLS ID #10823930, Al Hencheck, HMS Real Estate. GAMLS
- $299,9003 bd2 ba1.1k sqft46 Conifer Ln, Rockmart, GA 30153ActiveMLS ID #10815179, Bridgette Larkin, Atlanta Communities. GAMLS
- $315,0004 bd3 ba1.7k sqft331 Old Brock Rd, Rockmart, GA 30153ActiveMLS ID #10821499, Sandra Giraldo, Knapp Realty. GAMLS
- $335,0003 bd2 ba1.7k sqft145 Mountain View Rd SE, Rome, GA 30161ActiveMLS ID #10798638, Thom Holt, Realty One Group Edge. GAMLS
