You will be thrilled with the recent updates the seller has made to this home. Freshly painted throughout, new laminate flooring with the exception of the main floor bedrooms (which have hardwood under the carpet), Newly tiled kitchen with plenty of cabinets, all having been freshly painted, updated lighting, breakfast area and huge laundry room. Nicely landscaped front entrance to the entry foyer, living room and dining room. Large den w/fireplace on the back. Very nice deck that overlooks the pool area. 3 bedrooms 2 baths on the main floor. Lower level has it's on driveway and private entrance to nice entry room, huge family room, bedroom and bath. This area can be accessed from upstairs as well. Beautiful inground pool, outdoor kitchen, covered deck area Plus workshop under the house. Fenced back yard & Storage building . You Need To See This.
Active
Price increase: $5.1K (8/17)
$339,000
38 Ridgeview Dr SE, Silver Creek, GA 30173
4beds
2,035sqft
Single Family Residence
Built in 1973
0.69 Acres Lot
$335,500 Zestimate®
$167/sqft
$-- HOA
What's special
Beautiful inground poolCovered deck areaStorage buildingNewly tiled kitchenDining roomFreshly painted throughoutBreakfast area
- 53 days
- 429
- 28
Zillow last checked:
Listing updated:
Listed by:
Jackie Smallwood 706-252-1086,
Reese and Smallwood, Inc.
Source: GAMLS,MLS#: 10808843
Facts & features
Interior
Bedrooms & bathrooms
- Bedrooms: 4
- Bathrooms: 3
- Full bathrooms: 3
- Main level bathrooms: 2
- Main level bedrooms: 3
Rooms
- Room types: Den, Family Room, Foyer, Laundry, Office
Dining room
- Features: Dining Rm/Living Rm Combo
Kitchen
- Features: Breakfast Area
Heating
- Central
Cooling
- Central Air
Appliances
- Included: Dishwasher, Microwave, Oven/Range (Combo), Refrigerator
- Laundry: Other
Features
- In-Law Floorplan, Roommate Plan
- Flooring: Carpet, Laminate, Tile
- Basement: Daylight,Exterior Entry,Finished,Interior Entry,Partial
- Number of fireplaces: 1
Interior area
- Total structure area: 2,035
- Total interior livable area: 2,035 sqft
- Finished area above ground: 1,580
- Finished area below ground: 455
Property
Parking
- Total spaces: 3
- Parking features: Attached, Garage, Kitchen Level
- Has attached garage: Yes
Features
- Levels: One and One Half
- Stories: 1
- Patio & porch: Deck, Patio, Porch
- Exterior features: Other
- Has private pool: Yes
- Pool features: In Ground
- Fencing: Back Yard
- Has view: Yes
- View description: Seasonal View
Lot
- Size: 0.69 Acres
- Features: Level
Details
- Additional structures: Outbuilding
- Parcel number: J17W 052
Construction
Type & style
- Home type: SingleFamily
- Architectural style: Ranch
- Property subtype: Single Family Residence
Materials
- Brick
- Roof: Composition
Condition
- Updated/Remodeled
- New construction: No
- Year built: 1973
Utilities & green energy
- Sewer: Septic Tank
- Water: Public
- Utilities for property: Cable Available, Electricity Available, High Speed Internet, Natural Gas Available, Phone Available, Water Available
Community & HOA
Community
- Features: None
- Subdivision: Ridgewood Estates
HOA
- Has HOA: No
- Services included: None
Location
- Region: Silver Creek
Financial & listing details
- Price per square foot: $167/sqft
- Tax assessed value: $267,632
- Annual tax amount: $3,066
- Date on market: 7/30/2026
- Cumulative days on market: 54 days
- Listing agreement: Exclusive Right To Sell
- Listing terms: Cash,Conventional,FHA,VA Loan
- Electric utility on property: Yes
Estimated market value
$335,500
$319,000 - $352,000
$2,625/mo
Price history
| Date | Event | Price |
|---|---|---|
| 8/17/2026 | Price change | $339,000+1.5%$167/sqft |
Source:  GAMLS #10808843 Report a problem GAMLS #10808843 Report a problem | ||
| 8/15/2026 | Price change | $333,900-3.8%$164/sqft |
Source: GAMLS #10808843 Report a problem | ||
| 7/31/2026 | Price change | $347,000+9.5%$171/sqft |
Source: GAMLS #10808843 Report a problem | ||
| 7/30/2026 | Listed for sale | $317,000+64.7%$156/sqft |
Source: GAMLS #10808843 Report a problem | ||
| 1/28/2008 | Sold | $192,500+1.3%$95/sqft |
Source: Public Record Report a problem | ||
| 8/1/2005 | Sold | $190,000$93/sqft |
Source: Public Record Report a problem | ||
Public tax history
| Year | Property taxes | Tax assessment |
|---|---|---|
| 2025 | $2,210 +0.2% | $107,053 +6.8% |
| 2024 | $2,207 +1.4% | $100,206 +3.5% |
| 2023 | $2,176 +12.2% | $96,845 +20.5% |
| 2022 | $1,939 +16.5% | $80,355 +22.7% |
| 2021 | $1,664 +3.7% | $65,511 +6.4% |
| 2020 | $1,604 +3.7% | $61,548 +3.8% |
| 2019 | $1,547 +11.2% | $59,313 +17.2% |
| 2018 | $1,391 | $50,593 +5% |
| 2017 | $1,391 +3% | $48,192 +0.9% |
| 2016 | $1,351 -7.9% | $47,740 -2.9% |
| 2015 | $1,466 | $49,146 |
| 2014 | $1,466 | $49,146 |
| 2013 | -- | -- |
| 2012 | -- | -- |
| 2011 | -- | -- |
| 2010 | -- | -- |
| 2009 | -- | -- |
| 2008 | -- | -- |
| 2007 | -- | -- |
| 2006 | -- | -- |
| 2005 | -- | -- |
| 2003 | -- | -- |
Find assessor info on the county website
Monthly payment
Est. payment
Payment breakdown
Explore the cost of this home by adjusting the details. Changes won't be saved.Climate risks
Neighborhood: 30173
Nearby schools
Schools provided by the listing agent
- Elementary: Pepperell
- Middle: Pepperell
- High: Pepperell
Source: GAMLS. This data may not be complete. We recommend contacting the local school district to confirm school assignments for this home.
Similar homes
- $289,9004 bd3 ba2.7k sqft1034 Old Rockmart Rd SE, Silver Creek, GA 30173Active

 MLS ID #10835483, Stacy Stewart, Coldwell Banker Kinard Realty. GAMLS
 - $350,0003 bd2 ba2.7k sqft4679 Rockmart Rd SE, Silver Creek, GA 30173Active
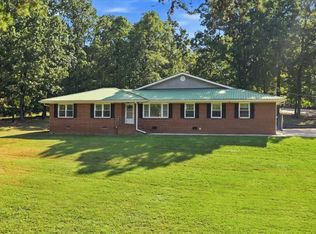 MLS ID #10839927, Cheyenne Allison, Realty One Group Edge. GAMLS
 - $339,9004 bd3 ba1.9k sqft108 E Creekview Dr SW, Rome, GA 30165Active
 MLS ID #10844870, Tammy M Casey, Elite Group Georgia. GAMLS
 - $259,9003 bd2 ba1.3k sqft1581 Old Rockmart Rd SE, Silver Creek, GA 30173Active
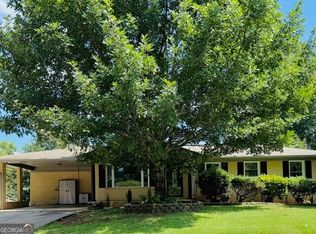 MLS ID #10831505, Kenn Edge, Realty One Group Edge. GAMLS
 - $259,9003 bd2 ba1.3k sqft1581 Old Rockmart Rd, Silver Creek, GA 30173For Sale
 MLS ID #7826060, Kenn Edge, Realty One Group Edge. FMLS GA
 - $345,0004 bd2 ba2.1k sqft150 Beard Lake Rd SE, Rome, GA 30161ActiveMLS ID #10818433, Erica Watson, Atlanta Communities. GAMLS
- $349,5005 bd3 ba2.4k sqft9 Downing St SE, Rome, GA 30161Active Under ContractMLS ID #10758213, Justin C Pollard, Realty One Group Edge. GAMLS
- $320,0005 bd3 ba3k sqft8 Wellington Way SE, Rome, GA 30161ActiveMLS ID #10730299, Kimberly Smith, eXp Realty. GAMLS
- $349,0004 bd2 ba1.9k sqft208 Dodd St NW, Rome, GA 30165ActiveMLS ID #10799335, Keith Beauchamp, Hardy Realty & Development Company. GAMLS
- $429,9004 bd3 ba2.5k sqft402 Pheasant Run SE, Rome, GA 30161ActiveMLS ID #10808219, Beth Robbins, Sign Your Deed Realty. GAMLS
- $340,0005 bd3 ba2k sqft157 Dogwood Glen Dr, Aragon, GA 30104ActiveMLS ID #10766499, Faith Benefield, Hometown Realty Brokerage LLC. GAMLS
- $312,5004 bd3 ba2.6k sqft18 Albion Dr SW, Rome, GA 30165ActiveMLS ID #10821063, Matthew Littlejohn, Maximum One Community Realtors. GAMLS
- $265,0003 bd2 ba1.5k sqft220 Margo Trl SE, Rome, GA 30161ActiveMLS ID #10840913, Rich Montgomery, Howard Realty, Inc.. GAMLS
- $325,0003 bd3 ba1.8k sqft317 E 11th St SE, Rome, GA 30161ActiveMLS ID #10835913, Cindy Green Fricks, Toles, Temple & Wright, Inc.. GAMLS
- $370,0005 bd3 ba2.3k sqft108 Thornwood Dr SW, Rome, GA 30165ActiveMLS ID #10841298, Daniel Smith, Keller Williams Northwest. GAMLS
- $325,0003 bd3 ba2k sqft644 Collard Valley Rd, Cedartown, GA 30125ActiveMLS ID #10832871, Travis Herndon, Cantrell Realty. GAMLS
- $320,0005 bd3 ba2.5k sqft183 Barker Rd SW, Rome, GA 30165ActiveMLS ID #10696456, Quinton W Schwengel, Keller Williams Northwest. GAMLS
- $348,0004 bd2 ba1.9k sqft19 Mountain View Ct, Cartersville, GA 30120For SaleMLS ID #7717840, SANDRA J FAIRES, Trend Atlanta Realty, Inc.. FMLS GA
- $300,0004 bd4 ba2.9k sqft9 Eastridge Ct SW, Rome, GA 30161ActiveMLS ID #10645242, Mary Patton, Toles, Temple & Wright, Inc.. GAMLS
- $325,0004 bd2 ba1.7k sqft2641 E Hermitage Rd, Kingston, GA 30145For SaleMLS ID #7829896, JENNIFER VANDERHOFF, Douglas Property Management. FMLS GA
