Tucked away on 13+ private, gated and fenced acres, this one-of-a-kind barndominium offers the space, privacy and versatility that are hard to find! A winding drive welcomes you home to 3 bedrooms and 2.5 baths with a thoughtfully designed layout, including a main-level primary suite, loft area and a unique third bedroom with its own living room and private bath. The spacious garage/shop features two 12' x 12' roll-up doors with plenty of room for vehicles, equipment, hobbies or additional workspace. Outside, enjoy the large covered patio/carport and peaceful wooded surroundings with room to spread out, entertain and enjoy country living. If you're looking for privacy, acreage, a shop and a home that's anything but cookie-cutter, this property deserves a look!
Active
$477,000
938 Marion Dairy Rd SE, Lindale, GA 30147
3beds
2,318sqft
Single Family Residence, Cabin
Built in 2014
13.3 Acres Lot
$467,400 Zestimate®
$206/sqft
$-- HOA
What's special
Main-level primary suiteLoft areaPeaceful wooded surroundingsWinding driveThoughtfully designed layout
- 8 days
- 525
- 78
Zillow last checked:
Listing updated:
Listed by:
Jenna Shaw 678-883-6405,
Integrity Realty Group
Source: GAMLS,MLS#: 10848142
Facts & features
Interior
Bedrooms & bathrooms
- Bedrooms: 3
- Bathrooms: 3
- Full bathrooms: 2
- 1/2 bathrooms: 1
- Main level bathrooms: 1
- Main level bedrooms: 1
Rooms
- Room types: Bonus Room, Family Room, Keeping Room
Kitchen
- Features: Country Kitchen, Kitchen Island, Pantry, Walk-in Pantry
Heating
- Central, Electric, Heat Pump
Cooling
- Ceiling Fan(s), Central Air, Heat Pump, Window Unit(s)
Appliances
- Included: Dishwasher, Electric Water Heater, Microwave, Oven/Range (Combo), Refrigerator
- Laundry: Other
Features
- Beamed Ceilings, High Ceilings, In-Law Floorplan, Entrance Foyer
- Flooring: Hardwood
- Basement: None
- Number of fireplaces: 1
- Fireplace features: Wood Burning Stove
Interior area
- Total structure area: 2,318
- Total interior livable area: 2,318 sqft
- Finished area above ground: 2,318
- Finished area below ground: 0
Video & virtual tour
Property
Parking
- Parking features: Attached, Carport, Garage
- Has attached garage: Yes
- Has carport: Yes
Features
- Levels: Two
- Stories: 2
- Has private pool: Yes
- Pool features: Above Ground
- Fencing: Back Yard,Chain Link,Fenced,Front Yard,Privacy,Wood
Lot
- Size: 13.3 Acres
- Features: Level, Private, Sloped, Steep Slope
Details
- Parcel number: I18 025
Construction
Type & style
- Home type: SingleFamily
- Property subtype: Single Family Residence, Cabin
Materials
- Wood Siding
- Foundation: Slab
- Roof: Metal
Condition
- Resale
- New construction: No
- Year built: 2014
Utilities & green energy
- Sewer: Septic Tank
- Water: Public
- Utilities for property: Other
Green energy
- Energy efficient items: Thermostat
Community & HOA
Community
- Features: None
- Subdivision: None
HOA
- Has HOA: No
- Services included: None
Location
- Region: Lindale
Financial & listing details
- Price per square foot: $206/sqft
- Annual tax amount: $6,640
- Date on market: 9/17/2026
- Listing agreement: Exclusive Right To Sell
Estimated market value
$467,400
$444,000 - $491,000
$2,227/mo
Price history
| Date | Event | Price |
|---|---|---|
| 9/17/2026 | Listed for sale | $477,000$206/sqft |
Source:  GAMLS #10848142 Report a problem GAMLS #10848142 Report a problem | ||
| 6/1/2026 | Listing removed | $477,000$206/sqft |
Source: GAMLS #10644640 Report a problem | ||
| 4/16/2026 | Listed for sale | $477,000$206/sqft |
Source: GAMLS #10644640 Report a problem | ||
| 3/17/2026 | Listing removed | $477,000$206/sqft |
Source: GAMLS #10644640 Report a problem | ||
| 11/15/2025 | Listed for sale | $477,000+6%$206/sqft |
Source: GAMLS #10644640 Report a problem | ||
| 4/4/2024 | Sold | $450,000-10%$194/sqft |
Source: GAMLS #20141688 Report a problem | ||
| 3/22/2024 | Pending sale | $500,000$216/sqft |
Source: GAMLS #20141688 Report a problem | ||
| 1/12/2024 | Price change | $500,000-4.8%$216/sqft |
Source: GAMLS #20141688 Report a problem | ||
| 10/18/2023 | Price change | $525,000-4.5%$226/sqft |
Source: GAMLS #20141688 Report a problem | ||
| 8/17/2023 | Listed for sale | $550,000$237/sqft |
Source: GAMLS #20141688 Report a problem | ||
Public tax history
Tax history is unavailable.
Monthly payment
Est. payment
Payment breakdown
Explore the cost of this home by adjusting the details. Changes won't be saved.Climate risks
Neighborhood: 30147
Nearby schools
Schools provided by the listing agent
- Elementary: Pepperell
- Middle: Pepperell
- High: Pepperell
Source: GAMLS. This data may not be complete. We recommend contacting the local school district to confirm school assignments for this home.
- $205,8007 bd1 ba1.3k sqft2530 Old Cedartown Hwy SE, Lindale, GA 30147Off Market
- $97,4803 bd2 ba1.9k sqft2488 Old Cedartown Rd SE, Lindale, GA 30147Off Market
- $227,900-- bd1 ba1.8k sqft2488 Old Cedartown Rd SE, Lindale, GA 30147Off Market
- $189,000-- bd1 ba1.1k sqft975 Marion Dairy Rd, Lindale, GA 30147Off Market
Similar homes
- $447,5002 bd2 ba1.6k sqft5226 S Highway 27 S, Lindale, GA 30147For Sale
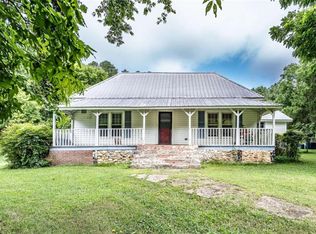
 MLS ID #7812505, STEPHEN DOUGLAS Graves, Hardy Realty and Development Company. FMLS GA
 - $359,0003 bd2 ba1.2k sqft1194 Booger Hollow Rd SW, Lindale, GA 30147Active
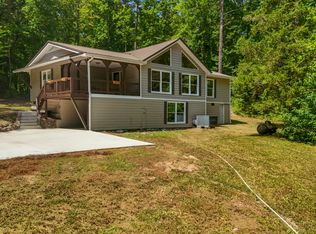
 MLS ID #10841764, Vonda L Kudron, Maximum One Realty Greater Atlanta. GAMLS
 - $429,9003 bd3 ba1.9k sqft45 Satcher Rd, Taylorsville, GA 30178Active
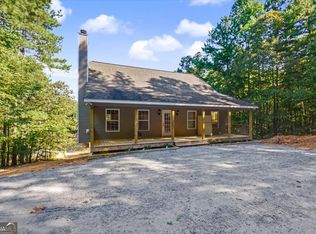 MLS ID #10846701, Andrew M Moore, U1 Realty. GAMLS
 - $392,9003 bd3 ba1.7k sqft335 Dunn Rd SE, Silver Creek, GA 30173Active
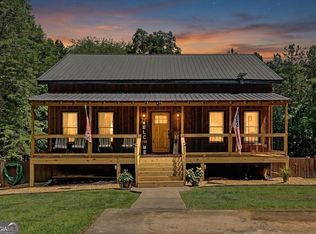 MLS ID #10833947, Kelly Berry, Keller Williams Realty Atl. Partners. GAMLS
 - $405,0004 bd3 ba2.3k sqft1 River Place Dr SW, Rome, GA 30165ActiveMLS ID #10850923, Della Gore, Toles, Temple & Wright, Inc.. GAMLS
- $579,9004 bd3 ba2.1k sqft148 Lavender Rd NW, Rome, GA 30165ActiveMLS ID #10851307, Ashley Addison, Key To Your Home Realty. GAMLS
- $350,0003 bd2 ba2.7k sqft4679 Rockmart Rd SE, Silver Creek, GA 30173ActiveMLS ID #10839927, Cheyenne Allison, Realty One Group Edge. GAMLS
- $499,9004 bd3 ba2.8k sqft1658 Horseleg Creek Rd SW, Rome, GA 30165ActiveMLS ID #10796516, Jeb Arp, Toles, Temple & Wright, Inc.. GAMLS
- $479,0005 bd4 ba3.2k sqft205 Mount Alto Rd SW, Rome, GA 30165ActiveMLS ID #10824419, Ginger Vere, Hardy Realty & Development Company. GAMLS
- $488,9002 bd1 ba1.7k sqft8 Perry Farm Rd SW, Cave Spring, GA 30124ActiveMLS ID #10838023, Paula Caruthers, BHHS Georgia Properties. GAMLS
- $575,0005 bd4 ba3k sqft264 Bellemont Dr SW, Rome, GA 30165ActiveMLS ID #10839610, Jacob Calvert, Ansley RE | Christie's Int'l RE. GAMLS
- $390,0004 bd3 ba3.4k sqft14 Nature Walk Rd SW, Rome, GA 30161ActiveMLS ID #10822648, Hummel Group, Keller Williams Realty. GAMLS
- $425,0004 bd3 ba2.6k sqft76 Shadow Ln SW, Rome, GA 30165ActiveMLS ID #10768108, Molly Steeves, Hardy Realty & Development Company. GAMLS
- $515,0004 bd3 ba2.4k sqft62 Joe Rowell Rd, Buchanan, GA 30113ActiveMLS ID #10836224, Cathye Dowda Cota, Keller Williams Realty Atl. Partners. GAMLS
- $399,9003 bd3 ba2.4k sqft1294 Cave Springs Rd, Cedartown, GA 30125ActiveMLS ID #10777862, Michael Tinney, Main Street Realty. GAMLS
- $444,9004 bd3 ba3.1k sqft822 Old Dalton Rd, Rome, GA 30165ActiveMLS ID #10835466, Chris Garner, Maximum One Community Realtors. GAMLS
- $579,9004 bd3 ba1.8k sqft2135 Bellview Rd, Rockmart, GA 30153ActiveMLS ID #10824278, Erica Ledford, Ledford Realty Group, LLC. GAMLS
