Welcome home to this 4-sided brick ranch, totally updated throughout in theLindale community. Awesome Pepprell School District. This home features 4 bedrooms, 3 full baths, offering large rooms and space for the growing family, entertaining, and so much more. The open-concept creates a warm and inviting space for everyone to gather. Situated on 2 lots, property offers an abundance of privacy with a beautiful wooded setting. Plenty of outdoor space to enjoy sitting by the firepit, grilling, and enjoying nature. Don't wait, make this your home today.
Active
$329,900
428 Blackberry Ln, Lindale, GA 30147
4beds
2,000sqft
Single Family Residence
Built in 1967
0.64 Acres Lot
$320,400 Zestimate®
$165/sqft
$-- HOA
What's special
Plenty of outdoor spaceTotally updated throughoutSitting by the firepit
- 30 days
- 155
- 3
Zillow last checked:
Listing updated:
Listed by:
Cindy Easterwood BRNidgal1@aol.com,
Hometown Realty Brokerage LLC,
Faith Benefield 706-346-0269,
Hometown Realty Brokerage LLC
Source: GAMLS,MLS#: 10850680
Facts & features
Interior
Bedrooms & bathrooms
- Bedrooms: 4
- Bathrooms: 4
- Full bathrooms: 4
- Main level bathrooms: 4
- Main level bedrooms: 4
Rooms
- Room types: Family Room, Laundry
Dining room
- Features: Dining Rm/Living Rm Combo
Kitchen
- Features: Breakfast Area, Breakfast Bar, Country Kitchen, Pantry, Solid Surface Counters
Heating
- Central
Cooling
- Ceiling Fan(s), Central Air, Electric
Appliances
- Included: Dishwasher, Gas Water Heater, Oven/Range (Combo), Refrigerator, Tankless Water Heater
- Laundry: Mud Room
Features
- Master On Main Level
- Flooring: Sustainable, Tile
- Basement: Crawl Space
- Has fireplace: No
- Common walls with other units/homes: No Common Walls
Interior area
- Total structure area: 2,000
- Total interior livable area: 2,000 sqft
- Finished area above ground: 2,000
- Finished area below ground: 0
Property
Parking
- Parking features: Kitchen Level, Parking Pad
- Has uncovered spaces: Yes
Accessibility
- Accessibility features: Other
Features
- Levels: One
- Stories: 1
- Patio & porch: Deck
- Has view: Yes
- View description: Seasonal View
- Waterfront features: No Dock Or Boathouse
- Body of water: 0
Lot
- Size: 0.64 Acres
- Features: Private, Sloped
- Residential vegetation: Partially Wooded
Details
- Additional structures: Outbuilding, Shed(s)
- Parcel number: I16Z 058
Construction
Type & style
- Home type: SingleFamily
- Architectural style: Brick 4 Side,Ranch
- Property subtype: Single Family Residence
Materials
- Brick
- Foundation: Block
- Roof: Composition
Condition
- Updated/Remodeled
- New construction: No
- Year built: 1967
Utilities & green energy
- Sewer: Public Sewer
- Water: Public
- Utilities for property: Cable Available, Electricity Available, High Speed Internet, Natural Gas Available, Phone Available, Sewer Connected
Green energy
- Energy efficient items: Water Heater
Community & HOA
Community
- Features: None
- Security: Smoke Detector(s)
- Subdivision: Spring Village
HOA
- Has HOA: No
- Services included: None
Location
- Region: Lindale
Financial & listing details
- Price per square foot: $165/sqft
- Tax assessed value: $170,927
- Annual tax amount: $1,499
- Date on market: 9/22/2026
- Cumulative days on market: 31 days
- Listing agreement: Exclusive Right To Sell
- Listing terms: Cash,Conventional,FHA,USDA Loan,VA Loan
- Electric utility on property: Yes
Estimated market value
$320,400
$304,000 - $336,000
$2,018/mo
Price history
| Date | Event | Price |
|---|---|---|
| 9/22/2026 | Listed for sale | $329,900+608.7%$165/sqft |
Source:  GAMLS #10850680 Report a problem GAMLS #10850680 Report a problem | ||
| 7/12/2012 | Sold | $46,550-5%$23/sqft |
Source: Public Record Report a problem | ||
| 5/10/2012 | Price change | $49,000-4.9%$25/sqft |
Source: ALPHA REALTY Report a problem | ||
| 3/18/2012 | Listed for sale | $51,500-50.5%$26/sqft |
Source: ALPHA REALTY Report a problem | ||
| 8/31/2006 | Sold | $104,100$52/sqft |
Source: Public Record Report a problem | ||
Public tax history
| Year | Property taxes | Tax assessment |
|---|---|---|
| 2025 | $1,499 -0.6% | $68,371 +8.6% |
| 2024 | $1,507 +8.2% | $62,938 +13.6% |
| 2023 | $1,393 +11.1% | $55,416 +21.7% |
| 2022 | $1,254 +4.2% | $45,538 +8.6% |
| 2021 | $1,203 +7% | $41,938 +12% |
| 2020 | $1,124 +4.9% | $37,459 +5.1% |
| 2019 | $1,071 +3.5% | $35,635 +3.7% |
| 2018 | $1,035 | $34,351 +1.8% |
| 2017 | $1,035 +1.6% | $33,744 +12.5% |
| 2016 | $1,019 +80.6% | $30,000 |
| 2015 | $564 | $30,000 |
| 2014 | $564 | $30,000 |
| 2013 | -- | -- |
| 2012 | -- | -- |
| 2011 | -- | -- |
| 2010 | -- | -- |
| 2009 | -- | -- |
| 2008 | -- | -- |
| 2007 | -- | -- |
| 2006 | -- | -- |
| 2005 | -- | -- |
| 2003 | -- | -- |
Find assessor info on the county website
Monthly payment
Est. payment
Payment breakdown
Explore the cost of this home by adjusting the details. Changes won't be saved.Climate risks
Neighborhood: 30147
Nearby schools
Schools provided by the listing agent
- Elementary: Pepperell
- Middle: Pepperell
- High: Pepperell
Source: GAMLS. This data may not be complete. We recommend contacting the local school district to confirm school assignments for this home.
Similar homes
- $325,0004 bd3 ba2k sqft38 Ridgeview Dr SE, Silver Creek, GA 30173Active

 MLS ID #10808843, Jackie Smallwood, Reese and Smallwood, Inc.. GAMLS
 - $329,9004 bd2 ba2k sqft34 Cumberland Dr SE, Rome, GA 30161Active
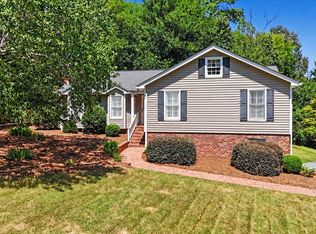 MLS ID #10832708, Jacob Calvert, Ansley RE | Christie's Int'l RE. GAMLS
 - $349,0003 bd2 ba1.2k sqft1194 Booger Hollow Rd SW, Lindale, GA 30147Active
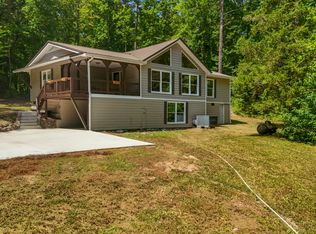 MLS ID #10866455, Vonda L Kudron, Maximum One Realty Greater Atlanta. GAMLS
 - $299,0004 bd3 ba2.5k sqft43 Ridgeview Dr SE, Silver Creek, GA 30173Active
 MLS ID #10848588, Chelsea Dotson, Maximum One Community Realtors. GAMLS
 - $339,9004 bd3 ba1.9k sqft108 E Creekview Dr SW, Rome, GA 30165ActiveMLS ID #10844870, Tammy M Casey, Elite Group Georgia. GAMLS
- $284,9003 bd3 ba2.7k sqft1034 Old Rockmart Rd SE, Silver Creek, GA 30173ActiveMLS ID #10835483, Stacy Stewart, Coldwell Banker Kinard Realty. GAMLS
- $349,5005 bd3 ba2.4k sqft9 Downing St SE, Rome, GA 30161Active Under ContractMLS ID #10758213, Justin C Pollard, Realty One Group Edge. GAMLS
- $340,0004 bd2 ba2.1k sqft150 Beard Lake Rd SE, Rome, GA 30161ActiveMLS ID #10818433, Erica Watson, Atlanta Communities. GAMLS
- $349,0004 bd2 ba1.9k sqft208 Dodd St NW, Rome, GA 30165ActiveMLS ID #10799335, Keith Beauchamp, Hardy Realty & Development Company. GAMLS
- $364,9005 bd3 ba2.5k sqft114 Margo Trl SE, Rome, GA 30161ActiveMLS ID #10780109, Jeffrey Howe, Atlanta Communities. GAMLS
- $349,9004 bd3 ba2.5k sqft19 E Creekview Dr SW, Rome, GA 30165ActiveMLS ID #10826001, Steven T Koleno, Beycome Brokerage Realty LLC. GAMLS
- $325,0003 bd3 ba1.8k sqft317 E 11th St SE, Rome, GA 30161ActiveMLS ID #10835913, Cindy Green Fricks, Toles, Temple & Wright, Inc.. GAMLS
- $389,0004 bd3 ba2k sqft453 Mountain View Rd SE, Rome, GA 30161ActiveMLS ID #10832059, Brandon Pilcher, Prestige Home Brokers. GAMLS
- $320,0005 bd3 ba2.5k sqft183 Barker Rd SW, Rome, GA 30165ActiveMLS ID #10696456, Quinton W Schwengel, Keller Williams Northwest. GAMLS
- $409,9004 bd3 ba2.5k sqft402 Pheasant Run SE, Rome, GA 30161ActiveMLS ID #10808219, Beth Robbins, Sign Your Deed Realty. GAMLS
- $340,0005 bd3 ba2k sqft157 Dogwood Glen Dr, Aragon, GA 30104ActiveMLS ID #10766499, Faith Benefield, Hometown Realty Brokerage LLC. GAMLS
- $298,5004 bd3 ba2.1k sqft19 Highlander Trl SW, Rome, GA 30165ActiveMLS ID #10836117, Heather Holcomb, Keller Williams Northwest. GAMLS
- $324,9003 bd3 ba2k sqft220 John Phillips Rd, Cedartown, GA 30125ActiveMLS ID #10869374, Sandi Smith, Drake Realty, Inc.. GAMLS
- $335,0004 bd2 ba2.4k sqft16 Bay Ct SW, Cartersville, GA 30120ActiveMLS ID #10851807, Tonya Pritchett, Georgia Real Estate Leaders. GAMLS
- $315,0003 bd2 ba1.6k sqft4 Savannah Pl NW, Rome, GA 30165ActiveMLS ID #10868084, Christina Parker, Trelora Realty, Inc.. GAMLS
