This charming 4 or can be used as a 5-bedroom, 3-bath home offers a perfect blend of comfort, modern style, and privacy. Situated on a large, level cul-de-sac lot, the property features a welcoming front porch and a beautifully updated interior. Here are a few key highlights; the interior has newly installed LVP flooring, fresh paint, and modern finishes throughout. The gourmet kitchen is equipped with quartz countertops, a tile backsplash, and freshly painted cabinetry. The primary suite has a private retreat featuring a tiled shower, a freestanding soaking tub, and a double vanity. The outdoor living is designed for entertaining or relaxing, the spacious, newly fenced backyard includes a back deck, a screened-in porch, and a gazebo for relaxing in the shade or sun. It is located in a vibrant community with optional access to a pool and clubhouse, the home is minutes away from local colleges, shopping, and essential amenities in Rome. This move-in-ready home provides both the functionality for daily living and the character perfect for gathering and relaxation. You need to come see it ALL for yourself, what all this beauty offers!
Active
$339,900
108 E Creekview Dr SW, Rome, GA 30165
4beds
1,902sqft
Single Family Residence
Built in 1970
0.62 Acres Lot
$331,000 Zestimate®
$179/sqft
$56/mo HOA
What's special
- 10 days
- 569
- 37
Zillow last checked:
Listing updated:
Listed by:
Tammy M Casey 706-936-0376,
Elite Group Georgia
Source: GAMLS,MLS#: 10844870
Facts & features
Interior
Bedrooms & bathrooms
- Bedrooms: 4
- Bathrooms: 3
- Full bathrooms: 3
- Main level bathrooms: 1
Rooms
- Room types: Den, Family Room, Foyer, Office
Kitchen
- Features: Pantry, Solid Surface Counters
Heating
- Central
Cooling
- Ceiling Fan(s), Central Air
Appliances
- Included: Dishwasher, Microwave, Oven/Range (Combo), Refrigerator
- Laundry: Common Area
Features
- Double Vanity, Soaking Tub
- Flooring: Laminate, Tile
- Basement: Crawl Space
- Number of fireplaces: 1
- Fireplace features: Family Room
Interior area
- Total structure area: 1,902
- Total interior livable area: 1,902 sqft
- Finished area above ground: 0
- Finished area below ground: 1,902
Property
Parking
- Total spaces: 2
- Parking features: Attached, Carport
- Has carport: Yes
Features
- Levels: Two
- Stories: 2
- Fencing: Back Yard,Fenced
- Has view: Yes
- View description: Seasonal View
Lot
- Size: 0.62 Acres
- Features: Cul-De-Sac, Level, Private
Details
- Additional structures: Gazebo, Shed(s)
- Parcel number: H13O 022
Construction
Type & style
- Home type: SingleFamily
- Architectural style: Traditional
- Property subtype: Single Family Residence
Materials
- Wood Siding
- Roof: Composition
Condition
- Resale
- New construction: No
- Year built: 1970
Utilities & green energy
- Sewer: Public Sewer
- Water: Public
- Utilities for property: Electricity Available, Sewer Connected, Water Available
Community & HOA
Community
- Features: Clubhouse, Pool
- Subdivision: Brookwood Estates
HOA
- Has HOA: Yes
- Services included: Swimming
- HOA fee: $675 annually
Location
- Region: Rome
Financial & listing details
- Price per square foot: $179/sqft
- Tax assessed value: $239,252
- Annual tax amount: $3,422
- Date on market: 9/11/2026
- Cumulative days on market: 11 days
- Listing agreement: Exclusive Right To Sell
- Electric utility on property: Yes
Estimated market value
$331,000
$314,000 - $348,000
$2,020/mo
Price history
| Date | Event | Price |
|---|---|---|
| 9/12/2026 | Listed for sale | $339,900+5.2%$179/sqft |
Source:  GAMLS #10844870 Report a problem GAMLS #10844870 Report a problem | ||
| 9/8/2026 | Listing removed | -- |
Source: Owner Report a problem | ||
| 8/13/2026 | Price change | $322,999+0.9%$170/sqft |
Source: GAMLS #10810548 Report a problem | ||
| 8/10/2026 | Price change | $319,999-2.1%$168/sqft |
Source: GAMLS #10810548 Report a problem | ||
| 8/8/2026 | Price change | $326,999-0.9%$172/sqft |
Source: GAMLS #10810548 Report a problem | ||
| 7/23/2026 | Price change | $329,999-0.9%$174/sqft |
Source: GAMLS #10810548 Report a problem | ||
| 7/22/2026 | Price change | $333,000-0.7%$175/sqft |
Source: GAMLS #10810548 Report a problem | ||
| 7/9/2026 | Price change | $335,500-0.9%$176/sqft |
Source: Owner Report a problem | ||
| 7/3/2026 | Listed for sale | $338,500-1.6%$178/sqft |
Source: Owner Report a problem | ||
| 7/2/2026 | Listing removed | $344,000$181/sqft |
Source:  FMLS GA #7739016 Report a problem FMLS GA #7739016 Report a problem | ||
| 5/4/2026 | Price change | $344,000-1.4%$181/sqft |
Source: GAMLS #10715234 Report a problem | ||
| 3/21/2026 | Listed for sale | $349,000+4.5%$183/sqft |
Source: FMLS GA #7739016 Report a problem | ||
| 3/19/2026 | Listing removed | -- |
Source: Owner Report a problem | ||
| 3/15/2026 | Price change | $333,999-0.6%$176/sqft |
Source: Owner Report a problem | ||
| 3/9/2026 | Price change | $335,900+3.1%$177/sqft |
Source: Owner Report a problem | ||
| 3/4/2026 | Listed for sale | $325,900+25.4%$171/sqft |
Source: Owner Report a problem | ||
| 11/1/2024 | Sold | $259,900-3.7%$137/sqft |
Source: GAMLS #10392535 Report a problem | ||
| 10/18/2024 | Pending sale | $269,900$142/sqft |
Source: FMLS GA #7467614 Report a problem | ||
| 10/9/2024 | Listed for sale | $269,900+92.8%$142/sqft |
Source: FMLS GA #7467614 Report a problem | ||
| 4/19/2012 | Sold | $140,000-26.3%$74/sqft |
Source: Public Record Report a problem | ||
| 9/15/2008 | Listing removed | $189,900$100/sqft |
Source: SecondSpace #132537 Report a problem | ||
| 7/22/2008 | Listed for sale | $189,900$100/sqft |
Source: SecondSpace #132537 Report a problem | ||
Public tax history
| Year | Property taxes | Tax assessment |
|---|---|---|
| 2025 | $3,130 +23.5% | $95,701 +8% |
| 2024 | $2,535 +3.9% | $88,627 +5.8% |
| 2023 | $2,440 +2.2% | $83,764 +18.7% |
| 2022 | $2,387 +5.8% | $70,546 +6.3% |
| 2021 | $2,256 +3.3% | $66,366 +8.4% |
| 2020 | $2,184 +2.3% | $61,243 +2.7% |
| 2019 | $2,135 +1.9% | $59,647 +3% |
| 2018 | $2,096 | $57,902 +3.3% |
| 2017 | $2,096 +3.4% | $56,033 +0.6% |
| 2016 | $2,027 +5.6% | $55,680 -1.4% |
| 2015 | $1,920 | $56,480 -0.6% |
| 2014 | $1,920 | $56,840 |
| 2013 | -- | -- |
| 2012 | -- | -- |
| 2011 | -- | -- |
| 2010 | -- | -- |
| 2009 | -- | -- |
| 2008 | -- | -- |
| 2007 | -- | -- |
| 2006 | -- | -- |
| 2005 | -- | -- |
| 2003 | -- | -- |
Find assessor info on the county website
Monthly payment
Est. payment
Payment breakdown
Explore the cost of this home by adjusting the details. Changes won't be saved.Climate risks
Neighborhood: 30165
Nearby schools
Schools provided by the listing agent
- Elementary: West End
- Middle: Rome
- High: Rome
Source: GAMLS. This data may not be complete. We recommend contacting the local school district to confirm school assignments for this home.
Similar homes
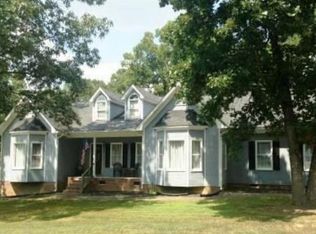
- $349,9004 bd3 ba2.5k sqft19 E Creekview Dr SW, Rome, GA 30165Active

 MLS ID #10826001, Steven T Koleno, Beycome Brokerage Realty LLC. GAMLS
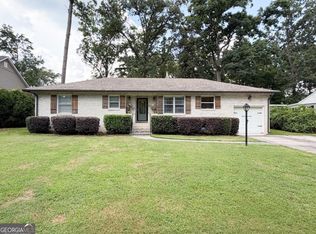
 - $349,0004 bd2 ba1.9k sqft208 Dodd St NW, Rome, GA 30165Active
 MLS ID #10799335, Keith Beauchamp, Hardy Realty & Development Company. GAMLS
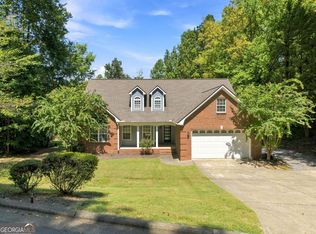
 - $370,0005 bd3 ba2.3k sqft108 Thornwood Dr SW, Rome, GA 30165Active
 MLS ID #10841298, Daniel Smith, Keller Williams Northwest. GAMLS
 - $289,9005 bd3 ba1.7k sqft13 Walton Creek Dr SW, Rome, GA 30165Active
 MLS ID #10812949, Mary Holcomb, Reese and Smallwood, Inc.. GAMLS
 - $365,0004 bd3 ba1.6k sqft42 Highlander Trl SW, Rome, GA 30165ActiveMLS ID #10722454, Angela Medina, Epique Realty. GAMLS
- $289,0003 bd3 ba1.7k sqft16 Jefferson Dr SW, Rome, GA 30165ActiveMLS ID #10619113, Mary Holcomb, Reese and Smallwood, Inc.. GAMLS
- $245,0004 bd2 ba1.4k sqft19 Lindsey Dr NW, Rome, GA 30165ActiveMLS ID #10847899, Brenda Elizabeth Lopez Alamia, Key To Your Home Realty. GAMLS
- $345,0004 bd2 ba2.1k sqft150 Beard Lake Rd SE, Rome, GA 30161ActiveMLS ID #10818433, Erica Watson, Atlanta Communities. GAMLS
- $300,0005 bd2 ba1.6k sqft797 Mays Bridge Rd SW, Rome, GA 30165ActiveMLS ID #10806384, Jenna Shaw, Integrity Realty Group. GAMLS
- $298,5004 bd3 ba2.1k sqft14 Bryan Springs Rd SW, Rome, GA 30165ActiveMLS ID #10769635, Erica Watson, Atlanta Communities. GAMLS
- $321,4004 bd3 ba2.3k sqft4 Stonebrook Dr, Rome, GA 30165ActiveMLS ID #10671784, Tori Lantz, Trend Atlanta Realty, Inc.. GAMLS
- $325,0004 bd2 ba1.9k sqft13 Pine Park Dr SE, Rome, GA 30161ActiveMLS ID #10775795, Laura Langley, Home Sweet Home GA Real Estate. GAMLS
- $380,0004 bd2 ba2.6k sqft715 Avenue A NE, Rome, GA 30165ActiveMLS ID #10762458, Susan Babcock, Toles, Temple & Wright, Inc.. GAMLS
- $264,9003 bd2 ba1.6k sqft101 Beech Creek Dr NW, Rome, GA 30165ActiveMLS ID #10817427, Brad Cargle, Toles, Temple & Wright, Inc.. GAMLS
- $325,0003 bd3 ba1.8k sqft317 E 11th St SE, Rome, GA 30161ActiveMLS ID #10835913, Cindy Green Fricks, Toles, Temple & Wright, Inc.. GAMLS
- $339,0005 bd3 ba2.8k sqft8 Lakemoore Dr NE, Rome, GA 30161ActiveMLS ID #10674235, Heath Rogers, Hardy Realty & Development Company. GAMLS
- $239,9003 bd2 ba1.3k sqft18 Hawk Spring Dr SW, Rome, GA 30165ActiveMLS ID #10830812, Brett Bennett, Bennett Realty Partners. GAMLS
- $339,0004 bd3 ba2k sqft38 Ridgeview Dr SE, Silver Creek, GA 30173ActiveMLS ID #10808843, Jackie Smallwood, Reese and Smallwood, Inc.. GAMLS
- $329,9005 bd3 ba2.6k sqft15 Amberwood Trl NW, Rome, GA 30165ActiveMLS ID #10796844, Brooke Brinson, Hardy Realty & Development Company. GAMLS
- $499,9004 bd3 ba2.8k sqft1658 Horseleg Creek Rd SW, Rome, GA 30165ActiveMLS ID #10796516, Jeb Arp, Toles, Temple & Wright, Inc.. GAMLS
