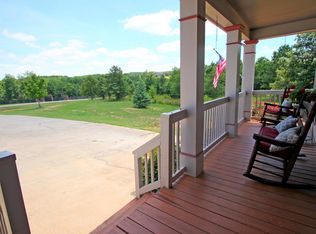
**Luxury Custom-Built Home on 5 Acres in The Derby Subdivision** Discover exceptional craftsmanship and refined living in this stunning 2024 custom-built home by Trex Construction. Situated on 5 beautiful acres, this four-sided brick residence offers 4,218 square feet, 4 bedrooms, 3.5 bathrooms, oversized living spaces, and a 3-car garage. Upscale finishes and quality construction shine throughout, with all high-end appliances—including the washer and dryer—remaining with the home. A private attached in-law suite with its own entrance, bedroom, and full bath provides the perfect setup for extended family or guests. Outside, enjoy the beautifully landscaped grounds with an irrigation system, while the expansive attic with spray foam insulation offers potential for future expansion, subject to applicable approvals. Combining luxury, space, privacy, and versatility, this exceptional property offers a rare opportunity to enjoy custom living with room to grow.
Active
$1,100,000
14 Unbridled Rd, Rome, GA 30161
4beds
4,218sqft
Single Family Residence, Residential
Built in 2024
5.04 Acres Lot
$1,053,200 Zestimate®
$261/sqft
$-- HOA
What's special
Upscale finishesOversized living spacesHigh-end appliancesFour-sided brick residence
- 12 days
- 336
- 34
Likely to sell faster than
Zillow last checked:
Listing updated:
Listed by:
David Floyd,
Asher Realty, Inc 770-382-5983
Source: FMLS GA,MLS#: 7833953
Facts & features
Interior
Bedrooms & bathrooms
- Bedrooms: 4
- Bathrooms: 4
- Full bathrooms: 3
- 1/2 bathrooms: 1
- Main level bathrooms: 3
- Main level bedrooms: 4
Rooms
- Room types: Attic, Other
Primary bedroom
- Features: In-Law Floorplan, Master on Main, Oversized Master
- Level: In-Law Floorplan, Master on Main, Oversized Master
Bedroom
- Features: In-Law Floorplan, Master on Main, Oversized Master
Primary bathroom
- Features: Separate Tub/Shower
Dining room
- Features: Seats 12+, Separate Dining Room
Kitchen
- Features: Cabinets White, Kitchen Island, Solid Surface Counters, View to Family Room
Heating
- Central, Heat Pump
Cooling
- Ceiling Fan(s), Central Air, Heat Pump
Appliances
- Included: Dishwasher, Double Oven, Dryer, Microwave, Refrigerator
- Laundry: Laundry Room, Sink
Features
- Crown Molding, Double Vanity, Walk-In Closet(s)
- Flooring: Ceramic Tile, Hardwood, Tile
- Basement: None
- Number of fireplaces: 1
- Fireplace features: Family Room, Gas Log
- Common walls with other units/homes: No Common Walls
Interior area
- Total structure area: 4,218
- Total interior livable area: 4,218 sqft
Video & virtual tour
Property
Parking
- Total spaces: 3
- Parking features: Garage, Garage Door Opener, Garage Faces Side, Level Driveway
- Garage spaces: 3
- Has uncovered spaces: Yes
Accessibility
- Accessibility features: None
Features
- Levels: One
- Stories: 1
- Patio & porch: Front Porch, Patio
- Exterior features: Gas Grill, Permeable Paving, Private Yard, Rain Gutters, No Dock
- Pool features: None
- Spa features: None
- Fencing: None
- Has view: Yes
- View description: Neighborhood
- Waterfront features: None
- Body of water: None
Lot
- Size: 5.04 Acres
- Features: Back Yard, Front Yard, Landscaped, Level, Private
Details
- Additional structures: None
- Parcel number: 0006 0215 001
- Other equipment: None
- Horse amenities: None
Construction
Type & style
- Home type: SingleFamily
- Architectural style: Ranch
- Property subtype: Single Family Residence, Residential
Materials
- Brick, Brick 4 Sides
- Foundation: Slab
- Roof: Shingle
Condition
- Resale
- New construction: No
- Year built: 2024
Utilities & green energy
- Electric: 110 Volts, 220 Volts, 220 Volts in Garage
- Sewer: Septic Tank
- Water: Public
- Utilities for property: Electricity Available, Phone Available, Water Available
Green energy
- Energy efficient items: None
- Energy generation: None
Community & HOA
Community
- Features: None
- Security: Smoke Detector(s)
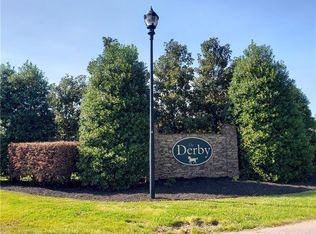
- Subdivision: The Derby
HOA
- Has HOA: Yes
- HOA phone: 404-324-1350
Location
- Region: Rome
Financial & listing details
- Price per square foot: $261/sqft
- Tax assessed value: $696,924
- Annual tax amount: $5,571
- Date on market: 10/19/2026
- Cumulative days on market: 12 days
- Electric utility on property: Yes
- Road surface type: Asphalt
Estimated market value
$1,053,200
$1.00M - $1.11M
$4,698/mo
Price history
| Date | Event | Price |
|---|---|---|
| 10/19/2026 | Listed for sale | $1,100,000+746.2%$261/sqft |
Source:  FMLS GA #7833953 Report a problem | ||
| 9/14/2023 | Sold | $130,000$31/sqft |
Source: Public Record Report a problem | ||
Public tax history
| Year | Property taxes | Tax assessment |
|---|---|---|
| 2025 | $5,571 +377.6% | $278,770 +480.8% |
| 2024 | $1,166 +32.8% | $48,000 +33.3% |
| 2023 | $878 +82.1% | $36,000 +89.5% |
| 2022 | $482 -4.8% | $19,000 |
| 2021 | $507 -2.9% | $19,000 |
| 2020 | $522 -1% | $19,000 |
| 2019 | $527 | $19,000 |
| 2018 | $527 -0.4% | $19,000 +32.7% |
| 2017 | $529 +32% | $14,320 |
| 2016 | $401 -0.7% | $14,320 |
| 2015 | $404 -0.2% | $14,320 |
| 2014 | $405 -3.2% | $14,320 -16.7% |
| 2013 | $418 | $17,200 |
| 2012 | -- | -- |
| 2009 | -- | $32,360 |
| 2008 | -- | $32,360 -23.5% |
| 2007 | -- | $42,276 +14.9% |
| 2006 | -- | $36,804 +12.3% |
| 2005 | -- | $32,764 |
Find assessor info on the county website
Monthly payment
Est. payment
Payment breakdown
Explore the cost of this home by adjusting the details. Changes won't be saved.Climate risks
Neighborhood: 30161
Nearby schools
Schools provided by the listing agent
- Elementary: Euharlee
- Middle: Woodland - Bartow
- High: Woodland - Bartow
Source: FMLS GA. This data may not be complete. We recommend contacting the local school district to confirm school assignments for this home.

Similar homes
- $1,399,0005 bd5 ba5.8k sqft375 Druid Rd SE, Rome, GA 30161Active
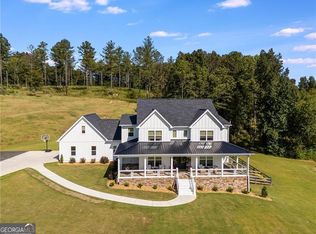
 MLS ID #10601956, Stacey Everson, The Realty Group. GAMLS
- $550,0004 bd3 ba3k sqft245 Broadus Rd NE, Rome, GA 30161Active
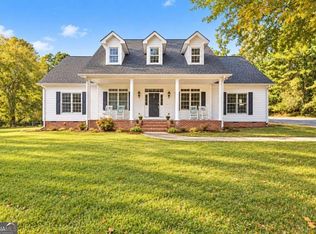 MLS ID #10868832, Jacob Calvert, Ansley RE | Christie's Int'l RE. GAMLS
- $559,9004 bd4 ba2.4k sqft7 Moss Creek Dr, Rome, GA 30161Active
 MLS ID #10867039, Christie Welch Carroll, Prestige Home Brokers. GAMLS
- $999,9005 bd5 ba3.9k sqft29 Ravenfield Rd, Taylorsville, GA 30178Active
 MLS ID #10873244, Jessica Johnson, Porch Property Group, LLC. GAMLS
- $969,0005 bd4 ba5.1k sqft65 Maude White Rd, Kingston, GA 30145ActiveMLS ID #10709639, Jeff Leshin, Real Broker, LLC. GAMLS
- $1,200,0004 bd4 ba4.2k sqft4998 Old Dalton Rd NE, Rome, GA 30165ActiveMLS ID #10850057, Paige Thomas, Keller Williams Realty. GAMLS
- $994,5995 bd5 ba4k sqft140 Barker Rd SW, Rome, GA 30165ActiveMLS ID #10845589, Quinton W Schwengel, Keller Williams Northwest. GAMLS
- $949,0005 bd5 ba4.8k sqft1334 Euharlee Rd, Cartersville, GA 30120ActiveMLS ID #10802533, Dustin Goss, Northwest Communities RE Group. GAMLS
- $699,9004 bd4 ba3.1k sqft2 Rushden Way SE, Rome, GA 30161For Sale
 MLS ID #7738143, Kyoung Heu, KEY Real Estate Advisors. FMLS GA
- $569,0005 bd4 ba3.2k sqft113 Warwick Way SE, Rome, GA 30161ActiveMLS ID #10869222, Jacob Calvert, Ansley RE | Christie's Int'l RE. GAMLS
- $970,0006 bd5 ba4.9k sqft3085 Old Dalton Rd NE, Rome, GA 30165ActiveMLS ID #10837610, Kathie Marable, Toles, Temple & Wright, Inc.. GAMLS
- $1,093,7995 bd5 ba5.4k sqft18 Starlight Dr NW, Cartersville, GA 30121ActiveMLS ID #10817243, Lauren Sieber, Realty of America. GAMLS
- $1,050,0005 bd5 ba5.1k sqft142 Nelson Blvd NW, Rome, GA 30165ActiveMLS ID #10869601, Edwin Garcia, Keller Williams Northwest. GAMLS
- $699,9907 bd4 ba4.3k sqft11 Breckenridge Rd SE, Rome, GA 30161ActiveMLS ID #10857692, Sherrell Smith, eXp Realty. GAMLS
- $1,125,0005 bd6 ba4.5k sqft401 Blossom Trl, Acworth, GA 30101For SaleMLS ID #7818732, Rachel Tompkins, Atlanta Communities Real Estate Brokerage. FMLS GA
- $1,125,0005 bd6 ba4.5k sqft401 Blossom Trl, Acworth, GA 30101ActiveMLS ID #10822748, Rachel Tompkins, Atlanta Communities. GAMLS
- $599,0005 bd5 ba3.9k sqft8 Saddle Trl SE, Rome, GA 30161ActiveMLS ID #10828851, Jacob Calvert, Ansley RE | Christie's Int'l RE. GAMLS
- $1,199,9993 bd3 ba3.8k sqft185 Marion Dairy Rd SE, Lindale, GA 30147ActiveMLS ID #10791914, Molly Steeves, Hardy Realty & Development Company. GAMLS
- $589,9004 bd3 ba2.4k sqft10 Stratford Way, Kingston, GA 30145ActiveMLS ID #10857413, Tammy M Casey, Elite Group Georgia. GAMLS
