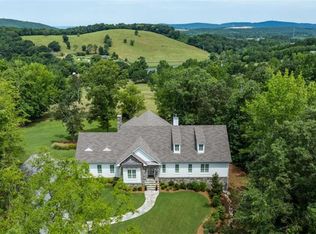
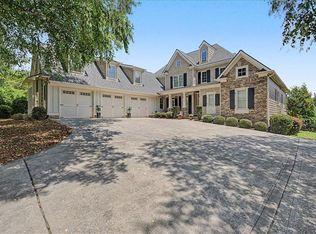
Built in 2021 by the highly respected Brooks Building Group, Inc., this custom home is nestled on 12.45 private, wooded acres in the sought-after Beaver Creek Plantation. With 3 bedrooms and 2.5 baths, it showcases exceptional craftsmanship, thoughtful design, and quality natural materials throughout. As part of the neighborhood, you'll also enjoy access to a private, spring-fed, approximately 5-acre lake stocked with fish. From the moment you step through the custom iron-and-glass arched front door, it's clear that every detail has been carefully considered. The open main level is designed for everyday comfort and effortless entertaining, featuring 9" character-grade white oak floors, 10' ceilings, detailed cove molding, and designer lighting. The chef's kitchen, anchored by custom cabinetry from Billy Crawford, includes solid quartz countertops, a built-in refrigerator, 6-burner gas cooktop, double ovens, warming drawer, ice maker, beverage fridge, and an oversized walk-in pantry. Just off the kitchen, the dining area offers a generous space for gathering. The primary suite offers peaceful views and a spa-like bathroom with heated marble floors and a fully customized California Closet. All secondary closets are also wood-built. A large laundry room adds functionality, while a screened-in porch with a gas fireplace provides a comfortable retreat year-round. Custom faux finishes in the study and powder room add an artistic touch. Downstairs, you'll find two additional bedrooms and a beautifully finished full bathroom. A large unfinished area provides the flexibility to create additional living space-ideal for a home theater, fitness room, workshop, or hobby space. One of the home's most compelling features is its exceptional expansion potential. The unfinished attic space, complete with two windows and generous square footage, provides an outstanding opportunity to create additional bedrooms and living space. This flexibility allows future owners to expand the home to meet their needs while preserving the quality craftsmanship and custom character found throughout the property. Constructed with enduring materials like thick natural stone and wood (no manmade siding), the home also features Marvin windows, solid wood interior and exterior doors, spray foam insulation, three HVAC units, two tankless water heaters, and a dehumidifier. A backup generator supports the main floor HVAC system, water heater, refrigerator, and select kitchen appliances-designed to keep essential systems running comfortably during a power outage. The landscape plan was professionally designed by Watters & Associates and complements the setting, while raised garden beds and a custom-built shed add extra functionality to the property.
Active
Price cut: $50K (9/8)
$1,199,999
185 Marion Dairy Rd SE, Lindale, GA 30147
3beds
3,860sqft
Single Family Residence
Built in 2021
12.45 Acres Lot
$1,159,300 Zestimate®
$311/sqft
$142/mo HOA
What's special
Designer lightingRaised garden bedsDetailed cove moldingOversized walk-in pantrySolid quartz countertopsFully customized california closetBuilt-in refrigerator
- 81 days
- 271
- 12
Zillow last checked:
Listing updated:
Listed by:
Molly Steeves 706-506-4105,
Hardy Realty & Development Company
Source: GAMLS,MLS#: 10791914
Facts & features
Interior
Bedrooms & bathrooms
- Bedrooms: 3
- Bathrooms: 3
- Full bathrooms: 2
- 1/2 bathrooms: 1
- Main level bathrooms: 1
- Main level bedrooms: 1
Rooms
- Room types: Laundry
Dining room
- Features: Seats 12+
Kitchen
- Features: Kitchen Island, Walk-in Pantry
Heating
- Central
Cooling
- Ceiling Fan(s), Central Air
Appliances
- Included: Convection Oven, Dishwasher, Double Oven, Ice Maker, Microwave, Refrigerator, Stainless Steel Appliance(s), Tankless Water Heater
- Laundry: Other
Features
- Beamed Ceilings, Double Vanity, High Ceilings, Master On Main Level, Separate Shower, Vaulted Ceiling(s), Walk-In Closet(s), Wet Bar
- Flooring: Hardwood, Vinyl
- Windows: Double Pane Windows
- Basement: Bath Finished,Exterior Entry,Finished,Interior Entry,Unfinished
- Number of fireplaces: 2
- Fireplace features: Gas Log, Gas Starter, Living Room, Outside
Interior area
- Total structure area: 3,860
- Total interior livable area: 3,860 sqft
- Finished area above ground: 2,895
- Finished area below ground: 965
Video & virtual tour
Property
Parking
- Parking features: Garage, Garage Door Opener
- Has garage: Yes
Accessibility
- Accessibility features: Accessible Full Bath
Features
- Levels: One and One Half
- Stories: 1
- Patio & porch: Patio, Porch, Screened
- Exterior features: Veranda
- On waterfront: Yes
- Waterfront features: Lake Privileges
Lot
- Size: 12.45 Acres
- Features: Private, Sloped
- Residential vegetation: Partially Wooded
Details
- Additional structures: Shed(s)
- Parcel number: I17Z 067D
- Special conditions: Covenants/Restrictions
Construction
Type & style
- Home type: SingleFamily
- Architectural style: Craftsman
- Property subtype: Single Family Residence
Materials
- Stone, Wood Siding
- Roof: Composition
Condition
- Resale
- New construction: No
- Year built: 2021
Utilities & green energy
- Electric: 220 Volts, Generator
- Sewer: Septic Tank
- Water: Public
- Utilities for property: Electricity Available, High Speed Internet, Propane, Underground Utilities
Green energy
- Energy efficient items: Appliances, Insulation, Windows
Community & HOA
Community
- Features: Lake
- Security: Security System
- Subdivision: Beaver Creek Plantation
HOA
- Has HOA: Yes
- Services included: Other
- HOA fee: $1,700 annually
Location
- Region: Lindale
Financial & listing details
- Price per square foot: $311/sqft
- Tax assessed value: $1,030,276
- Annual tax amount: $10,580
- Date on market: 6/24/2026
- Cumulative days on market: 82 days
- Listing agreement: Exclusive Right To Sell
- Electric utility on property: Yes
Estimated market value
$1,159,300
$1.10M - $1.22M
$3,161/mo
Price history
| Date | Event | Price |
|---|---|---|
| 9/8/2026 | Price change | $1,199,999-4%$311/sqft |
Source:  GAMLS #10791914 Report a problem GAMLS #10791914 Report a problem | ||
| 6/24/2026 | Price change | $1,249,999-3.8%$324/sqft |
Source: GAMLS #10791910 Report a problem | ||
| 5/12/2026 | Price change | $1,299,999-7.1%$337/sqft |
Source: GAMLS #10560151 Report a problem | ||
| 2/23/2026 | Price change | $1,399,000-17.7%$362/sqft |
Source: GAMLS #10560151 Report a problem | ||
| 10/6/2025 | Price change | $1,699,000-5.6%$440/sqft |
Source: GAMLS #10560151 Report a problem | ||
| 7/9/2025 | Listed for sale | $1,800,000+2300%$466/sqft |
Source: GAMLS #10560151 Report a problem | ||
| 11/30/2017 | Sold | $75,000$19/sqft |
Source: Public Record Report a problem | ||
Public tax history
| Year | Property taxes | Tax assessment |
|---|---|---|
| 2025 | $10,838 +2.7% | $412,110 +9.4% |
| 2024 | $10,551 +3.5% | $376,854 +5.1% |
| 2023 | $10,194 +15.1% | $358,696 +20.2% |
| 2022 | $8,855 +675.6% | $298,449 +689.1% |
| 2021 | $1,142 -0.8% | $37,823 |
| 2020 | $1,151 +1.3% | $37,823 |
| 2019 | $1,136 +25.9% | $37,823 |
| 2018 | $903 | $37,823 |
| 2017 | $903 -20.8% | $37,823 +0.1% |
| 2016 | $1,140 +1.1% | $37,800 |
| 2015 | $1,128 | $37,800 |
| 2014 | $1,128 | $37,800 |
| 2013 | -- | -- |
| 2012 | -- | -- |
| 2011 | -- | -- |
| 2010 | -- | -- |
| 2009 | -- | -- |
| 2008 | -- | -- |
| 2007 | -- | -- |
| 2006 | -- | -- |
| 2005 | -- | -- |
Find assessor info on the county website
Monthly payment
Est. payment
Payment breakdown
Explore the cost of this home by adjusting the details. Changes won't be saved.Climate risks
Neighborhood: 30147
Nearby schools
Schools provided by the listing agent
- Elementary: Pepperell
- Middle: Pepperell
- High: Pepperell
Source: GAMLS. This data may not be complete. We recommend contacting the local school district to confirm school assignments for this home.
- $1,199,99912.45 acres185 Marion Dairy Rd SE #5, Lindale, GA 30147Lot/Land
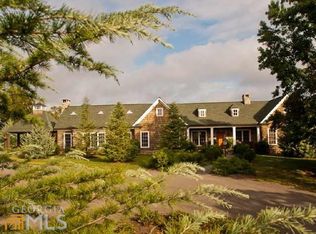
- $1,327,1003 bd4 ba5k sqft189 Marion Dairy Rd SE, Lindale, GA 30147Off Market
- $874,700-- bd1 ba3.7k sqft193 Marion Dairy Rd SE, Lindale, GA 30147Off Market
- $1,231,584-- bd-- ba2.7k sqft197 Marion Dairy Rd, Lindale, GA 30147Off Market
Similar homes
- $1,150,0004 bd5 ba4.3k sqft320 N River Rd NE, Rome, GA 30161Active
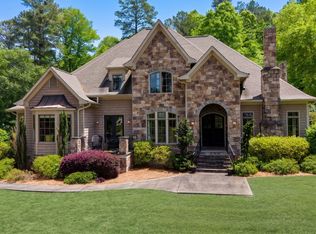
 MLS ID #10759976, Sarah McElrath, Toles, Temple & Wright, Inc.. GAMLS
 - $1,195,0004 bd3 ba2.8k sqft610 Kings Bridge Rd, Cave Spring, GA 30124Active
 MLS ID #10769809, Jenna Wright, Toles, Temple & Wright, Inc.. GAMLS
 - $975,0005 bd4 ba5.1k sqft65 Maude White Rd, Kingston, GA 30145Active
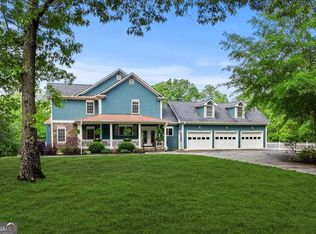 MLS ID #10709639, Jeff Leshin, Real Broker, LLC. GAMLS
 - $989,9005 bd5 ba4.8k sqft1334 Euharlee Rd, Kingston, GA 30145For Sale
 MLS ID #7802508, Dustin Goss, Northwest Communities Real Estate Group. FMLS GA
 - $899,0003 bd4 ba3.9k sqft131 Hine Rd SE, Rome, GA 30161ActiveMLS ID #10742774, Keith Beauchamp, Hardy Realty & Development Company. GAMLS
- $899,9993 bd3 ba2.1k sqft850 Bethel Church Rd SE, Silver Creek, GA 30173ActiveMLS ID #10782161, Jason McGee, Whitetail Properties Real Estate. GAMLS
- $650,0004 bd4 ba2.8k sqft83 Bryant Rd SW, Rome, GA 30161ActiveMLS ID #10836411, Jennifer Hillegas, Sign Your Deed Realty. GAMLS
- $1,498,0004 bd4 ba3.9k sqft1132 Euharlee Rd, Kingston, GA 30145ActiveMLS ID #10740336, Suzie Stinson, Maximum One Executive Realtors. GAMLS
- $779,0004 bd3 ba3.3k sqft1776 Wax Rd SE, Rome, GA 30161For SaleMLS ID #7698024, Ginger Alexander, Hardy Realty and Development Company. FMLS GA
- $629,9005 bd4 ba3.7k sqft5627 Cave Spring Rd SW, Cave Spring, GA 30124ActiveMLS ID #10796387, Brad Cargle, Toles, Temple & Wright, Inc.. GAMLS
- $1,645,0005 bd5 ba3.1k sqft75 Rivercreek Xing, Kingston, GA 30145ActiveMLS ID #10834211, Leah Harper, H & H Realty LLC. GAMLS
- $779,0004 bd4 ba3.3k sqft1776 Wax Rd SE, Silver Creek, GA 30173ActiveMLS ID #10664568, Ginger H Alexander, Hardy Realty & Development Company. GAMLS
- $970,0006 bd5 ba4.9k sqft3085 Old Dalton Rd NE, Rome, GA 30165ActiveMLS ID #10837610, Kathie Marable, Toles, Temple & Wright, Inc.. GAMLS
- $749,9955 bd4 ba3.4k sqft35 Prayer Trl, Aragon, GA 30104ActiveMLS ID #10838026, Tara T Miller, Atlanta Communities. GAMLS
- $899,0005 bd4 ba5.1k sqft1225 Mount Alto Rd SW, Rome, GA 30165ActiveMLS ID #10799528, Molly Steeves, Hardy Realty & Development Company. GAMLS
- $750,0005 bd4 ba4.6k sqft450 Lucas Rd SW, Cartersville, GA 30120ActiveMLS ID #10844390, Candace A Dufrene, Atlanta Communities. GAMLS
- $999,9005 bd5 ba3.9k sqft29 Ravenfield Rd, Taylorsville, GA 30178ActiveMLS ID #10728608, Paul Matadeen, Real Broker, LLC. GAMLS
- $699,9004 bd5 ba3.3k sqft291 Youngs Mill Rd, Kingston, GA 30145ActiveMLS ID #10834668, Johnny Le, Chapman Hall Premier, Realtors. GAMLS
- $1,450,0005 bd4 ba5.6k sqft1600 Old Alabama Rd, Taylorsville, GA 30178ActiveMLS ID #10828852, Sofia Cardenas, Keller Williams Heritage. GAMLS
- $649,0005 bd5 ba3.9k sqft8 Saddle Trl SE, Rome, GA 30161ActiveMLS ID #10828851, Jacob Calvert, Ansley RE | Christie's Int'l RE. GAMLS
