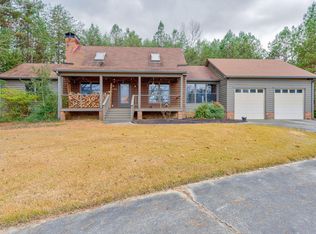
Experience the beauty of refined country living on this exceptional 35-acre farm, where picturesque landscapes, privacy, and timeless Southern charm come together to create a truly special property. Beautifully fenced and cross-fenced pastures stretch across the acreage, while a peaceful creek borders the property, adding to the natural beauty and tranquility of the setting. With abundant open space and thoughtfully designed acreage, the property offers an idyllic setting for horses, livestock, farming, or simply enjoying the serenity of country living. Equestrian enthusiasts will appreciate the horse barn with stalls, riding arena, and expansive pastureland, while an additional outbuilding provides valuable storage for equipment, tools, recreational gear, and more. An established fruit orchard featuring blueberries, apples, pears, and peaches further enhances the property's charm and makes it especially appealing for those dreaming of a hobby farm, homestead, or more traditional farming lifestyle. At the heart of the estate, the home features a beautifully renovated kitchen with an oversized island and warm, inviting living spaces designed for both everyday comfort and effortless entertaining. Outside, a private swimming pool creates the perfect retreat for summer afternoons and gatherings with family and friends, all surrounded by the peaceful beauty and privacy of the countryside. Whether envisioned as an elegant equestrian estate, working or hobby farm, private homestead, family retreat, or outdoor enthusiast's dream, this remarkable property offers a rare opportunity to enjoy 35 acres of beauty, privacy, versatility, and possibility.
Active
$1,200,000
4998 Old Dalton Rd NE, Rome, GA 30165
4beds
4,212sqft
Single Family Residence
Built in 1979
34.87 Acres Lot
$949,000 Zestimate®
$285/sqft
$-- HOA
What's special
Horse barn with stallsWarm inviting living spacesAbundant open spaceRiding arenaExpansive pasturelandPrivate swimming poolPicturesque landscapes
- 21 hours
- 128
- 16
Zillow last checked:
Listing updated:
Listed by:
Paige Thomas 678-548-1939,
Keller Williams Realty
Source: GAMLS,MLS#: 10850057
Facts & features
Interior
Bedrooms & bathrooms
- Bedrooms: 4
- Bathrooms: 4
- Full bathrooms: 3
- 1/2 bathrooms: 1
- Main level bathrooms: 3
- Main level bedrooms: 4
Rooms
- Room types: Bonus Room, Family Room, Laundry, Office, Other
Kitchen
- Features: Country Kitchen, Kitchen Island
Heating
- Electric
Cooling
- Ceiling Fan(s), Electric
Appliances
- Included: Cooktop, Dishwasher, Disposal, Dryer, Electric Water Heater, Microwave, Oven, Refrigerator, Washer
- Laundry: Other
Features
- Bookcases, Master On Main Level, Separate Shower, Soaking Tub, Vaulted Ceiling(s), Walk-In Closet(s)
- Flooring: Other
- Basement: None
- Attic: Pull Down Stairs
- Number of fireplaces: 3
- Fireplace features: Family Room, Masonry, Master Bedroom
- Common walls with other units/homes: No Common Walls
Interior area
- Total structure area: 4,212
- Total interior livable area: 4,212 sqft
- Finished area above ground: 4,212
- Finished area below ground: 0
Property
Parking
- Total spaces: 6
- Parking features: Garage
- Has garage: Yes
Features
- Levels: One and One Half
- Stories: 1
- Patio & porch: Deck, Porch
- Exterior features: Gas Grill
- Has private pool: Yes
- Pool features: In Ground
- Has spa: Yes
- Spa features: Bath
- Fencing: Back Yard,Fenced,Front Yard
- Waterfront features: No Dock Or Boathouse
- Body of water: None
Lot
- Size: 34.87 Acres
- Features: Pasture
- Residential vegetation: Wooded
Details
- Additional structures: Barn(s), Guest House, Kennel/Dog Run, Outbuilding, Pool House, Shed(s), Stable(s)
- Parcel number: L08 001
- Special conditions: Agent Owned
Construction
Type & style
- Home type: SingleFamily
- Architectural style: Other
- Property subtype: Single Family Residence
Materials
- Vinyl Siding
- Foundation: Slab
- Roof: Composition
Condition
- Resale
- New construction: No
- Year built: 1979
Utilities & green energy
- Electric: 220 Volts
- Sewer: Septic Tank
- Water: Public, Well
- Utilities for property: Cable Available, Electricity Available, High Speed Internet, Natural Gas Available, Phone Available, Water Available
Community & HOA
Community
- Features: None
- Security: Carbon Monoxide Detector(s), Smoke Detector(s)
- Subdivision: none
HOA
- Has HOA: No
- Services included: None
Location
- Region: Rome
Financial & listing details
- Price per square foot: $285/sqft
- Tax assessed value: $1,046,536
- Annual tax amount: $9,111
- Date on market: 9/21/2026
- Listing agreement: Exclusive Right To Sell
- Listing terms: Cash,Conventional,FHA,VA Loan
- Electric utility on property: Yes
Estimated market value
$949,000
$845,000 - $1.06M
Not available
Price history
| Date | Event | Price |
|---|---|---|
| 9/18/2026 | Listed for sale | $1,200,000+26.3%$285/sqft |
Source:  FMLS GA #7838906 Report a problem FMLS GA #7838906 Report a problem | ||
| 2/15/2024 | Sold | $950,000+2.3%$226/sqft |
Source:  GAMLS #20162556 Report a problem GAMLS #20162556 Report a problem | ||
| 1/17/2024 | Pending sale | $929,000$221/sqft |
Source: GAMLS #10234619 Report a problem | ||
| 1/16/2024 | Listed for sale | $929,000$221/sqft |
Source: GAMLS #20162556 Report a problem | ||
| 12/30/2023 | Pending sale | $929,000$221/sqft |
Source: GAMLS #20162556 Report a problem | ||
| 12/15/2023 | Listed for sale | $929,000+388.9%$221/sqft |
Source: GAMLS #20162556 Report a problem | ||
| 8/15/2019 | Sold | $190,000-78.6%$45/sqft |
Source: Public Record Report a problem | ||
| 6/25/2018 | Listing removed | $889,000$211/sqft |
Source: All Atlanta Properties #5919891 Report a problem | ||
| 4/16/2018 | Listed for sale | $889,000$211/sqft |
Source: All Atlanta Properties #5919859 Report a problem | ||
Public tax history
| Year | Property taxes | Tax assessment |
|---|---|---|
| 2025 | $9,111 +14.5% | $418,614 +11.8% |
| 2024 | $7,955 +52.2% | $374,347 +9.3% |
| 2023 | $5,227 +14.6% | $342,450 +23.8% |
| 2022 | $4,563 +13.7% | $276,569 +23.6% |
| 2021 | $4,013 +2.5% | $223,844 +5.3% |
| 2020 | $3,916 +33.8% | $212,619 +17.2% |
| 2019 | $2,926 +2.9% | $181,397 +8.1% |
| 2018 | $2,844 +0% | $167,735 +2.4% |
| 2017 | $2,844 +3% | $163,827 +0.9% |
| 2016 | $2,761 +5% | $162,336 |
| 2015 | $2,630 | $162,336 |
| 2014 | $2,630 | $162,336 |
| 2013 | -- | -- |
| 2012 | -- | -- |
| 2011 | -- | -- |
Find assessor info on the county website
Monthly payment
Est. payment
Payment breakdown
Explore the cost of this home by adjusting the details. Changes won't be saved.Climate risks
Neighborhood: 30165
Nearby schools
Schools provided by the listing agent
- Elementary: Armuchee
- Middle: Armuchee
- High: Armuchee
Source: GAMLS. This data may not be complete. We recommend contacting the local school district to confirm school assignments for this home.
Similar homes
- $994,5995 bd5 ba4k sqft140 Barker Rd SW, Rome, GA 30165Active

 MLS ID #10845589, Quinton W Schwengel, Keller Williams Northwest. GAMLS
 - $899,9996 bd5 ba4.1k sqft5452 Old Dalton Rd NE, Calhoun, GA 30701Active
 MLS ID #10843127, Mark Spain, Mark Spain Real Estate. GAMLS
 - $970,0006 bd5 ba4.9k sqft3085 Old Dalton Rd NE, Rome, GA 30165Active
 MLS ID #10837610, Kathie Marable, Toles, Temple & Wright, Inc.. GAMLS
 - $785,0004 bd3 ba3.1k sqft2956 Old Dalton Rd NE, Rome, GA 30165Active Under Contract
 MLS ID #10822861, Lori Walker Davidson, Hardy Realty & Development Company. GAMLS
 - $775,0005 bd5 ba4.7k sqft4 Irwin Ct NW, Rome, GA 30165ActiveMLS ID #10842245, Brian Williams, Atlanta Communities. GAMLS
- $1,150,0004 bd5 ba4.3k sqft320 N River Rd NE, Rome, GA 30161ActiveMLS ID #10759976, Sarah McElrath, Toles, Temple & Wright, Inc.. GAMLS
- $999,9994 bd5 ba5k sqft311 Herring Rd NE, Armuchee, GA 30105ActiveMLS ID #10614516, ANDREA PEPPERS, Maximum One Community Realtors. GAMLS
- $649,0003 bd2 ba2.3k sqft2815 Old Dalton Rd NE, Rome, GA 30165ActiveMLS ID #10834457, Jackie Smallwood, Reese and Smallwood, Inc.. GAMLS
- $1,095,0004 bd4 ba5.8k sqft200 Shoals Ferry Rd SE, Rome, GA 30161ActiveMLS ID #10828947, Randy Land, Toles, Temple & Wright, Inc.. GAMLS
- $850,0003 bd3 ba2.7k sqft1215 Cullpepper Rd NE, Calhoun, GA 30701ActiveMLS ID #10847426, Mandy Parker, KW Signature Partners. GAMLS
- $1,050,0005 bd5 ba5.1k sqft142 Nelson Blvd NW, Rome, GA 30165ActiveMLS ID #10704530, Edwin Garcia, Keller Williams Northwest. GAMLS
- $1,200,0003 bd4 ba3.9k sqft295 Craigtown Rd NE, Calhoun, GA 30701ActiveMLS ID #10774606, Beth Maddox, Century 21 The Avenues. GAMLS
- $695,0005 bd4 ba3.1k sqft1281 Turkey Mountain Rd NE, Armuchee, GA 30165ActiveMLS ID #10834424, Rodolfo Fajardo, Atlanta Communities. GAMLS
- $1,386,0006 bd7 ba6.1k sqft21 Rockridge Rd SW, Rome, GA 30165ActiveMLS ID #10777625, Molly Steeves, Hardy Realty & Development Company. GAMLS
- $989,9005 bd4 ba5.1k sqft3576 Rock Creek Rd SW, Calhoun, GA 30701ActiveMLS ID #10740662, Hanna L Pate, Century 21 The Avenues. GAMLS
- $899,0003 bd4 ba3.9k sqft131 Hine Rd SE, Rome, GA 30161ActiveMLS ID #10742774, Keith Beauchamp, Hardy Realty & Development Company. GAMLS
- $729,0007 bd5 ba5.2k sqft20 Pine Valley Rd SW, Rome, GA 30165ActiveMLS ID #10815012, Jacob Calvert, Ansley RE | Christie's Int'l RE. GAMLS
- $650,0003 bd3 ba2.4k sqft80 McFry Ln NE, Rome, GA 30161ActiveMLS ID #10810513, Kimberly Ruggles, Atlanta Communities. GAMLS
- $699,0005 bd3 ba2.4k sqft1632 New Rosedale Rd NE, Armuchee, GA 30105ActiveMLS ID #10843678, Jacob Calvert, Ansley RE | Christie's Int'l RE. GAMLS
- $859,0006 bd5 ba5.2k sqft21 River Pine Dr SW, Rome, GA 30165ActiveMLS ID #10816341, Ginger Vere, Hardy Realty & Development Company. GAMLS
