NEW PRICE - $799,999! A $50,000 PRICE REDUCTION! 15 ACRES, 6 BEDROOMS, 4.5 BATHROOMS, AND ROOM TO ENJOY IT ALL! Welcome to 5452 Old Dalton Road, where spacious living meets the peace and privacy of the North Georgia countryside. Tucked away among beautiful natural surroundings, this impressive property offers a rare opportunity to enjoy a generously sized home with acreage, all at a newly improved price! Step inside and discover a home designed with space and flexibility in mind. With multiple living and gathering areas, including a living room, family room, den, dining room, breakfast area, and additional entertainment space, there's plenty of room for everyday comfort, hosting guests, or simply enjoying your own personal retreat. The six bedrooms offer flexibility for guests, home offices, hobbies, or changing household needs. Outside, approximately 15 acres provide an inviting setting to enjoy nature, outdoor activities, and the freedom of having space between neighbors. The deck offers another place to relax and take in the peaceful surroundings. Additional highlights include a roof replaced in 2024 and an HVAC system replaced in 2022. Whether you've been searching for a spacious country home, a private retreat, or simply more land and room to grow, this property deserves a closer look. NOW OFFERED AT $799,999 - SCHEDULE YOUR PRIVATE SHOWING AND EXPERIENCE THE SPACE, PRIVACY, AND POSSIBILITIES FOR YOURSELF!
Active
Price cut: $50K (10/16)
$799,999
5452 Old Dalton Rd NE, Calhoun, GA 30701
6beds
4,139sqft
Single Family Residence
Built in 2006
15 Acres Lot
$764,200 Zestimate®
$193/sqft
$-- HOA
What's special
Additional entertainment spaceSpacious livingFamily roomDining roomBreakfast areaPeaceful surroundingsSix bedrooms
- 56 days
- 733
- 68
Zillow last checked:
Listing updated:
Listed by:
Mark Spain 770-886-9000,
Mark Spain Real Estate,
Lillian Jones 404-843-2500,
Mark Spain Real Estate
Source: GAMLS,MLS#: 10843127
Facts & features
Interior
Bedrooms & bathrooms
- Bedrooms: 6
- Bathrooms: 5
- Full bathrooms: 4
- 1/2 bathrooms: 1
- Main level bathrooms: 2
- Main level bedrooms: 2
Rooms
- Room types: Den
Heating
- Central, Propane
Cooling
- Central Air
Appliances
- Included: Dishwasher, Gas Water Heater, Microwave, Refrigerator
- Laundry: Laundry Closet, Other
Features
- Other
- Flooring: Carpet
- Basement: Exterior Entry,Unfinished
- Number of fireplaces: 1
- Fireplace features: Family Room
Interior area
- Total structure area: 4,139
- Total interior livable area: 4,139 sqft
- Finished area above ground: 4,139
- Finished area below ground: 0
Property
Parking
- Total spaces: 2
- Parking features: Attached
- Has attached garage: Yes
Features
- Levels: Three Or More
- Stories: 3
- Patio & porch: Deck, Porch
Lot
- Size: 15 Acres
- Features: Other
Details
- Parcel number: L07 061 01
- Special conditions: Agent/Seller Relationship
Construction
Type & style
- Home type: SingleFamily
- Architectural style: Traditional
- Property subtype: Single Family Residence
Materials
- Brick
- Roof: Composition
Condition
- Resale
- New construction: No
- Year built: 2006
Utilities & green energy
- Sewer: Septic Tank
- Water: Public
- Utilities for property: Electricity Available, Cable Available, Sewer Available, Water Available, Natural Gas Available
Community & HOA
Community
- Features: None
- Subdivision: None
HOA
- Has HOA: No
- Services included: None
Location
- Region: Calhoun
Financial & listing details
- Price per square foot: $193/sqft
- Tax assessed value: $802,335
- Annual tax amount: $6,004
- Date on market: 9/10/2026
- Cumulative days on market: 56 days
- Listing agreement: Exclusive Right To Sell
- Electric utility on property: Yes
Estimated market value
$764,200
$726,000 - $802,000
$3,240/mo
Price history
| Date | Event | Price |
|---|---|---|
| 10/16/2026 | Price change | $799,999-5.9%$193/sqft |
Source:  GAMLS #10843127 Report a problem | ||
| 10/2/2026 | Price change | $849,999-5.6%$205/sqft |
Source: GAMLS #10843127 Report a problem | ||
| 9/10/2026 | Listed for sale | $899,999-10%$217/sqft |
Source: GAMLS #10843127 Report a problem | ||
| 8/26/2026 | Listing removed | $999,998$242/sqft |
Source: eXp Realty #1529955 Report a problem | ||
| 4/22/2026 | Price change | $999,998-2%$242/sqft |
Source: GAMLS #10715510 Report a problem | ||
| 4/13/2026 | Price change | $1,020,000-0.5%$246/sqft |
Source: GAMLS #10596591 Report a problem | ||
| 11/19/2025 | Price change | $1,025,000-14.6%$248/sqft |
Source: GAMLS #10596591 Report a problem | ||
| 9/27/2025 | Price change | $1,200,000-7.7%$290/sqft |
Source:  FMLS GA #7642534 Report a problem | ||
| 9/8/2025 | Listed for sale | $1,300,000-35%$314/sqft |
Source: GAMLS #10596591 Report a problem | ||
| 8/28/2025 | Listing removed | $1,999,9000%$483/sqft |
Source: GAMLS #10519929 Report a problem | ||
| 6/11/2025 | Price change | $1,999,990+0%$483/sqft |
Source: FMLS GA #7596312 Report a problem | ||
| 5/11/2025 | Listed for sale | $1,999,900$483/sqft |
Source: GAMLS #10519929 Report a problem | ||
Public tax history
| Year | Property taxes | Tax assessment |
|---|---|---|
| 2025 | $6,004 +1.6% | $320,934 +13.9% |
| 2024 | $5,910 +1% | $281,807 +1.4% |
| 2023 | $5,851 +0.5% | $277,858 +19.8% |
| 2022 | $5,822 +13.1% | $231,852 +21.4% |
| 2021 | $5,147 -6.5% | $190,977 -9.1% |
| 2020 | $5,503 +4.1% | $210,104 +4.3% |
| 2019 | $5,288 +3.8% | $201,426 +5.5% |
| 2018 | $5,095 | $190,861 +6.9% |
| 2017 | $5,095 +4.7% | $178,476 +31.3% |
| 2016 | $4,865 +22.8% | $135,925 |
| 2015 | $3,963 | $135,925 |
| 2014 | $3,963 | $135,925 |
| 2013 | -- | -- |
| 2012 | -- | -- |
| 2011 | -- | -- |
| 2010 | -- | -- |
| 2009 | -- | -- |
| 2008 | -- | -- |
| 2007 | -- | -- |
| 2006 | -- | -- |
| 2005 | -- | -- |
| 2003 | -- | -- |
Find assessor info on the county website
Monthly payment
Est. payment
Payment breakdown
Explore the cost of this home by adjusting the details. Changes won't be saved.Climate risks
Neighborhood: 30701
Nearby schools
Schools provided by the listing agent
- Elementary: Calhoun City
- Middle: Calhoun City
- High: Calhoun
Source: GAMLS. This data may not be complete. We recommend contacting the local school district to confirm school assignments for this home.
Similar homes
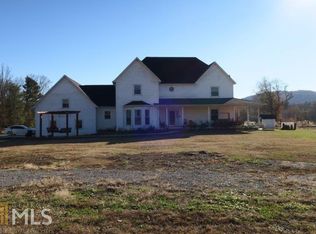
- $750,0004 bd4 ba3.6k sqft257 Mason Rd SE, Calhoun, GA 30701For Sale By Owner
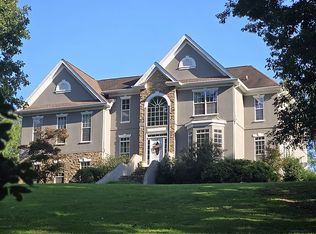
- $774,0006 bd4 ba4.7k sqft2630 Chatsworth Hwy #225, Calhoun, GA 30701For Sale
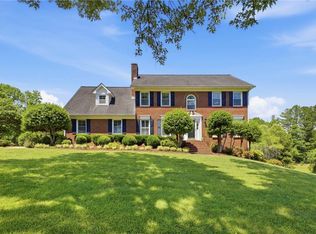
 MLS ID #7775399, Meagan Johns, Maximum One Community Realtors. FMLS GA
- $770,0003 bd4 ba3k sqft1389 Boone Ford Rd SE, Calhoun, GA 30701ActiveMLS ID #10831469, Suzanne Ross, Samantha Lusk & Associates Realty. GAMLS
- $785,0004 bd3 ba3.1k sqft2956 Old Dalton Rd NE, Rome, GA 30165Active Under Contract
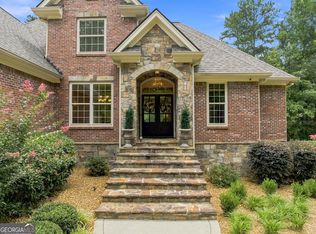
 MLS ID #10822861, Lori Walker Davidson, Hardy Realty & Development Company. GAMLS
- $649,0003 bd4 ba3.9k sqft295 Craigtown Rd NE, Calhoun, GA 30701ActiveMLS ID #10880721, Beth Maddox, Century 21 The Avenues. GAMLS
- $400,0005 bd3 ba2.1k sqft577 Everett Springs Rd SW, Calhoun, GA 30701ActiveMLS ID #10775813, Mike Francis, Keller Williams Realty Partners. GAMLS
- $649,9004 bd4 ba5.8k sqft135 Windsor Dr, Calhoun, GA 30701ActiveMLS ID #10877061, Mandy Parker, KW Signature Partners. GAMLS
- $649,9005 bd5 ba3.2k sqft120 Wexford Dr NE, Calhoun, GA 30701For SaleMLS ID #7809901, Shawn Brown, Rebecca Brown and Associates Real Estate, LLC.. FMLS GA
- $425,0005 bd4 ba3.1k sqft1943 Rome Rd SW, Calhoun, GA 30701ActiveMLS ID #10857067, Devin Childers, Maximum One Community Realtors. GAMLS
- $755,0005 bd5 ba4.5k sqft130 Wildflower Rd NE, Rome, GA 30161ActiveMLS ID #10774800, Christian Terry, Keller Williams Northwest. GAMLS
- $939,8007 bd6 ba4.6k sqft318 Quail Hollow Dr, Sugar Valley, GA 30746For SaleMLS ID #7861823, STEPHEN Graves, Hardy Realty and Development Company. FMLS GA
- $949,9994 bd5 ba5k sqft311 Herring Rd NE, Armuchee, GA 30105ActiveMLS ID #10614516, ANDREA PEPPERS, Maximum One Community Realtors. GAMLS
- $729,0007 bd5 ba5.2k sqft20 Pine Valley Rd SW, Rome, GA 30165ActiveMLS ID #10815012, Jacob Calvert, Ansley RE | Christie's Int'l RE. GAMLS
- $939,8007 bd6 ba4.6k sqft318 Quail Hollow Dr NW, Sugar Valley, GA 30746ActiveMLS ID #10882321, Stephen Douglas Graves, Hardy Realty & Development Company. GAMLS
- $615,0003 bd2 ba2.3k sqft2815 Old Dalton Rd NE, Rome, GA 30165ActiveMLS ID #10834457, Jackie Smallwood, Reese and Smallwood, Inc.. GAMLS
- $699,9004 bd5 ba3.3k sqft291 Youngs Mill Rd, Kingston, GA 30145ActiveMLS ID #10834668, Johnny Le, Chapman Hall Premier, Realtors. GAMLS
- $595,0006 bd4 ba5.1k sqft127 Windsor Dr, Calhoun, GA 30701ActiveMLS ID #10809643, Mandy Parker, KW Signature Partners. GAMLS
