Nestled in one of Calhoun's most desirable neighborhoods, 127 Windsor Drive is being offered for the first time by its original owner. This charming property combines comfort, space, and incredible potential to create your dream home in a peaceful, family-friendly setting. The neighborhood features beautiful tree-lined streets, a welcoming community atmosphere, and spacious yards that offer both privacy and charm. Inside, the home features a spacious main level with four bedrooms, two-and-a-half baths, a large kitchen, and a walk-in laundry room. The stonework carries from the exterior into the interior, adding warmth and character alongside the cozy wood-burning fireplace. The fully finished basement expands your living and entertaining options with two additional bedrooms, a flex room, and a large living area that opens directly onto the patio and pool area. There's also an unfinished workshop space, perfect for projects or extra storage. Step outside to enjoy the fenced backyard, sparkling swimming pool, hot tub, and screened-in porch ideal for relaxing or entertaining. A double car garage and level driveway provide convenience and easy access. This home has been lovingly maintained and offers so much space and potential to make it truly your own. Opportunities like this in the established neighborhood of Devonwood do not come along often...schedule your showing today and see what a beauty this home can be once you make it your own.
Active
$595,000
127 Windsor Dr, Calhoun, GA 30701
6beds
5,196sqft
Single Family Residence
Built in 1977
0.69 Acres Lot
$571,800 Zestimate®
$115/sqft
$-- HOA
What's special
Cozy wood-burning fireplaceFenced backyardDouble car garageHot tubFlex roomSparkling swimming poolLarge kitchen
- 76 days
- 207
- 11
Zillow last checked:
Listing updated:
Listed by:
Mandy Parker 706-879-1527,
KW Signature Partners
Source: GAMLS,MLS#: 10809643
Facts & features
Interior
Bedrooms & bathrooms
- Bedrooms: 6
- Bathrooms: 4
- Full bathrooms: 3
- 1/2 bathrooms: 1
- Main level bathrooms: 2
- Main level bedrooms: 4
Rooms
- Room types: Bonus Room, Foyer, Sun Room
Dining room
- Features: Dining Rm/Living Rm Combo, Separate Room
Kitchen
- Features: Breakfast Area, Breakfast Bar, Pantry
Heating
- Central
Cooling
- Ceiling Fan(s), Central Air
Appliances
- Included: Dishwasher, Oven/Range (Combo)
- Laundry: Mud Room
Features
- Master On Main Level, Walk-In Closet(s)
- Flooring: Carpet, Hardwood, Tile
- Basement: Bath Finished,Daylight,Exterior Entry,Finished,Full,Interior Entry
- Number of fireplaces: 1
- Fireplace features: Basement, Living Room, Wood Burning Stove
- Common walls with other units/homes: No Common Walls
Interior area
- Total structure area: 5,196
- Total interior livable area: 5,196 sqft
- Finished area above ground: 2,523
- Finished area below ground: 2,673
Property
Parking
- Total spaces: 4
- Parking features: Garage, Kitchen Level, Side/Rear Entrance
- Has garage: Yes
Features
- Levels: One
- Stories: 1
- Patio & porch: Patio, Screened
- Has private pool: Yes
- Pool features: In Ground
- Fencing: Back Yard,Chain Link,Fenced,Privacy,Wood
- Has view: Yes
- View description: Seasonal View
- Body of water: None
Lot
- Size: 0.69 Acres
- Features: Level, Private
Details
- Additional structures: Gazebo
- Parcel number: C52017
Construction
Type & style
- Home type: SingleFamily
- Architectural style: Ranch,Traditional
- Property subtype: Single Family Residence
Materials
- Stone, Wood Siding
- Foundation: Block
- Roof: Composition
Condition
- Resale
- New construction: No
- Year built: 1977
Utilities & green energy
- Sewer: Public Sewer
- Water: Public
- Utilities for property: Electricity Available, Water Available
Community & HOA
Community
- Features: None
- Security: Smoke Detector(s)
- Subdivision: Devonwood
HOA
- Has HOA: No
- Services included: None
Location
- Region: Calhoun
Financial & listing details
- Price per square foot: $115/sqft
- Tax assessed value: $315,900
- Annual tax amount: $2,422
- Date on market: 7/21/2026
- Cumulative days on market: 77 days
- Listing agreement: Exclusive Right To Sell
- Electric utility on property: Yes
Estimated market value
$571,800
$543,000 - $600,000
$3,588/mo
Price history
| Date | Event | Price |
|---|---|---|
| 7/21/2026 | Listed for sale | $595,000$115/sqft |
Source:  FMLS GA #7808234 Report a problem FMLS GA #7808234 Report a problem | ||
| 6/1/2026 | Listing removed | $595,000$115/sqft |
Source:  GAMLS #10643919 Report a problem GAMLS #10643919 Report a problem | ||
| 11/14/2025 | Listed for sale | $595,000$115/sqft |
Source: FMLS GA #7678787 Report a problem | ||
Public tax history
| Year | Property taxes | Tax assessment |
|---|---|---|
| 2025 | $3,320 +37.1% | $126,360 +14.2% |
| 2024 | $2,422 +7.4% | $110,680 +7% |
| 2023 | $2,254 +4.5% | $103,400 +6.7% |
| 2022 | $2,156 +30.2% | $96,880 +21.3% |
| 2021 | $1,657 -7.7% | $79,880 -5.2% |
| 2020 | $1,796 +0.6% | $84,240 |
| 2019 | $1,785 +6.3% | $84,240 +3.8% |
| 2018 | $1,679 | $81,160 |
Find assessor info on the county website
Monthly payment
Est. payment
Payment breakdown
Explore the cost of this home by adjusting the details. Changes won't be saved.Climate risks
Neighborhood: 30701
Nearby schools
Schools provided by the listing agent
- Elementary: Calhoun City
- Middle: Calhoun City
- High: Calhoun
Source: GAMLS. This data may not be complete. We recommend contacting the local school district to confirm school assignments for this home.
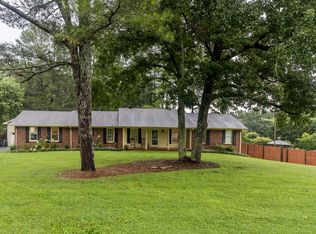
Similar homes
- $630,0005 bd4 ba4.5k sqft388 Double Tree Dr SE, Calhoun, GA 30701For Sale
 MLS ID #1541077, Sarah C Ketterer. Greater Chattanooga Realtors
 - $649,9005 bd5 ba3.2k sqft120 Wexford Dr NE, Calhoun, GA 30701For Sale
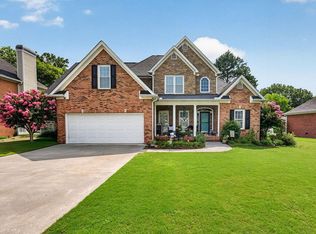
 MLS ID #7809901, Shawn Brown, Rebecca Brown and Associates Real Estate, LLC.. FMLS GA
 - $482,5005 bd4 ba2.9k sqft117 Oakhurst Ter NE, Calhoun, GA 30701Active
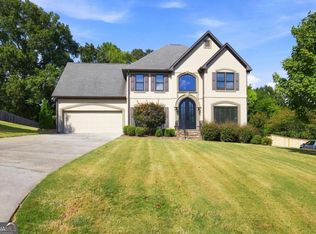
 MLS ID #10847614, Lauren Howard, Atlanta Communities. GAMLS
 - $699,9004 bd4 ba4.2k sqft153 York Pl, Calhoun, GA 30701Active Under Contract
 MLS ID #10739745, Trish A Greer, Atlanta Communities. GAMLS
 - $499,9006 bd3 ba4.3k sqft206 Sherwood Dr, Calhoun, GA 30701ActiveMLS ID #10799382, Mandy Parker, KW Signature Partners. GAMLS
- $499,0005 bd6 ba5.1k sqft224 Shadowood Dr SE, Calhoun, GA 30701ActiveMLS ID #10831645, Cheryl Melis, Better Homes GA. GAMLS
- $620,0004 bd5 ba2.8k sqft203 Laurel Creek Rd SE, Calhoun, GA 30701For SaleMLS ID #7749582, LARHONDA JOHNSON, Flipper McDaniel & Associates. FMLS GA
- $425,0005 bd4 ba3.1k sqft1943 Rome Rd SW, Calhoun, GA 30701ActiveMLS ID #10857067, Devin Childers, Maximum One Community Realtors. GAMLS
- $415,0003 bd3 ba2.5k sqft403 S Sequoyah Cir NE, Calhoun, GA 30701ActiveMLS ID #10787107, Chris Garner, Maximum One Community Realtors. GAMLS
- $379,0004 bd4 ba2.7k sqft111 Mount Vernon Dr, Calhoun, GA 30701For SaleMLS ID #7771492, Lisa Sloan, Keller Williams Realty Greater Dalton. FMLS GA
- $499,0003 bd3 ba2.7k sqft224 Hillcrest Dr, Calhoun, GA 30701For SaleMLS ID #7734831, STEPHANIE JONES, Coldwell Banker Kinard Realty. FMLS GA
- $399,0003 bd3 ba2.8k sqft208 Woodland Cir SE, Calhoun, GA 30701For SaleMLS ID #7828400, Dianne Kirby, Coldwell Banker Kinard Realty. FMLS GA
- $774,0006 bd4 ba4.7k sqft2630 Chatsworth Hwy #225, Calhoun, GA 30701For SaleMLS ID #7775399, Meagan Johns, Maximum One Community Realtors. FMLS GA
- $449,9003 bd4 ba3.6k sqft337 Fields Ferry Dr NE, Calhoun, GA 30701Active Under ContractMLS ID #10762391, Mandy Parker, KW Signature Partners. GAMLS
- $620,0005 bd4 ba4.6k sqft1254 Mountain Loop Rd NW, Sugar Valley, GA 30746ActiveMLS ID #10792077, Mike S Maret, Coldwell Banker Kinard Realty. GAMLS
- $600,0006 bd4 ba3.6k sqft130 Riverboat Dr SW, Adairsville, GA 30103ActiveMLS ID #10780613, Erica Watson, Atlanta Communities. GAMLS
