A truly distinctive North Paulding property where custom design, privacy and an exceptional setting come together beautifully. Tucked back from the road on a level lot and framed by mature trees and woods, this custom-built home immediately feels like a private retreat-peaceful, inviting and removed from the ordinary, yet comfortably situated within an established neighborhood. The thoughtfully designed main level makes everyday living feel effortless, with the primary suite, kitchen and laundry all conveniently located on the main floor. Generous living spaces create an easy flow for both entertaining and quiet evenings at home, while the surrounding natural beauty gives the home a sense of warmth and privacy from every angle. The fully finished lower level takes this home to another level of versatility. Designed as an apartment-style living space with its own kitchen, walk-in shower, laundry room and separate single-car garage, it offers an incredible opportunity for multigenerational living, extended family, long-term guests or anyone seeking a private secondary living space. It is a rare feature that allows two generations to live comfortably under one roof while each enjoying their own space and independence. Step outside and the setting becomes even more captivating. Mature woods create a natural backdrop around the property, while a picturesque creek meanders through the backyard, adding to the quiet beauty of the surroundings. Just across the street from the driveway sits a local winery open to the public-imagine strolling over for an afternoon or evening at the winery and returning home to your own secluded retreat just steps away. Located in the sought-after North Paulding School District, this property offers a combination that is increasingly difficult to find: custom construction, a level lot, main-level primary living, an expansive finished secondary living space, multiple garages, wooded privacy, a backyard creek and the charm of a winery just across the street. This isn't simply a beautiful home-it offers a lifestyle. Private without being isolated, spacious without losing its warmth, and unique in all the right ways. From the moment you turn into the driveway, you'll understand what sets this property apart. Some homes look beautiful in photos. This is one you need to experience in person. Schedule your private showing and come see why this remarkable North Paulding retreat is anything but ordinary.
Active
$1,125,000
401 Blossom Trl, Acworth, GA 30101
5beds
4,506sqft
Single Family Residence
Built in 2020
3.72 Acres Lot
$-- Zestimate®
$250/sqft
$100/mo HOA
What's special
- 62 days
- 265
- 19
Zillow last checked:
Listing updated:
Listed by:
Rachel Tompkins 706-372-9718,
Atlanta Communities
Source: GAMLS,MLS#: 10822748
Facts & features
Interior
Bedrooms & bathrooms
- Bedrooms: 5
- Bathrooms: 6
- Full bathrooms: 4
- 1/2 bathrooms: 2
- Main level bathrooms: 1
- Main level bedrooms: 1
Rooms
- Room types: Bonus Room, Den, Foyer, Laundry
Kitchen
- Features: Breakfast Area, Kitchen Island, Second Kitchen, Walk-in Pantry
Heating
- Natural Gas
Cooling
- Ceiling Fan(s), Electric
Appliances
- Included: Dishwasher, Disposal, Gas Water Heater, Microwave, Refrigerator, Stainless Steel Appliance(s)
- Laundry: In Basement, Laundry Closet, Upper Level
Features
- High Ceilings, Master On Main Level, Walk-In Closet(s)
- Flooring: Carpet, Laminate
- Windows: Double Pane Windows
- Basement: Bath Finished,Daylight,Finished,Full
- Number of fireplaces: 1
- Fireplace features: Gas Log, Gas Starter, Living Room
- Common walls with other units/homes: No Common Walls
Interior area
- Total structure area: 4,506
- Total interior livable area: 4,506 sqft
- Finished area above ground: 2,634
- Finished area below ground: 1,872
Property
Parking
- Total spaces: 2
- Parking features: Basement, Garage, Garage Door Opener, Kitchen Level, Side/Rear Entrance
- Has attached garage: Yes
Features
- Levels: Three Or More
- Stories: 3
- Patio & porch: Deck, Patio, Porch
- Exterior features: Gas Grill
- Fencing: Back Yard,Chain Link,Fenced,Wood
- On waterfront: Yes
- Waterfront features: Creek
- Body of water: None
Lot
- Size: 3.72 Acres
- Features: Private
- Residential vegetation: Wooded
Details
- Parcel number: 75588
Construction
Type & style
- Home type: SingleFamily
- Architectural style: Traditional
- Property subtype: Single Family Residence
Materials
- Other
- Foundation: Slab
- Roof: Composition
Condition
- Resale
- New construction: No
- Year built: 2020
Utilities & green energy
- Sewer: Public Sewer, Septic Tank
- Water: Public
- Utilities for property: Cable Available, Electricity Available, Natural Gas Available, Underground Utilities, Water Available
Community & HOA
Community
- Features: Gated, Walk To Schools
- Security: Gated Community, Key Card Entry, Smoke Detector(s)
- Subdivision: The Flower Farm
HOA
- Has HOA: Yes
- Services included: Management Fee
- HOA fee: $1,200 annually
Location
- Region: Acworth
Financial & listing details
- Price per square foot: $250/sqft
- Annual tax amount: $8,940
- Date on market: 8/10/2026
- Cumulative days on market: 63 days
- Listing agreement: Exclusive Right To Sell
- Electric utility on property: Yes
Estimated market value
Not available
Estimated sales range
Not available
$4,502/mo
Price history
| Date | Event | Price |
|---|---|---|
| 8/10/2026 | Listed for sale | $1,125,000-2.2%$250/sqft |
Source:  GAMLS #10822748 Report a problem GAMLS #10822748 Report a problem | ||
| 8/8/2026 | Listing removed | $1,150,000$255/sqft |
Source: GAMLS #10737804 Report a problem | ||
| 7/7/2026 | Price change | $1,150,000-4.2%$255/sqft |
Source: GAMLS #10737804 Report a problem | ||
| 4/21/2026 | Listed for sale | $1,200,000$266/sqft |
Source: GAMLS #10737804 Report a problem | ||
Public tax history
Tax history is unavailable.
Monthly payment
Est. payment
Payment breakdown
Explore the cost of this home by adjusting the details. Changes won't be saved.Climate risks
Neighborhood: 30101
Nearby schools
Schools provided by the listing agent
- Elementary: Burnt Hickory
- Middle: McClure
- High: North Paulding
Source: GAMLS. This data may not be complete. We recommend contacting the local school district to confirm school assignments for this home.
Similar homes
- $1,125,0005 bd6 ba4.5k sqft401 Blossom Trl, Acworth, GA 30101For Sale
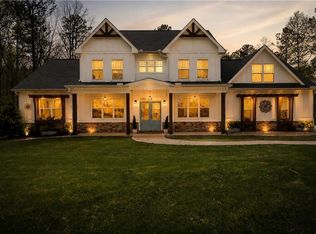
 MLS ID #7818732, Rachel Tompkins, Atlanta Communities Real Estate Brokerage. FMLS GA
 - $750,0004 bd4 ba2.7k sqft425 Blossom Trl, Acworth, GA 30101Active Under Contract
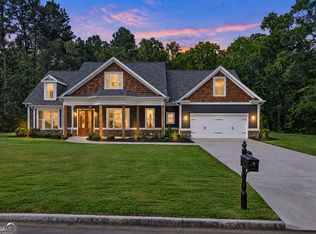
 MLS ID #10841352, Jennifer Reed, Atlanta Communities. GAMLS
 - $875,0006 bd5 ba5.2k sqft1222 Eagles Creek Ct NW, Acworth, GA 30101Active
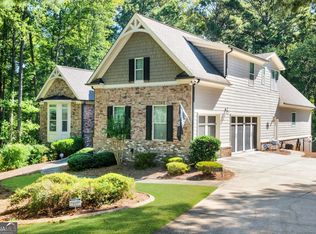 MLS ID #10857361, Melanie Marsh, Atlanta Communities. GAMLS
 - $825,0005 bd4 ba3.8k sqft354 Estates View Dr, Acworth, GA 30101Active
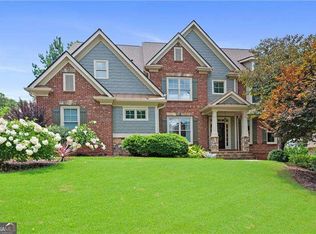 MLS ID #10809580, Nicole M France, RE/MAX Center. GAMLS
 - $769,9575 bd4 ba4.4k sqft172 Golf Crest Dr, Acworth, GA 30101ActiveMLS ID #10813268, Nicole M France, RE/MAX Center. GAMLS
- $889,0006 bd5 ba4.3k sqft6290 Granbury Walk NW, Acworth, GA 30101ActiveMLS ID #10786253, Debi Smith, Atlanta Communities. GAMLS
- $1,100,0005 bd4 ba2.9k sqft449 Hollingshed Rd, Dallas, GA 30132ActiveMLS ID #10780383, Nicole M France, RE/MAX Center. GAMLS
- $965,0005 bd4 ba3.9k sqft11 Laurel Trce SE, Cartersville, GA 30120ActiveMLS ID #10856592, Carla Mahan, Atlanta Communities. GAMLS
- $655,0005 bd4 ba4.2k sqft140 Waterstone Point, Acworth, GA 30101ActiveMLS ID #10823477, Isabelle Gibson, Harry Norman Realtors. GAMLS
- $598,9005 bd4 ba3.7k sqft172 Clubhouse Xing, Acworth, GA 30101ActiveMLS ID #10802457, Rebecca Rhue, RE/MAX Center. GAMLS
- $1,125,0006 bd6 ba5.5k sqft397 Glynnwilde Dr NW, Marietta, GA 30064ActiveMLS ID #10851038, Alison Thomas, Atlanta Communities. GAMLS
- $959,9005 bd5 ba4k sqft5885 Ford Rd, Acworth, GA 30101ActiveMLS ID #10809154, Colleen Van Vliet, KFH Realty, LLC. GAMLS
- $924,9904 bd5 ba4k sqft5893 Ford Rd, Acworth, GA 30101ActiveMLS ID #10809167, Colleen Van Vliet, KFH Realty, LLC. GAMLS
- $659,9995 bd4 ba4.6k sqft6266 Braidwood Run NW, Acworth, GA 30101For SaleMLS ID #7815476, MARY CATHERINE MINTZ, Atlanta Communities. FMLS GA
- $610,0007 bd5 ba4.5k sqft459 Fairway Dr, Acworth, GA 30101ActiveMLS ID #10776206, Heather Bontrager, Atlanta Communities. GAMLS
- $979,9005 bd4 ba3.7k sqft1009 Davenport Cir, Powder Springs, GA 30127ActiveMLS ID #10800881, Norm Kennedy, Coldwell Banker Realty. GAMLS
- $824,9006 bd4 ba4k sqft1585 Dabbs Bridge Rd, Dallas, GA 30132For SaleMLS ID #7768470, Wallace Hardy, Jason Mitchell Real Estate of Georgia, LLC. FMLS GA
- $698,0005 bd4 ba3.1k sqft1335 County Line Rd NW, Acworth, GA 30101ActiveMLS ID #10811392, Inez McDonald, The Agency - Atlanta Metro. GAMLS
- $689,0004 bd4 ba3.3k sqft2943 Dabbs Bridge Rd, Dallas, GA 30132ActiveMLS ID #10696614, Susan D Brock, Atlanta Communities. GAMLS
- $1,000,0005 bd5 ba5.2k sqft101 Bree Ln, Canton, GA 30114ActiveMLS ID #10844046, Shelley Cheever, Keller Williams Realty Atlanta North. GAMLS
