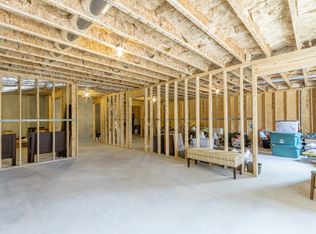
Welcome to 397 Glynnwilde Drive, an extraordinary custom-renovated home located in the desirable Harrison Oaks community and just a short walk to top rate, Harrison High School. Offering an impressive 6 bedrooms, 6 full bathrooms, three finished levels, and a 3-car garage, this meticulously maintained home showcases timeless elegance with modern luxury. Every inch has been thoughtfully curated, creating a residence that is as functional as it is breathtaking. From the moment you arrive, the home's exceptional curb appeal makes an unforgettable first impression with well designed landscaping custom exterior lighting, and a NEW ROOF, providing both beauty and peace of mind. Step through the grand double front doors into a light-filled interior where stunning 2.25-inch natural white oak hardwood floors flow throughout the main level, complemented by designer lighting, updated hardware, and custom Closets by Design organization systems throughout the home. Just off the foyer, a sophisticated home office features custom built-in bookcases and stylish sliding doors, creating the perfect work-from-home retreat. A spacious main-level bedroom and beautifully renovated full bathroom with a walk-in shower provide ideal accommodations for guests, multigenerational living, or a private flex space. Designed with entertaining in mind, the open-concept living area is filled with natural light and showcases custom built-ins, recessed lighting, and a striking gas fireplace wrapped in designer tile. The chef's kitchen is equally impressive, featuring black granite countertops, an oversized island, SS appliances, gas range, double ovens, abundant cabinetry, and generous prep space. Adjacent to the kitchen, a custom beverage bar complete with a wine refrigerator and ice maker makes hosting effortless. A stunning custom hardwood staircase leads to the second level, where 5-inch white oak hardwood flooring continues throughout. The luxurious primary suite is a private sanctuary, featuring a spa-inspired bathroom with a soaking tub, oversized walk-in shower, dual vanities, and direct access to an extraordinary custom-designed walk-in closet with lots of space. Connected to the closet is a truly one-of-a-kind laundry room featuring custom cabinetry, illuminated stone countertops, a built-in ironing station, and designer tilework that transforms an everyday space into a showpiece. Three additional bedrooms complete the upper level, offering generous, custom closet space. Two of the bedrooms feature beautifully updated en-suite bathrooms, while the oversized third bedroom, with its own full bath, is perfect as a media room, dance studio, teen retreat, playroom, or an additional bedroom. The fully finished terrace level is an entertainer's dream. Rich 7-inch European white oak hardwood floors anchor the expansive living space, while a custom wet bar with an ice maker and beverage refrigerator creates the perfect gathering spot for game days, movie nights, or hosting friends and family. Guests will never want to leave the private basement suite, which feels more like a luxury hotel than a guest room. This exceptional retreat includes a custom walk-in closet and a spa-inspired bathroom featuring heated tile floors, dual vanities, and an incredible steam shower designed for ultimate relaxation. Fitness enthusiasts will appreciate the dedicated workout room equipped with a premium two-person sauna and a Tonal smart home gym, allowing you to enjoy a professional-quality wellness experience without leaving home. Step outside onto the expansive deck overlooking a beautifully landscaped, level backyard that offers endless possibilities. An irrigation system keeps the grounds beautiful year-round. Located just minutes from shopping and dining this extraordinary home offers the perfect combination of luxury, convenience, and timeless design. Additional premium features include an AquaSana whole-house water filtration system. This home is a must see!
Active
$1,200,000
397 Glynnwilde Dr NW, Marietta, GA 30064
6beds
5,532sqft
Single Family Residence
Built in 2015
0.7 Acres Lot
$1,150,300 Zestimate®
$217/sqft
$92/mo HOA
What's special
Well designed landscapingDesigner lightingSpacious main-level bedroomLight-filled interiorCustom built-insNew roofOversized island
- 11 days |
- 856 |
- 47 |
Zillow last checked:
Listing updated:
Listed by:
Alison Thomas 404-663-1694,
Atlanta Communities
Source: GAMLS,MLS#: 10821215
Facts & features
Interior
Bedrooms & bathrooms
- Bedrooms: 6
- Bathrooms: 6
- Full bathrooms: 6
- Main level bathrooms: 1
- Main level bedrooms: 1
Rooms
- Room types: Family Room, Foyer, Laundry
Kitchen
- Features: Breakfast Area, Breakfast Bar, Breakfast Room, Kitchen Island, Pantry
Heating
- Natural Gas
Cooling
- Ceiling Fan(s), Central Air
Appliances
- Included: Dishwasher, Disposal, Double Oven, Microwave, Refrigerator
- Laundry: Upper Level
Features
- Bookcases, Double Vanity, High Ceilings, Sauna, Split Bedroom Plan, Tray Ceiling(s), Walk-In Closet(s), Wet Bar
- Flooring: Hardwood
- Windows: Double Pane Windows
- Basement: Bath Finished,Daylight,Exterior Entry,Finished,Full
- Number of fireplaces: 1
- Fireplace features: Family Room, Gas Log, Gas Starter
- Common walls with other units/homes: No Common Walls
Interior area
- Total structure area: 5,532
- Total interior livable area: 5,532 sqft
- Finished area above ground: 4,067
- Finished area below ground: 1,465
Video & virtual tour
Property
Parking
- Total spaces: 3
- Parking features: Attached, Garage, Kitchen Level
- Has attached garage: Yes
Features
- Levels: Two
- Stories: 2
- Patio & porch: Deck
- Exterior features: Other
- Body of water: None
Lot
- Size: 0.7 Acres
- Features: Other
Details
- Parcel number: 20029700810
Construction
Type & style
- Home type: SingleFamily
- Architectural style: Brick 3 Side,Traditional
- Property subtype: Single Family Residence
Materials
- Other
- Roof: Composition
Condition
- Resale
- New construction: No
- Year built: 2015
Utilities & green energy
- Sewer: Public Sewer
- Water: Public
- Utilities for property: Cable Available, Electricity Available, Natural Gas Available, Sewer Available, Underground Utilities, Water Available
Green energy
- Energy efficient items: Thermostat
Community & HOA
Community
- Features: Sidewalks, Street Lights, Walk To Schools
- Security: Smoke Detector(s)
- Subdivision: Harrison Oaks
HOA
- Has HOA: Yes
- Services included: Maintenance Grounds
- HOA fee: $1,100 annually
Location
- Region: Marietta
Financial & listing details
- Price per square foot: $217/sqft
- Tax assessed value: $757,430
- Annual tax amount: $9,918
- Date on market: 8/7/2026
- Cumulative days on market: 11 days
- Listing agreement: Exclusive Right To Sell
- Electric utility on property: Yes
Estimated market value
$1,150,300
$1.09M - $1.21M
$4,414/mo
Price history
| Date | Event | Price |
|---|---|---|
| 8/7/2026 | Listed for sale | $1,200,000+150.5%$217/sqft |
Source:  FMLS GA #7816920 Report a problem FMLS GA #7816920 Report a problem | ||
| 10/31/2016 | Sold | $479,000-4%$87/sqft |
Source:  FMLS GA #5606748 Report a problem FMLS GA #5606748 Report a problem | ||
| 9/20/2016 | Price change | $498,900-4%$90/sqft |
Source: TRATON HOMES REALTY INC #5606748 Report a problem | ||
| 8/17/2016 | Price change | $519,900-4.5%$94/sqft |
Source: TRATON HOMES REALTY INC #5606748 Report a problem | ||
| 7/30/2016 | Price change | $544,600+0.7%$98/sqft |
Source: TRATON HOMES REALTY INC #5606748 Report a problem | ||
| 4/17/2016 | Price change | $540,700+0.5%$98/sqft |
Source: TRATON HOMES REALTY INC #5606748 Report a problem | ||
| 4/2/2016 | Listed for sale | $537,900$97/sqft |
Source: TRATON HOMES REALTY INC #5606748 Report a problem | ||
Public tax history
| Year | Property taxes | Tax assessment |
|---|---|---|
| 2024 | $7,921 +28.7% | $302,972 +22.9% |
| 2023 | $6,154 -8.7% | $246,552 |
| 2022 | $6,744 | $246,552 |
| 2021 | $6,744 | $246,552 |
| 2020 | $6,744 +2.9% | $246,552 +3.7% |
| 2019 | $6,552 +12.7% | $237,772 +24.1% |
| 2018 | $5,815 | $191,600 |
| 2017 | $5,815 +13.9% | $191,600 +7.9% |
| 2016 | $5,103 +381.2% | $177,508 +393.1% |
| 2015 | $1,061 | $36,000 |
Find assessor info on the county website
Monthly payment
Est. payment
Payment breakdown
Explore the cost of this home by adjusting the details. Changes won't be saved.Climate risks
Neighborhood: 30064
Nearby schools
GreatSchools rating
- 9/10Due West Elementary SchoolGrades: PK-5Distance: 0.7 mi
- 7/10Lost Mountain Middle SchoolGrades: 6-8Distance: 0.8 mi
- 9/10Harrison High SchoolGrades: 9-12Distance: 0.3 mi
Schools provided by the listing agent
- Elementary: Due West
- Middle: Lost Mountain
- High: Harrison
Source: GAMLS. This data may not be complete. We recommend contacting the local school district to confirm school assignments for this home.
- $974,3004 bd5 ba4.1k sqft391 Glynnwilde Dr NW, Marietta, GA 30064Off Market
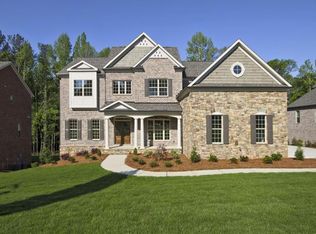
- $683,4004 bd3 ba3.8k sqft505 Earlvine Way NW, Kennesaw, GA 30152Off Market
- $987,2005 bd4 ba4.4k sqft385 Glynnwilde Dr NW, Marietta, GA 30064Off Market
- $1,080,2005 bd5 ba4.1k sqft4223 Demere Rd NW, Marietta, GA 30064Off Market
- $218,0002 bd1 ba840 sqft4345 Due West Rd NW, Kennesaw, GA 30152Sold
- $360,3004 bd2 ba1.8k sqft4355 Due West Rd NW, Kennesaw, GA 30152Off Market
- $756,5005 bd6 ba4.4k sqft506 Earlvine Way NW, Kennesaw, GA 30152Off Market
- $924,1005 bd4 ba4.2k sqft379 Glynnwilde Dr NW, Marietta, GA 30064Off Market
A local agent can set up tours, give advice and negotiate with sellers.
Similar homes
- $1,000,0006 bd5 ba6.1k sqft373 Glynnwilde Dr NW, Marietta, GA 30064Active
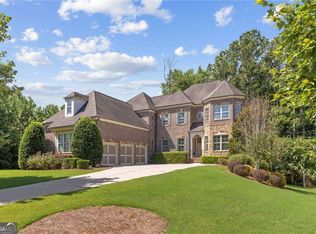
 MLS ID #10814601, Glennda Baker LeBlanc, Coldwell Banker Realty. GAMLS
 - $1,265,0006 bd5 ba5.8k sqft154 Gold Leaf Trl, Powder Springs, GA 30127Active
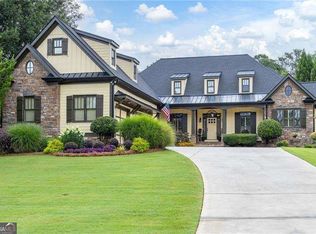 MLS ID #10807654, Adam Glass, Atlanta Communities. GAMLS
 - $1,125,0005 bd6 ba4.5k sqft401 Blossom Trl, Acworth, GA 30101Active
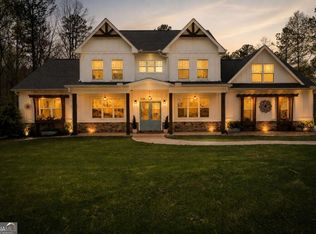 MLS ID #10822748, Rachel Tompkins, Atlanta Communities. GAMLS
 - $1,199,0005 bd6 ba6.7k sqft510 Evening Mist Dr, Acworth, GA 30101Active
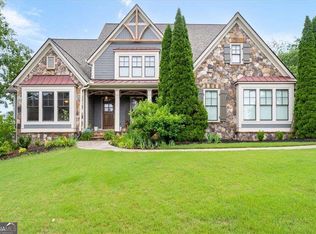 MLS ID #10774216, Amy Cochran, The Roberts Realty Group LLC. GAMLS
 - $850,0005 bd4 ba3.6k sqft183 Jackson Heights Ln, Marietta, GA 30064For Sale
 MLS ID #7797441, Mike Cash, Anderson Cash Realty. FMLS GA
 - $1,550,0006 bd6 ba5.2k sqft238 Hanson Way, Marietta, GA 30064ActiveMLS ID #10768994, Jaydee A Smith, Ansley RE|Christie's Int'l RE. GAMLS
- $1,200,0005 bd4 ba3.9k sqft3471 Stone Dr, Marietta, GA 30062ActiveMLS ID #10806839, Grace Tippit, Atlanta Communities. GAMLS
- $849,9006 bd5 ba5.5k sqft2139 Golden Morning Ct NW, Kennesaw, GA 30152ActiveMLS ID #10807919, Karen Tompkins, Coldwell Banker Realty. GAMLS
- $1,049,0005 bd6 ba5.6k sqft3227 Aviary Ct NW, Acworth, GA 30101ActiveMLS ID #10717714, Susan Bryja, Harry Norman Realtors. GAMLS
- $875,0004 bd3 ba3.7k sqft1463 Sutters Pond Dr NW, Kennesaw, GA 30152Active Under ContractMLS ID #10807751, Hope Slezak, Atlanta Communities. GAMLS
- $998,0005 bd4 ba3.7k sqft1009 Davenport Cir, Powder Springs, GA 30127ActiveMLS ID #10800881, Norm Kennedy, Coldwell Banker Realty. GAMLS
- $1,600,0004 bd4 ba4.5k sqft288 Walnut Path, Marietta, GA 30064ActiveMLS ID #10821099, Thomas Townsend, Keller Williams Realty Partners. GAMLS
- $1,495,0005 bd6 ba6.6k sqft1419 Falkirk Ln NW, Kennesaw, GA 30152ActiveMLS ID #10800430, Matthew Baker, BHHS Georgia Properties. GAMLS
- $635,0005 bd4 ba3.4k sqft3054 Mountain Shadow Way, Marietta, GA 30064Active Under ContractMLS ID #10714019, Kym Fleming, Atlanta Communities. GAMLS
- $714,9006 bd4 ba3.3k sqft1145 Waters Way, Kennesaw, GA 30152ActiveMLS ID #10785519, Thomas Friberg, Atlanta Communities. GAMLS
- $875,0006 bd4 ba4.8k sqft2217 Birchtree Way, Marietta, GA 30062ActiveMLS ID #10822199, Beatriz Barbosa, Fathom Realty GA, LLC. GAMLS
- $835,0005 bd5 ba4.4k sqft2722 Bowmore Ct NW, Acworth, GA 30101ActiveMLS ID #10759312, Hope Slezak, Atlanta Communities. GAMLS
- $999,9996 bd5 ba5.6k sqft3265 Indian Hills Dr, Marietta, GA 30068ActiveMLS ID #10801926, Dwight Hicks, REMAX Around Atlanta. GAMLS
- $850,0005 bd4 ba3k sqft2143 Old Dallas Rd SW, Marietta, GA 30064ActiveMLS ID #10818439, Karen Razo, The Realty Group. GAMLS
- $1,490,0007 bd7 ba5.1k sqft5120 Post Oak Tritt Rd NE, Roswell, GA 30075For SaleMLS ID #7820611, Alex Egan, Peachtree Town & Country. FMLS GA
