RARE large-acreage property in East Cobb. 4.5+- acres, with long views and PRIVACY. Down a secluded road and tucked away, you will feel like you are out in the country, while being minutes away from shopping. 4 or 5 bed / 3.5 bath ranch-style house with beautiful long-range pasture views. Master on main. Hardwood floors on the upper level. Master bath with soaking tub and custom tilework. Large kitchen with island. Lower level features HUGE rooms with lots of storage and recreation areas, gym, two large bedrooms or office/craft rooms. Lot features grassy pasture with fencing, wooded areas, creek, with few views of any neighbors. Large outdoor entertainment areas. Saltwater pool with wisteria-covered pergola. Firepit. Fenced with three-board wood fencing in the pasture. Three-stall barn, with feed room, tack room, and wash rack. Lots of parking for your cars or horse trailers in the front and back. Cute wooden bridge over the pristine creek to get to the pasture area. Award-winning schools - Lassiter High School. Surrounded by new high-end homes, you can live your country life right in town. Keep your own horses, goats, or have chickens for fresh eggs. Pasture area is serviced with electricity, water, and has a sewer line running under it, so future development is possible. County easement road for vehicle access is on the west side of the pasture. The value is in the total property - Home AND land. Cubicasa measurement = 4873 total sq feet or gross living area of 3901 that does not include gym, utility rooms/closet, and garage. Floor plan is reliable but not guaranteed. See the attached documents for the FAQ's regarding property lines, survey, pasture access, and other frequently asked questions, including closed comps in the neighborhood.
Active under contract
$1,200,000
3471 Stone Dr, Marietta, GA 30062
5beds
3,901sqft
Single Family Residence
Built in 1981
4.5 Acres Lot
$1,157,800 Zestimate®
$308/sqft
$-- HOA
What's special
Master on mainLong viewsBeautiful long-range pasture viewsGrassy pasture with fencingWooded areasSecluded roadLarge kitchen with island
- 54 days
- 1,138
- 66
Zillow last checked:
Listing updated:
Listed by:
Grace Tippit 770-265-6493,
Atlanta Communities
Source: GAMLS,MLS#: 10806839
Facts & features
Interior
Bedrooms & bathrooms
- Bedrooms: 5
- Bathrooms: 4
- Full bathrooms: 3
- 1/2 bathrooms: 1
- Main level bathrooms: 2
- Main level bedrooms: 3
Rooms
- Room types: Bonus Room, Family Room, Laundry, Office
Kitchen
- Features: Breakfast Area, Breakfast Bar, Kitchen Island
Heating
- Central, Electric
Cooling
- Ceiling Fan(s), Central Air
Appliances
- Included: Dishwasher, Disposal, Double Oven, Gas Water Heater, Microwave, Refrigerator
- Laundry: Other
Features
- Double Vanity, Master On Main Level, Walk-In Closet(s)
- Flooring: Hardwood, Tile, Vinyl
- Windows: Double Pane Windows, Skylight(s)
- Basement: Bath Finished,Daylight,Exterior Entry,Finished,Full,Interior Entry
- Number of fireplaces: 2
- Fireplace features: Gas Starter, Living Room
- Common walls with other units/homes: No Common Walls
Interior area
- Total structure area: 3,901
- Total interior livable area: 3,901 sqft
- Finished area above ground: 2,344
- Finished area below ground: 1,557
Property
Parking
- Total spaces: 5
- Parking features: Attached, Garage, Garage Door Opener, Parking Pad
- Has attached garage: Yes
- Has uncovered spaces: Yes
Features
- Levels: Two
- Stories: 2
- Patio & porch: Deck, Patio
- Has private pool: Yes
- Pool features: In Ground
- Fencing: Back Yard,Wood
- On waterfront: Yes
- Waterfront features: Creek
- Body of water: None
Lot
- Size: 4.5 Acres
- Features: Pasture, Private
Details
- Additional structures: Garage(s), Stable(s)
- Parcel number: 16031800140
- Special conditions: Agent Owned
Construction
Type & style
- Home type: SingleFamily
- Architectural style: Ranch
- Property subtype: Single Family Residence
Materials
- Wood Siding
- Foundation: Slab
- Roof: Composition
Condition
- Resale
- New construction: No
- Year built: 1981
Utilities & green energy
- Sewer: Public Sewer
- Water: Public
- Utilities for property: Cable Available, Electricity Available, High Speed Internet, Phone Available, Sewer Available, Water Available
Community & HOA
Community
- Features: None
- Security: Smoke Detector(s)
- Subdivision: Mountain Lake Estates
HOA
- Has HOA: No
- Services included: None
Location
- Region: Marietta
Financial & listing details
- Price per square foot: $308/sqft
- Tax assessed value: $750,000
- Annual tax amount: $9,045
- Date on market: 7/16/2026
- Cumulative days on market: 54 days
- Listing agreement: Exclusive Right To Sell
- Electric utility on property: Yes
Estimated market value
$1,157,800
$1.10M - $1.22M
$4,782/mo
Price history
| Date | Event | Price |
|---|---|---|
| 7/16/2026 | Listed for sale | $1,200,000$308/sqft |
Source:  FMLS GA #7806009 Report a problem FMLS GA #7806009 Report a problem | ||
| 10/1/2024 | Listing removed | $1,200,000$308/sqft |
Source: FMLS GA #7401120 Report a problem | ||
| 6/10/2024 | Listed for sale | $1,200,000+189.2%$308/sqft |
Source: FMLS GA #7401120 Report a problem | ||
| 7/17/2001 | Sold | $415,000$106/sqft |
Source: Public Record Report a problem | ||
Public tax history
| Year | Property taxes | Tax assessment |
|---|---|---|
| 2024 | $9,045 -19.8% | $300,000 -19.8% |
| 2023 | $11,275 +129.3% | $373,976 +87% |
| 2022 | $4,917 | $200,000 |
| 2021 | $4,917 -14.7% | $200,000 -16.2% |
| 2020 | $5,765 +24.9% | $238,756 +28.2% |
| 2019 | $4,616 | $186,244 |
| 2018 | $4,616 | $186,244 |
| 2017 | $4,616 +34.1% | $186,244 +34.5% |
| 2016 | $3,442 -2.1% | $138,432 |
| 2015 | $3,516 +3.6% | $138,432 +4.9% |
| 2014 | $3,395 +4.8% | $131,972 +6.4% |
| 2013 | $3,240 -0.7% | $123,980 |
| 2012 | $3,263 -0.2% | $123,980 |
| 2011 | $3,269 -16.6% | $123,980 -22.8% |
| 2010 | $3,918 | $160,568 |
| 2009 | $3,918 +1.8% | $160,568 |
| 2006 | $3,849 -0.4% | $160,568 |
| 2005 | $3,865 +2.5% | $160,568 +2.6% |
| 2004 | $3,770 | $156,432 |
| 2003 | $3,770 -0.1% | $156,432 |
| 2002 | $3,774 +52.7% | $156,432 +62.9% |
| 2001 | $2,471 +0.5% | $96,015 |
| 2000 | $2,459 | $96,015 |
Find assessor info on the county website
Monthly payment
Est. payment
Payment breakdown
Explore the cost of this home by adjusting the details. Changes won't be saved.Climate risks
Neighborhood: 30062
Nearby schools
Schools provided by the listing agent
- Elementary: Shallowford Falls
- Middle: Simpson
- High: Lassiter
Source: GAMLS. This data may not be complete. We recommend contacting the local school district to confirm school assignments for this home.
Similar homes
- $1,380,0006 bd7 ba5.1k sqft2895 Lassiter Manor Dr, Marietta, GA 30062Active
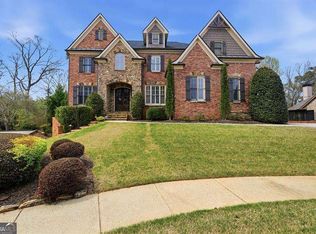
 MLS ID #10805227, Vera Naves, Atlanta Communities. GAMLS
 - $799,0007 bd5 ba4.4k sqft2281 Fox Hound Pkwy, Marietta, GA 30062Active
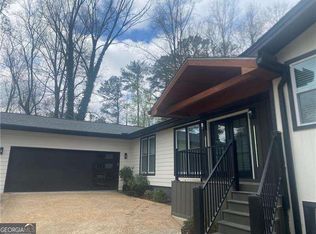 MLS ID #10838056, Al Shoushtarian, Atlanta Communities. GAMLS
 - $1,175,0005 bd3 ba4.2k sqft851 Lacy Rd, Canton, GA 30115Active
 MLS ID #10805882, The Johnson Brokers Team, Atlanta Communities. GAMLS
 - $1,325,0007 bd7 ba5k sqft2203 Arbor Hill Rd, Canton, GA 30115Active
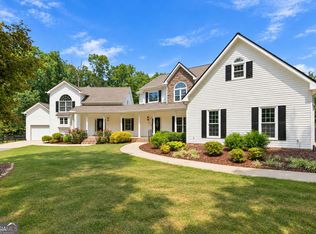 MLS ID #10841494, Todd Kroupa, BHHS Georgia Properties. GAMLS
 - $857,5006 bd7 ba5k sqft2265 Venture Dr, Marietta, GA 30062ActiveMLS ID #10826498, Mikel D Muffley, Weichert Realtors - The Collective. GAMLS
- $1,285,0004 bd3 ba2.9k sqft3992 Doc Sams Rd, Cumming, GA 30028For Sale
 MLS ID #7823917, Kristy Gayton, Bagley Commercial Properties. FMLS GA
 - $825,0005 bd4 ba3.1k sqft3730 Creekstone Way, Marietta, GA 30068Active Under ContractMLS ID #10783282, Wendy Mattison, Atlanta Communities. GAMLS
- $1,125,0005 bd6 ba4.5k sqft401 Blossom Trl, Acworth, GA 30101ActiveMLS ID #10822748, Rachel Tompkins, Atlanta Communities. GAMLS
- $1,200,0005 bd4 ba5.6k sqft710 Lake Medlock Dr, Johns Creek, GA 30022Active Under ContractMLS ID #10824112, Christine O'Neill, Atlanta Fine Homes - Sotheby's Int'l. GAMLS
- $889,9004 bd5 ba3.9k sqft990 Lake Charles Dr, Roswell, GA 30075Active Under ContractMLS ID #10808581, Scott Davenport, 1% Lists Greater Atlanta. GAMLS
- $1,230,0005 bd6 ba5.3k sqft610 Turbridge Ct, Johns Creek, GA 30022ActiveMLS ID #10825022, Mona ElGomayel, Keller Williams Chattahoochee. GAMLS
- $1,175,0006 bd6 ba5.5k sqft397 Glynnwilde Dr NW, Marietta, GA 30064ActiveMLS ID #10821215, Alison Thomas, Atlanta Communities. GAMLS
- $799,0005 bd4 ba3.7k sqft114 Hardwood Ln, Canton, GA 30115ActiveMLS ID #10789678, Hummel Group, Keller Williams Realty. GAMLS
- $630,0004 bd3 ba3.3k sqft953 Hidden Hollow Dr, Marietta, GA 30068ActiveMLS ID #10778400, Scott Tanger, Coldwell Banker Realty. GAMLS
- $995,0005 bd4 ba3.1k sqft4791 Layfield Dr, Atlanta, GA 30338Active Under ContractMLS ID #10825433, Sheila F Malloy, Atlanta Communities. GAMLS
- $929,0005 bd4 ba5.3k sqft2235 Lower Burris Rd, Canton, GA 30114ActiveMLS ID #10833240, Karen M Lance, Atlanta Communities. GAMLS
- $949,9004 bd4 ba4.1k sqft360 Coach House Ln, Milton, GA 30004ActiveMLS ID #10810360, Michelle L Healy, Atlanta Communities. GAMLS
- $1,390,0003 bd2 ba2.2k sqft4715 Ridgeview Rd, Dunwoody, GA 30338ActiveMLS ID #10826528, The Anderson Group, Keller Williams Realty. GAMLS
- $975,0006 bd5 ba3.3k sqft4110 Providence Sq, Alpharetta, GA 30009ActiveMLS ID #10825753, Team Haigh Realty, Maximum One Realty Greater Atlanta. GAMLS
- $699,9005 bd3 ba3.2k sqft4049 Due West Rd NW, Marietta, GA 30064ActiveMLS ID #10834467, Jessica Hardrick, Atlanta Communities. GAMLS
