SELLER TO PROVIDE $10,000 CREDIT AT CLOSING FOR BUYER'S CHOICE OF NEW REFRIGERATOR, WASHER, AND DRYER. Experience gracious living in this stunning 6 bedroom, 5 baths, 2 half baths 4-sided brick and stone home located in the community of Lassiter Manor in the heart of East Cobb. Constructed with uncompromising quality and craftsmanship, this home boasts a timeless design with sophisticated architectural appointments and extensive trim, molding, and millwork throughout. Inviting 2-story foyer opens to library/office with French doors and banquet dining room with stunning paneling surround and butler's pantry with glass cabinetry. Elegant great room features a coffer ceiling, built in bookshelves, stone fireplace, and wall of windows overlooking beautiful backyard. A beautiful main level bedroom with en-suite bathroom is perfect for out of town guests to enjoy. This home is gracious in size and upgrades, offering an open plan for luxurious yet comfortable living. Designer kitchen features a chef's center island, double oven, gas cooktop with stunning custom hood, loads of cabinetry, large serving buffet and an oversized walk-in pantry opens to breakfast room with door leading to screened porch. Vaulted keeping room off kitchen with beamed ceiling, stacked stone fireplace, and side office niche. Very impressive owner suite boasts trey ceiling and sitting area with fireplace opens to luxurious spa with double vanity, tile floor, large shower, separate tub, and 2 large walk-in closet. Three additional bedrooms up with en-suite private baths. Finished daylight terrace level provides great additional living area. Friends and family will enjoy the spacious media room for movie nights and the game room with a built-in wood bar with glass shelving and mirrored backsplash makes entertainment easy. A second den, bedroom, half bath, and plenty of storage completes this wonderful terrace level. This home sits on a cul-de-sac lot with lush landscaping surround and boasts a beautiful flat and private backyard. With nearby shopping and restaurants, easy access to downtown Roswell, I 75 and GA 400,this house truly makes the perfect home. Additional special features: Designer light fixtures throughout, New Roof 2023, Air Conditioning Units (2022 and 2023), Stovetop and dishwasher 2021, floors re-finished 2021, Full Basement painted 2023, Water heaters (2) last 5 years, new ceiling fans, sprinkler system, outdoor lighting.
Active
$1,380,000
2895 Lassiter Manor Dr, Marietta, GA 30062
6beds
5,171sqft
Single Family Residence
Built in 2006
0.35 Acres Lot
$1,323,900 Zestimate®
$267/sqft
$83/mo HOA
What's special
Stone fireplaceStacked stone fireplaceSitting area with fireplaceSophisticated architectural appointmentsLush landscaping surroundDesigner light fixtures throughoutSide office niche
- 57 days
- 997
- 45
Zillow last checked:
Listing updated:
Listed by:
Vera Naves 678-260-8574,
Atlanta Communities
Source: GAMLS,MLS#: 10805227
Facts & features
Interior
Bedrooms & bathrooms
- Bedrooms: 6
- Bathrooms: 7
- Full bathrooms: 6
- 1/2 bathrooms: 1
- Main level bathrooms: 1
- Main level bedrooms: 1
Rooms
- Room types: Bonus Room, Game Room, Keeping Room, Laundry, Media Room, Office
Dining room
- Features: Seats 12+
Kitchen
- Features: Breakfast Room, Kitchen Island, Walk-in Pantry
Heating
- Central
Cooling
- Central Air
Appliances
- Included: Dishwasher, Disposal
- Laundry: Upper Level
Features
- Bookcases, Double Vanity, Tray Ceiling(s), Walk-In Closet(s)
- Flooring: Hardwood, Tile
- Windows: Double Pane Windows
- Basement: Bath Finished,Bath/Stubbed,Daylight,Finished
- Number of fireplaces: 2
- Fireplace features: Factory Built, Gas Log
- Common walls with other units/homes: No Common Walls
Interior area
- Total structure area: 5,171
- Total interior livable area: 5,171 sqft
- Finished area above ground: 5,171
- Finished area below ground: 0
Property
Parking
- Total spaces: 3
- Parking features: Attached, Garage, Garage Door Opener, Kitchen Level, Side/Rear Entrance
- Has attached garage: Yes
Features
- Levels: Two
- Stories: 2
- Patio & porch: Screened
- Fencing: Back Yard,Fenced,Privacy
- Body of water: None
Lot
- Size: 0.35 Acres
- Features: Cul-De-Sac, Level, Private
Details
- Parcel number: 16053800870
Construction
Type & style
- Home type: SingleFamily
- Architectural style: Brick 4 Side,Craftsman,European
- Property subtype: Single Family Residence
Materials
- Stone
- Roof: Composition
Condition
- Resale
- New construction: No
- Year built: 2006
Utilities & green energy
- Electric: 220 Volts
- Sewer: Public Sewer
- Water: Public
- Utilities for property: Cable Available, Electricity Available, Natural Gas Available, Phone Available, Sewer Available, Underground Utilities, Water Available
Community & HOA
Community
- Features: None
- Security: Smoke Detector(s)
- Subdivision: Lassiter Manor
HOA
- Has HOA: Yes
- Services included: Maintenance Grounds
- HOA fee: $1,000 annually
Location
- Region: Marietta
Financial & listing details
- Price per square foot: $267/sqft
- Tax assessed value: $955,140
- Annual tax amount: $13,099
- Date on market: 7/14/2026
- Cumulative days on market: 58 days
- Listing agreement: Exclusive Right To Sell
- Electric utility on property: Yes
Estimated market value
$1,323,900
$1.26M - $1.39M
$5,116/mo
Price history
| Date | Event | Price |
|---|---|---|
| 7/14/2026 | Listed for sale | $1,380,000-3.5%$267/sqft |
Source:  FMLS GA #7804493 Report a problem FMLS GA #7804493 Report a problem | ||
| 7/6/2026 | Listing removed | $1,430,000$277/sqft |
Source:  GAMLS #10733935 Report a problem GAMLS #10733935 Report a problem | ||
| 6/2/2026 | Price change | $1,430,000-1.4%$277/sqft |
Source: FMLS GA #7736034 Report a problem | ||
| 5/4/2026 | Price change | $1,450,000-1.7%$280/sqft |
Source: FMLS GA #7736034 Report a problem | ||
| 4/16/2026 | Listed for sale | $1,475,000+29.4%$285/sqft |
Source: FMLS GA #7736034 Report a problem | ||
| 12/4/2023 | Sold | $1,140,000-3%$220/sqft |
Source: FMLS GA #7294912 Report a problem | ||
| 11/7/2023 | Pending sale | $1,175,000$227/sqft |
Source: FMLS GA #7294912 Report a problem | ||
| 10/27/2023 | Listed for sale | $1,175,000+92.6%$227/sqft |
Source: FMLS GA #7294912 Report a problem | ||
| 6/2/2010 | Sold | $610,000-22.8%$118/sqft |
Source: Public Record Report a problem | ||
| 6/18/2007 | Sold | $789,900$153/sqft |
Source: Public Record Report a problem | ||
Public tax history
| Year | Property taxes | Tax assessment |
|---|---|---|
| 2024 | $11,519 +264.6% | $382,056 |
| 2023 | $3,160 -2.6% | $382,056 +12% |
| 2022 | $3,243 +6.6% | $341,088 +24.4% |
| 2021 | $3,043 | $274,120 |
| 2020 | $3,043 | $274,120 |
| 2019 | $3,043 | $274,120 |
| 2018 | $3,043 | $274,120 +8.2% |
| 2017 | $3,043 -56.7% | $253,252 |
| 2016 | $7,025 +2.9% | $253,252 +5.3% |
| 2015 | $6,827 -0.8% | $240,564 |
| 2014 | $6,885 -0.8% | $240,564 |
| 2013 | $6,943 -0.8% | $240,564 |
| 2012 | $7,001 -0.2% | $240,564 |
| 2011 | $7,013 -7.5% | $240,564 -11.8% |
| 2010 | $7,585 | $272,796 |
| 2009 | $7,585 | $272,796 |
Find assessor info on the county website
Monthly payment
Est. payment
Payment breakdown
Explore the cost of this home by adjusting the details. Changes won't be saved.Climate risks
Neighborhood: 30062
Nearby schools
Schools provided by the listing agent
- Elementary: Sope Creek
- Middle: Hightower Trail
- High: Pope
Source: GAMLS. This data may not be complete. We recommend contacting the local school district to confirm school assignments for this home.
Similar homes
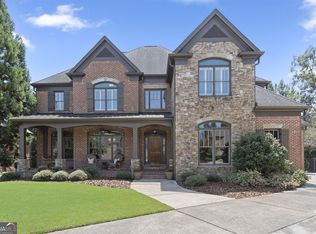
- $1,200,0005 bd4 ba3.9k sqft3471 Stone Dr, Marietta, GA 30062Active Under Contract

 MLS ID #10806839, Grace Tippit, Atlanta Communities. GAMLS
 - $799,0007 bd5 ba4.4k sqft2281 Fox Hound Pkwy, Marietta, GA 30062Active
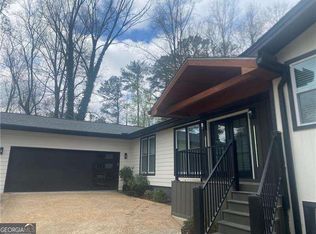 MLS ID #10838056, Al Shoushtarian, Atlanta Communities. GAMLS
 - $857,5006 bd7 ba5k sqft2265 Venture Dr, Marietta, GA 30062Active
 MLS ID #10826498, Mikel D Muffley, Weichert Realtors - The Collective. GAMLS
 - $1,385,0006 bd6 ba7.2k sqft657 Dunbrody Dr, Milton, GA 30004For Sale
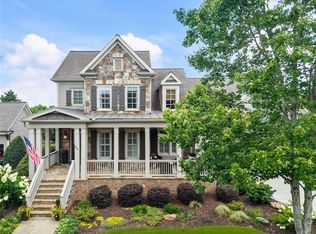
 MLS ID #7833293, SAM DIVITO SPIVA, HOME Luxury Real Estate. FMLS GA
 - $860,0006 bd4 ba4.8k sqft2217 Birchtree Way, Marietta, GA 30062ActiveMLS ID #10822199, Beatriz Barbosa, Fathom Realty GA, LLC. GAMLS
- $1,100,0004 bd5 ba6.1k sqft2919 Mountain Trce NE, Roswell, GA 30075ActiveMLS ID #10812307, Kyndal E Levin, Harry Norman Realtors. GAMLS
- $1,399,0006 bd5 ba6.5k sqft4105 Falls Ridge Dr, Johns Creek, GA 30022ActiveMLS ID #10835246, Tracy Spohn-Witt, RE/MAX Center. GAMLS
- $1,495,0006 bd6 ba6.5k sqft16270 Grand Litchfield Dr, Roswell, GA 30075ActiveMLS ID #10813635, Anne Herring, Coldwell Banker Realty. GAMLS
- $1,500,0006 bd7 ba7.2k sqft4992 Concert Ln, Marietta, GA 30066ActiveMLS ID #10739172, Glennda Baker LeBlanc, Coldwell Banker Realty. GAMLS
- $1,300,0004 bd4 ba4.2k sqft15850 Burdette Ct, Milton, GA 30004For SaleMLS ID #7834737, Bonnie Smith, Atlanta Fine Homes Sotheby's International. FMLS GA
- $1,575,0006 bd7 ba7.6k sqft392 Lum Crowe Rd, Roswell, GA 30075ActiveMLS ID #10775849, Lara Dolan, Ansley RE|Christie's Int'l RE. GAMLS
- $1,575,0005 bd7 ba7.1k sqft410 Wild Hill Rd, Woodstock, GA 30188ActiveMLS ID #10776345, Alicia Austhof, Atlanta Communities. GAMLS
- $925,0005 bd4 ba4.4k sqft1820 Hadfield Blvd, Roswell, GA 30075Active Under ContractMLS ID #10827224, John Kissane, Keller Williams Atlanta Perimeter. GAMLS
- $1,575,0005 bd7 ba7k sqft114 Ashton Farms Dr, Canton, GA 30115ActiveMLS ID #10783379, Lisa Sowell, Compass. GAMLS
- $1,200,0006 bd5 ba6.3k sqft230 Willow Glade Point, Johns Creek, GA 30022ActiveMLS ID #10802568, Liz Sills, HomeSmart. GAMLS
- $1,485,0005 bd6 ba6.8k sqft250 Boxgrove Rd, Alpharetta, GA 30022Active Under ContractMLS ID #10833098, Nancy Boyk, Atlanta Communities. GAMLS
- $1,129,0006 bd5 ba5.9k sqft9170 Nesbit Lakes Dr, Alpharetta, GA 30022ActiveMLS ID #10824813, Licet Escobar, Compass. GAMLS
- $920,0004 bd4 ba4.1k sqft4512 Woodhaven NE, Marietta, GA 30067ActiveMLS ID #10833727, Brian Southworth, Keller Williams Chattahoochee. GAMLS
- $1,265,0006 bd5 ba5.8k sqft154 Gold Leaf Trl, Powder Springs, GA 30127ActiveMLS ID #10807654, Adam Glass, Atlanta Communities. GAMLS
- $1,175,0006 bd6 ba5.5k sqft397 Glynnwilde Dr NW, Marietta, GA 30064ActiveMLS ID #10821215, Alison Thomas, Atlanta Communities. GAMLS
