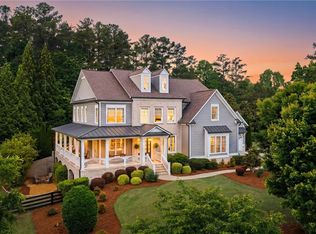
Experience refined living in the heart of Downtown Milton's coveted Crabapple district, where timeless design meets an unmatched vibrant lifestyle. This beautifully updated 6 bedroom, 6 bath home offers the perfect blend of luxury, comfort, and convenience, just a moment from charming restaurants, boutique shopping, parks, top rated schools, and community events galore. Designed for everyday living and elegant entertaining, the home features a highly desirable primary suite on the main level plus an additional bedroom and bathroom perfect for an office or guest suite. Site-finished hardwood floors flow throughout the home, complemented by extensive updates, sophisticated finishes, and thoughtfully designed living spaces filled with natural light. The spacious floor plan offers generously sized secondary bedrooms, multiple gathering areas, and flexible spaces ideal for family, guests or recreation. The recently finished terrace level offers exceptional versatility, featuring a sunlit guest bedroom, a beautifully appointed oversized bathroom, and a stylish kitchenette. Designed for both relaxation and recreation, it also includes a dedicated fitness room, an expansive living area, a game space perfect for ping pong or a pool table, and abundant unfinished storage. Outdoors, enjoy the perfectly landscaped yard without the maintenance, as HOA covered landscaping allows for a true lock and go lifestyle. Located just a few doors down, you'll enjoy the amazing neighborhood pool just moments from your front door. Offering luxury, location, and low maintenance living in one of Milton's most sought after communities, this exceptional home presents a rare opportunity to enjoy the best of Crabapple!
Active
Price cut: $35.1K (9/30)
$1,349,900
657 Dunbrody Dr, Milton, GA 30004
6beds
7,244sqft
Single Family Residence, Residential
Built in 2007
0.26 Acres Lot
$1,319,600 Zestimate®
$186/sqft
$392/mo HOA
What's special
- 33 days
- 1,750
- 113
Likely to sell faster than
Zillow last checked:
Listing updated:
Listed by:
SAM DIVITO SPIVA,
HOME Luxury Real Estate 404-803-5999
Source: FMLS GA,MLS#: 7833293
Facts & features
Interior
Bedrooms & bathrooms
- Bedrooms: 6
- Bathrooms: 6
- Full bathrooms: 6
- Main level bathrooms: 2
- Main level bedrooms: 2
Rooms
- Room types: Bonus Room, Exercise Room, Game Room, Media Room, Sun Room
Primary bedroom
- Features: Master on Main
- Level: Master on Main
Bedroom
- Features: Master on Main
Primary bathroom
- Features: Double Vanity, Separate Tub/Shower, Soaking Tub, Vaulted Ceiling(s)
Dining room
- Features: Separate Dining Room
Kitchen
- Features: Breakfast Room, Cabinets White, Eat-in Kitchen, Kitchen Island, Pantry Walk-In, Stone Counters, View to Family Room
Heating
- Central, Forced Air, Natural Gas, Zoned
Cooling
- Ceiling Fan(s), Central Air, Zoned
Appliances
- Included: Dishwasher, Disposal, Double Oven, Gas Cooktop, Microwave, Range Hood, Refrigerator
- Laundry: In Hall, Laundry Room, Main Level, Sink
Features
- Bookcases, Coffered Ceiling(s), Crown Molding, Double Vanity, Dry Bar, Entrance Foyer, High Ceilings 9 ft Upper, High Ceilings 10 ft Main, High Speed Internet, Recessed Lighting, Tray Ceiling(s)
- Flooring: Carpet, Hardwood, Tile
- Windows: Double Pane Windows, Insulated Windows, Plantation Shutters
- Basement: Daylight,Exterior Entry,Finished,Full,Interior Entry,Walk-Out Access
- Number of fireplaces: 1
- Fireplace features: Family Room, Gas Log
- Common walls with other units/homes: No Common Walls
Interior area
- Total structure area: 7,244
- Total interior livable area: 7,244 sqft
- Finished area above ground: 4,704
- Finished area below ground: 2,088
Video & virtual tour
Property
Parking
- Total spaces: 2
- Parking features: Driveway, Garage, Garage Faces Front, Kitchen Level, Level Driveway
- Garage spaces: 2
- Has uncovered spaces: Yes
Accessibility
- Accessibility features: None
Features
- Levels: Two
- Stories: 2
- Patio & porch: Covered, Deck, Enclosed, Front Porch, Rear Porch
- Exterior features: Balcony, Lighting, Private Yard, Rain Gutters, Rear Stairs, No Dock
- Pool features: None
- Spa features: None
- Fencing: Back Yard,Fenced,Wood
- Has view: Yes
- View description: City, Neighborhood
- Waterfront features: None
- Body of water: None
Lot
- Size: 0.26 Acres
- Features: Back Yard, Front Yard, Landscaped, Level
Details
- Additional structures: None
- Parcel number: 22 401011702176
- Other equipment: Irrigation Equipment
- Horse amenities: None
Construction
Type & style
- Home type: SingleFamily
- Architectural style: Craftsman
- Property subtype: Single Family Residence, Residential
Materials
- Fiber Cement, HardiPlank Type, Stone
- Foundation: Concrete Perimeter
- Roof: Composition,Metal,Shingle
Condition
- Resale
- New construction: No
- Year built: 2007
Details
- Builder name: Waterford Homes, Inc.
Utilities & green energy
- Electric: 110 Volts, 220 Volts
- Sewer: Public Sewer
- Water: Public
- Utilities for property: Cable Available, Electricity Available, Natural Gas Available, Sewer Available, Water Available
Green energy
- Energy efficient items: None
- Energy generation: None
Community & HOA
Community
- Features: Dog Park, Near Beltline, Near Public Transport, Near Schools, Near Shopping, Near Trails/Greenway, Park, Playground, Pool, Restaurant, Sidewalks, Street Lights
- Security: Smoke Detector(s)
- Subdivision: Crabapple Station
HOA
- Has HOA: Yes
- Services included: Maintenance Grounds, Reserve Fund, Swim, Trash
- HOA fee: $392 monthly
- HOA phone: 404-459-8951
Location
- Region: Milton
Financial & listing details
- Price per square foot: $186/sqft
- Tax assessed value: $1,429,100
- Annual tax amount: $5,085
- Date on market: 9/4/2026
- Cumulative days on market: 76 days
- Electric utility on property: Yes
- Road surface type: Paved
Estimated market value
$1,319,600
$1.25M - $1.39M
$6,220/mo
Price history
| Date | Event | Price |
|---|---|---|
| 9/30/2026 | Price change | $1,349,900-2.5%$186/sqft |
Source:  FMLS GA #7833293 Report a problem FMLS GA #7833293 Report a problem | ||
| 9/4/2026 | Price change | $1,385,000-0.7%$191/sqft |
Source: FMLS GA #7833293 Report a problem | ||
| 8/14/2026 | Price change | $1,394,900-0.4%$193/sqft |
Source: FMLS GA #7805520 Report a problem | ||
| 7/16/2026 | Listed for sale | $1,399,900+118.7%$193/sqft |
Source: FMLS GA #7805520 Report a problem | ||
| 3/30/2018 | Sold | $640,000+24.3%$88/sqft |
Source:  FMLS GA #5959040 Report a problem FMLS GA #5959040 Report a problem | ||
| 11/21/2008 | Sold | $515,000$71/sqft |
Source: Public Record Report a problem | ||
Public tax history
| Year | Property taxes | Tax assessment |
|---|---|---|
| 2025 | $5,085 +3.2% | $571,640 +12% |
| 2024 | $4,926 +14.4% | $510,200 +18.6% |
| 2023 | $4,308 -7.2% | $430,080 +17% |
| 2022 | $4,641 +0% | $367,560 +28.6% |
| 2021 | $4,639 -36% | $285,840 +11.4% |
| 2020 | $7,243 -8.1% | $256,600 -49.5% |
| 2019 | $7,879 | $508,000 +103.8% |
| 2018 | $7,879 | $249,240 +4% |
| 2017 | $7,879 +1.3% | $239,640 |
| 2016 | $7,778 +0.6% | $239,640 |
| 2015 | $7,733 +61.2% | $239,640 +41.6% |
| 2014 | $4,798 +4.6% | $169,280 |
| 2013 | $4,588 -18.3% | $169,280 -17% |
| 2012 | $5,618 | $203,880 |
| 2011 | -- | $203,880 -19.2% |
| 2010 | $7,035 -2.4% | $252,440 -19.2% |
| 2009 | $7,206 | $312,520 -9.7% |
| 2008 | -- | $346,120 +755% |
| 2007 | $1,159 | $40,480 |
Find assessor info on the county website
Monthly payment
Est. payment
Payment breakdown
Explore the cost of this home by adjusting the details. Changes won't be saved.Climate risks
Neighborhood: 30004
Nearby schools
Schools provided by the listing agent
- Elementary: Crabapple Crossing
- Middle: Northwestern
- High: Milton - Fulton
Source: FMLS GA. This data may not be complete. We recommend contacting the local school district to confirm school assignments for this home.

Similar homes
- $1,589,0005 bd6 ba7.4k sqft12711 Ruths Farm Way, Alpharetta, GA 30004ActiveMLS ID #10825517, Jeni Hall, BHHS Georgia Properties. GAMLS
- $1,800,0006 bd5 ba6k sqft410 Buckfield Ln, Milton, GA 30004For Sale
 MLS ID #7815263, JENNY DOYLE, Atlanta Fine Homes Sotheby's International. FMLS GA
 - $1,749,0006 bd7 ba7.2k sqft720 Lake Mist Cv, Milton, GA 30004For Sale
 MLS ID #7786427, Jamie Keeling, HOME Luxury Real Estate. FMLS GA
 - $1,249,0005 bd4 ba5.1k sqft947 Hunter Way, Milton, GA 30004For Sale
 MLS ID #7769812, MICHELE GALLAGHER, Atlanta Fine Homes Sotheby's International. FMLS GA
 - $1,129,9997 bd5 ba5.6k sqft1091 Fieldstone Trl, Milton, GA 30004Active
 MLS ID #10826722, Tom Stocks, Harry Norman Realtors. GAMLS
 - $1,599,0006 bd7 ba5.5k sqft14695 Timber Point, Milton, GA 30004ActiveMLS ID #10828343, Robin S Oakley, Century 21 Results. GAMLS
- $1,100,0006 bd5 ba4.2k sqft1135 Jennifer Oaks Dr, Alpharetta, GA 30004ActiveMLS ID #10812189, Mark D Broyles, BHGRE Metro Brokers. GAMLS
- $1,495,0005 bd4 ba6.2k sqft550 Eagles Landing Dr, Alpharetta, GA 30004ActiveMLS ID #10794336, Denny Faircloth, Realty of America. GAMLS
- $1,400,0006 bd5 ba6.3k sqft2237 Old Brooke Ln, Atlanta, GA 30338ActiveMLS ID #10867129, Catherine LaMon, Keller Williams Realty Buckhead. GAMLS
- $1,850,0005 bd6 ba7.4k sqft910 Pleasant Hollow Trl, Milton, GA 30004For SaleMLS ID #7719912, Lisa Augello, Atlanta Fine Homes Sotheby's International. FMLS GA
- $1,375,0006 bd5 ba7.5k sqft10335 High Falls Cir, Johns Creek, GA 30022For SaleMLS ID #7834466, Aly Berry, Atlanta Fine Homes Sotheby's International. FMLS GA
- $1,799,0006 bd8 ba7k sqft1900 Evergrace Dr, Milton, GA 30009ActiveMLS ID #10837885, Melissa L Swayne, BHHS Georgia Properties. GAMLS
- $1,049,0005 bd4 ba3.9k sqft12895 Cogburn Rd, Alpharetta, GA 30004For SaleMLS ID #7833548, NILOOFAR JAFARY, Sellect Realty of Georgia, LLC.. FMLS GA
- $1,750,0006 bd6 ba7k sqft1645 Eversedge Dr, Alpharetta, GA 30009For SaleMLS ID #7788710, Pam Franco, Moss Real Estate, Inc.. FMLS GA
- $1,390,0007 bd7 ba5.1k sqft5120 Post Oak Tritt Rd NE, Roswell, GA 30075For SaleMLS ID #7820611, Alex Egan, Peachtree Town & Country. FMLS GA
- $1,075,0005 bd4 ba3.8k sqft1010 Brooksglen Dr, Roswell, GA 30075For SaleMLS ID #7846559, REBECCA MEREDITH, HomeSmart. FMLS GA
- $1,249,9005 bd5 ba5.1k sqft8430 Valemont Dr, Sandy Springs, GA 30350For SaleMLS ID #7828743, Avi Shemesh, Chapman Hall Realty. FMLS GA
- $1,624,9005 bd6 ba7.2k sqft1460 Lakemist Ct, Roswell, GA 30075For SaleMLS ID #7793415, MATTHEW MAURER, New Choice Real Estate, Inc.. FMLS GA
- $1,169,0005 bd4 ba3.8k sqft206 Maggies Rd, Canton, GA 30115ActiveMLS ID #10840001, Katherine Frazier, BHHS Georgia Properties. GAMLS
- $1,299,9995 bd5 ba6k sqft5040 John Burruss Rd, Cumming, GA 30040For SaleMLS ID #7835380, Kristy Mahurin, Peachtree Town & Country. FMLS GA
