Located in Grand Reserve swim/tennis community and zoned for top rated Milton High School! Just minutes away from Crabapple/Milton, Alpharetta, and Woodstock this exceptional 6 bedroom, 5 and 1/2 bath home offers both luxury and functionality. The dramatic 2 story foyer w a gorgeous chandelier opens to the Dining Room and Office. Enter into the Great Room with an abundance of natural light and a gas fireplace w stone decor that opens to the eat in Kitchen and Keeping Room complete with its own fireplace. Enjoy morning coffee on the new deck overlooking the wooded landscaped backyard w your own vegetable garden! Plenty of room to add a pool on this 1.5 acre lot. The chef's kitchen is truly the heart of the home featuring an oversized island and Sub Zero/Monogram stainless steel appliances. The quartz countertops, upgraded backsplash, and floor to ceiling cabinets make this kitchen a true showplace. A spacious bedroom and en suite bath on main is perfect for guests or an in law suite. Enjoy a large pantry w coffee station and custom built ins. A spacious laundry room with new tile floor and new custom built in cabinets and half bath complete the main level. Don't miss the coveted 3 car garage setup off laundry room area. Upstairs the owners suite is a luxurious retreat w spa inspired bath offering separate his and hers vanities, a soaking tub, and oversized shower. The master closet comes prepared with custom built ins. The large Bonus Room upstairs is currently used as a playroom but offers add'l functionality. Three additional bedrooms including one with an en suite bath and two connected by a Jack and Jill bath complete this level. The oversized daylight terrace level is stubbed for a kitchenette and includes a separate theater room, bedroom with en suite bath, and 2 unfinished storage areas. Step outside to enjoy the patio overlooking the fenced backyard r with professional landscaping and a full irrigation system. Enjoy all new interior paint, new hardwoods on main, and new carpet on terrace. Don't miss this opportunity to own a meticulously crafted luxury residence.
Active
$1,500,000
16270 Grand Litchfield Dr, Roswell, GA 30075
6beds
6,544sqft
Single Family Residence
Built in 2020
1.45 Acres Lot
$1,431,300 Zestimate®
$229/sqft
$133/mo HOA
What's special
New hardwoods on mainVegetable gardenEat in kitchenFloor to ceiling cabinetsDining roomSeparate theater roomUpgraded backsplash
- 35 days |
- 1,319 |
- 109 |
Zillow last checked:
Listing updated:
Listed by:
Anne Herring 404-610-6034,
Coldwell Banker Realty
Source: GAMLS,MLS#: 10813635
Facts & features
Interior
Bedrooms & bathrooms
- Bedrooms: 6
- Bathrooms: 6
- Full bathrooms: 5
- 1/2 bathrooms: 1
- Main level bathrooms: 1
- Main level bedrooms: 1
Rooms
- Room types: Bonus Room, Foyer, Keeping Room, Laundry, Office, Other
Kitchen
- Features: Breakfast Area, Breakfast Bar, Kitchen Island
Heating
- Central, Natural Gas
Cooling
- Ceiling Fan(s), Central Air
Appliances
- Included: Dishwasher, Disposal, Double Oven, Microwave, Refrigerator
- Laundry: Mud Room
Features
- Double Vanity, In-Law Floorplan, Other, Walk-In Closet(s)
- Flooring: Carpet, Hardwood
- Windows: Double Pane Windows
- Basement: Bath Finished,Daylight,Finished,Full,Interior Entry
- Number of fireplaces: 2
- Fireplace features: Family Room
- Common walls with other units/homes: No Common Walls
Interior area
- Total structure area: 6,544
- Total interior livable area: 6,544 sqft
- Finished area above ground: 6,544
- Finished area below ground: 0
Video & virtual tour
Property
Parking
- Total spaces: 3
- Parking features: Garage
- Has garage: Yes
Features
- Levels: Three Or More
- Stories: 3
- Patio & porch: Deck, Patio
- Fencing: Back Yard,Fenced
- Body of water: None
Lot
- Size: 1.45 Acres
- Features: Level, Private
- Residential vegetation: Wooded
Details
- Parcel number: 22 342009420464
Construction
Type & style
- Home type: SingleFamily
- Architectural style: Craftsman,Traditional
- Property subtype: Single Family Residence
Materials
- Brick, Concrete
- Roof: Composition
Condition
- Resale
- New construction: No
- Year built: 2020
Utilities & green energy
- Sewer: Septic Tank
- Water: Public
- Utilities for property: Electricity Available, Natural Gas Available, Sewer Available, Underground Utilities, Water Available
Community & HOA
Community
- Features: Playground, Pool, Street Lights, Tennis Court(s), Walk To Schools
- Security: Smoke Detector(s)
- Subdivision: Grand Reserve
HOA
- Has HOA: Yes
- Services included: Reserve Fund, Swimming, Tennis
- HOA fee: $1,600 annually
Location
- Region: Roswell
Financial & listing details
- Price per square foot: $229/sqft
- Tax assessed value: $1,419,100
- Annual tax amount: $10,020
- Date on market: 7/11/2026
- Cumulative days on market: 36 days
- Listing agreement: Exclusive Right To Sell
- Electric utility on property: Yes
Estimated market value
$1,431,300
$1.36M - $1.50M
$5,863/mo
Price history
| Date | Event | Price |
|---|---|---|
| 7/26/2026 | Listed for sale | $1,500,000+71%$229/sqft |
Source:  FMLS GA #7808556 Report a problem FMLS GA #7808556 Report a problem | ||
| 12/23/2020 | Sold | $876,952$134/sqft |
Source: Public Record Report a problem | ||
Public tax history
| Year | Property taxes | Tax assessment |
|---|---|---|
| 2025 | $10,020 +3% | $567,640 +1.5% |
| 2024 | $9,731 +8.4% | $559,240 +25.3% |
| 2023 | $8,981 -2.4% | $446,400 +16.8% |
| 2022 | $9,199 +525.3% | $382,280 +3% |
| 2021 | $1,471 -20.8% | $371,160 +463.7% |
| 2020 | $1,858 -11.3% | $65,840 +1.8% |
| 2019 | $2,096 | $64,680 +2.4% |
| 2018 | $2,096 | $63,160 |
Find assessor info on the county website
Monthly payment
Est. payment
Payment breakdown
Explore the cost of this home by adjusting the details. Changes won't be saved.Climate risks
Neighborhood: 30075
Nearby schools
GreatSchools rating
- 8/10Crabapple Crossing Elementary SchoolGrades: PK-5Distance: 3.4 mi
- 8/10Northwestern Middle SchoolGrades: 6-8Distance: 3.4 mi
- 10/10Milton High SchoolGrades: 9-12Distance: 3.3 mi
Schools provided by the listing agent
- Elementary: Crabapple Crossing
- Middle: Northwestern
- High: Milton
Source: GAMLS. This data may not be complete. We recommend contacting the local school district to confirm school assignments for this home.
- $1,277,7005 bd5 ba3.7k sqft16260 Grand Litchfield Dr, Roswell, GA 30075Off Market
- $1,399,4005 bd6 ba4.3k sqft16280 Grand Litchfield Dr, Roswell, GA 30075Off Market
- $1,515,0665 bd5 ba5.2k sqft16255 Grand Litchfield Dr, Roswell, GA 30075Sold
- $1,283,1825 bd-- ba4k sqft16265 Grand Litchfield Dr, Roswell, GA 30075Sold
- $1,213,6005 bd5 ba3.9k sqft16250 Grand Litchfield Dr, Roswell, GA 30075Off Market
- $1,559,9045 bd7 ba4.9k sqft16245 Grand Litchfield Dr, Roswell, GA 30075Sold
- $1,381,0005 bd6 ba4.3k sqft16240 Grand Litchfield Dr, Roswell, GA 30075Off Market
- $1,463,1006 bd6 ba5.8k sqft16290 Grand Litchfield Dr, Roswell, GA 30075Off Market
A local agent can set up tours, give advice and negotiate with sellers.
Similar homes
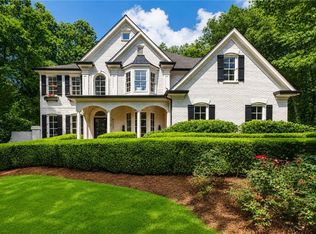
- $1,490,0007 bd7 ba5.1k sqft5120 Post Oak Tritt Rd NE, Roswell, GA 30075For Sale
 MLS ID #7820611, Alex Egan, Peachtree Town & Country. FMLS GA
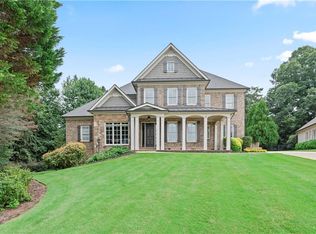
 - $1,600,0005 bd7 ba6.6k sqft3322 Monceau Way, Roswell, GA 30075For Sale
 MLS ID #7816799, Scott Neighbors, Southern Neighbors Realty, LLC. FMLS GA
 - $1,589,0005 bd6 ba7.4k sqft12711 Ruths Farm Way, Alpharetta, GA 30004ActiveMLS ID #10825517, Jeni Hall, BHHS Georgia Properties. GAMLS
- $1,475,0006 bd6 ba6.4k sqft12719 Ruths Farm Way, Alpharetta, GA 30004For Sale
 MLS ID #7798906, Kimberly Freeman Salinari, Mercatus Realty, LLC.. FMLS GA
 - $1,575,0005 bd7 ba7k sqft114 Ashton Farms Dr, Canton, GA 30115Active
 MLS ID #10783379, Lisa Sowell, Compass. GAMLS
 - $1,675,0006 bd6 ba6.6k sqft145 Pruitt Dr, Alpharetta, GA 30004For SaleMLS ID #7788461, Kimmy Counter, Atlanta Fine Homes Sotheby's International. FMLS GA
- $1,679,0005 bd6 ba6.6k sqft1200 Richmond Glen Cir, Milton, GA 30004ActiveMLS ID #10789795, Kelly E Schriver, Harry Norman Realtors. GAMLS
- $1,500,0006 bd7 ba7.2k sqft4992 Concert Ln, Marietta, GA 30066ActiveMLS ID #10739172, Glennda Baker LeBlanc, Coldwell Banker Realty. GAMLS
- $1,394,9006 bd6 ba6.7k sqft657 Dunbrody Dr, Milton, GA 30004ActiveMLS ID #10807045, Samantha DiVito, HOME Luxury Real Estate. GAMLS
- $1,300,0006 bd6 ba5.1k sqft120 Farm Gate Dr, Woodstock, GA 30188ActiveMLS ID #10796252, Parker Smith, Keller Williams Realty First Atlanta. GAMLS
- $1,475,0005 bd5 ba4.6k sqft120 Chateau Pl, Woodstock, GA 30188For SaleMLS ID #7790417, Michelle Healy, Atlanta Communities. FMLS GA
- $1,650,0005 bd5 ba4.1k sqft10908 Woodstock Rd, Roswell, GA 30075ActiveMLS ID #10762913, Inna Eidelman, Compass. GAMLS
- $1,895,0006 bd7 ba7.2k sqft720 Lake Mist Cv, Milton, GA 30004For SaleMLS ID #7786427, Jamie Keeling, HOME Luxury Real Estate. FMLS GA
- $1,500,0005 bd6 ba4.9k sqft2911 Treeside Ter SW, Marietta, GA 30066For SaleMLS ID #7778597, Lindsay Levin, Berkshire Hathaway HomeServices Georgia Properties. FMLS GA
- $1,199,9005 bd4 ba3.8k sqft206 Maggies Rd, Canton, GA 30115ActiveMLS ID #10758284, Katherine Frazier, BHHS Georgia Properties. GAMLS
- $875,0005 bd5 ba3.6k sqft940 Lake Charles Dr, Roswell, GA 30075ActiveMLS ID #10815195, Kelly Logan, Realty of America. GAMLS
- $975,0006 bd5 ba3.3k sqft4110 Providence Sq, Alpharetta, GA 30009ActiveMLS ID #10825753, Team Haigh Realty, Maximum One Realty Greater Atlanta. GAMLS
- $1,380,0006 bd7 ba5.1k sqft2895 Lassiter Manor Dr, Marietta, GA 30062ActiveMLS ID #10805227, Vera Naves, Atlanta Communities. GAMLS
- $1,100,0004 bd5 ba6.1k sqft2919 Mountain Trce NE, Roswell, GA 30075Active Under ContractMLS ID #10812307, Kyndal E Levin, Harry Norman Realtors. GAMLS
- $1,381,0007 bd5 ba5.6k sqft1185 Seale Dr, Alpharetta, GA 30022Active Under ContractMLS ID #10815095, Stephanie Tebeau, Atlanta Communities. GAMLS
