Welcome to 120 Farm Gate Drive, where timeless architecture, luxury finishes, and a thoughtfully designed floor plan come together on 1.38 private acres in Woodstock's desirable Farm Gate community. From the moment you step inside, the home feels bright, open, and inviting. Vaulted ceilings, abundant natural light, and expansive living spaces create an effortless flow that's equally suited for everyday living and entertaining. At the center of it all is a beautifully appointed chef's kitchen featuring premium ZLINE appliances, exotic quartz countertops, custom cabinetry with built-in organizational features, a farmhouse apron sink, and an oversized walk-in pantry designed to keep everything organized while maintaining a clean, elegant aesthetic. The main-level primary suite offers a peaceful retreat with a spacious walk-in closet thoughtfully designed with dedicated his-and-hers sections, creating exceptional organization without sacrificing space. The spa-inspired ensuite showcases a stunning freestanding soaking tub positioned within the expansive luxury walk-in shower, complete with a Kohler rain shower system, creating a true spa-like retreat complemented by designer finishes throughout. The upper level is designed with flexibility in mind. Two bedrooms each feature their own private ensuite bathrooms, while a third bedroom is connected to a bathroom that also provides convenient hallway access, making it ideal for both guests and everyday use. An additional fourth bedroom offers even more space for family or visitors, while a large central flex room provides endless possibilities as a media room, playroom, home gym, office, or game room. One of the home's most unique features is the expansive private suite located above the three-car garage. Accessed by its own dedicated staircase from the main level, this oversized space includes a full bathroom and offers incredible versatility. Whether used as a guest retreat, in-law suite, private office, media room, fitness studio, or an additional bedroom, it provides the privacy and separation that's increasingly hard to find. Step outside to the covered patio overlooking the generous side yard, offering plenty of room for outdoor entertaining, pets, play, or simply enjoying the peaceful surroundings. The oversized three-car garage provides ample space for vehicles, recreational equipment, and additional storage. Ideally located just minutes from Downtown Woodstock, offering convenient access to shopping, dining, parks, and entertainment. This exceptional property combines luxury finishes, a highly functional floor plan, and versatile living spaces that can adapt to every stage of life.
Active
$1,300,000
120 Farm Gate Dr, Woodstock, GA 30188
6beds
5,185sqft
Single Family Residence
Built in 2022
1.38 Acres Lot
$1,263,100 Zestimate®
$251/sqft
$42/mo HOA
What's special
Designer finishes throughoutFarmhouse apron sinkOversized three-car garageMain-level primary suiteAbundant natural lightBright open and invitingExpansive living spaces
- 52 days |
- 1,847 |
- 121 |
Zillow last checked:
Listing updated:
Listed by:
Parker Smith 404-558-9707,
Keller Williams Realty First Atlanta
Source: GAMLS,MLS#: 10796252
Facts & features
Interior
Bedrooms & bathrooms
- Bedrooms: 6
- Bathrooms: 6
- Full bathrooms: 6
- Main level bathrooms: 2
- Main level bedrooms: 2
Rooms
- Room types: Bonus Room, Den, Family Room, Laundry, Loft, Office
Dining room
- Features: Dining Rm/Living Rm Combo, Separate Room
Kitchen
- Features: Breakfast Area, Kitchen Island, Pantry, Solid Surface Counters, Walk-in Pantry
Heating
- Central, Natural Gas
Cooling
- Ceiling Fan(s), Central Air
Appliances
- Included: Dishwasher, Disposal, Dryer, Electric Water Heater, Microwave, Oven/Range (Combo), Refrigerator, Stainless Steel Appliance(s), Washer
- Laundry: Other
Features
- Beamed Ceilings, Double Vanity, High Ceilings, Master On Main Level, Separate Shower, Soaking Tub, Vaulted Ceiling(s), Walk-In Closet(s)
- Flooring: Carpet, Hardwood, Tile
- Windows: Double Pane Windows
- Basement: None
- Number of fireplaces: 1
- Fireplace features: Gas Log, Living Room
- Common walls with other units/homes: No Common Walls
Interior area
- Total structure area: 5,185
- Total interior livable area: 5,185 sqft
- Finished area above ground: 5,185
- Finished area below ground: 0
Property
Parking
- Total spaces: 5
- Parking features: Attached, Garage, Garage Door Opener, Kitchen Level, Side/Rear Entrance
- Has attached garage: Yes
Features
- Levels: Two
- Stories: 2
- Patio & porch: Patio
- Exterior features: Other
- Fencing: Front Yard
Lot
- Size: 1.38 Acres
- Features: Corner Lot, Level
- Residential vegetation: Grassed
Details
- Parcel number: 15N22 242 A
Construction
Type & style
- Home type: SingleFamily
- Architectural style: Traditional
- Property subtype: Single Family Residence
Materials
- Concrete, Other
- Foundation: Slab
- Roof: Composition,Metal
Condition
- Resale
- New construction: No
- Year built: 2022
Utilities & green energy
- Electric: 220 Volts
- Sewer: Septic Tank
- Water: Public
- Utilities for property: Electricity Available, High Speed Internet, Natural Gas Available, Underground Utilities, Water Available
Green energy
- Energy efficient items: Appliances, Windows
Community & HOA
Community
- Features: None
- Security: Smoke Detector(s)
- Subdivision: Farm Gate
HOA
- Has HOA: Yes
- Services included: Maintenance Grounds
- HOA fee: $500 annually
Location
- Region: Woodstock
Financial & listing details
- Price per square foot: $251/sqft
- Tax assessed value: $1,466,300
- Annual tax amount: $15,397
- Date on market: 6/30/2026
- Cumulative days on market: 52 days
- Listing agreement: Exclusive Right To Sell
- Listing terms: 1031 Exchange,Cash,Conventional,FHA,VA Loan
- Electric utility on property: Yes
Estimated market value
$1,263,100
$1.20M - $1.33M
$6,030/mo
Price history
| Date | Event | Price |
|---|---|---|
| 6/30/2026 | Listed for sale | $1,300,000-7.1%$251/sqft |
Source:  FMLS GA #7796795 Report a problem FMLS GA #7796795 Report a problem | ||
| 2/26/2026 | Listing removed | $1,400,000$270/sqft |
Source:  GAMLS #10610709 Report a problem GAMLS #10610709 Report a problem | ||
| 2/18/2026 | Listed for sale | $1,400,000$270/sqft |
Source: FMLS GA #7654012 Report a problem | ||
| 1/20/2026 | Listing removed | $1,400,000$270/sqft |
Source: GAMLS #10610709 Report a problem | ||
| 10/7/2025 | Price change | $1,400,000-3.4%$270/sqft |
Source: FMLS GA #7654012 Report a problem | ||
| 9/23/2025 | Price change | $1,450,000-1.7%$280/sqft |
Source: GAMLS #10610709 Report a problem | ||
| 9/2/2025 | Price change | $1,475,000-3.3%$284/sqft |
Source: FMLS GA #7618217 Report a problem | ||
| 7/15/2025 | Price change | $1,525,000-3.2%$294/sqft |
Source: FMLS GA #7556658 Report a problem | ||
| 5/13/2025 | Price change | $1,575,000-2.8%$304/sqft |
Source: FMLS GA #7556658 Report a problem | ||
| 4/15/2025 | Listed for sale | $1,620,000+26.4%$312/sqft |
Source: FMLS GA #7556658 Report a problem | ||
| 7/7/2023 | Sold | $1,282,000+2.6%$247/sqft |
Source: FMLS GA #7175404 Report a problem | ||
| 6/1/2023 | Pending sale | $1,249,000$241/sqft |
Source: FMLS GA #7175404 Report a problem | ||
| 5/30/2023 | Contingent | $1,249,000$241/sqft |
Source: GAMLS #10130741 Report a problem | ||
| 2/13/2023 | Listed for sale | $1,249,000$241/sqft |
Source: GAMLS #10130741 Report a problem | ||
Public tax history
| Year | Property taxes | Tax assessment |
|---|---|---|
| 2025 | $15,397 +9% | $586,520 +9% |
| 2024 | $14,131 +924.4% | $538,080 +925.3% |
| 2023 | $1,379 | $52,480 |
| 2022 | $1,379 | $52,480 |
Find assessor info on the county website
Monthly payment
Est. payment
Payment breakdown
Explore the cost of this home by adjusting the details. Changes won't be saved.Climate risks
Neighborhood: 30188
Nearby schools
GreatSchools rating
- 9/10Arnold Mill Elementary SchoolGrades: PK-5Distance: 1.3 mi
- 8/10Mill Creek Middle SchoolGrades: 6-8Distance: 1.7 mi
- 8/10River Ridge High SchoolGrades: 9-12Distance: 1.9 mi
Schools provided by the listing agent
- Elementary: Arnold Mill
- Middle: Mill Creek
- High: River Ridge
Source: GAMLS. This data may not be complete. We recommend contacting the local school district to confirm school assignments for this home.
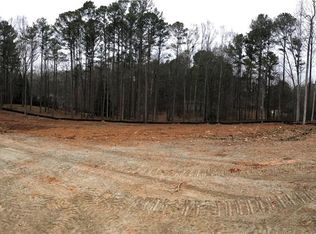
- $--1 acre5115 Eubanks Rd LOT 1, Woodstock, GA 30188Off Market
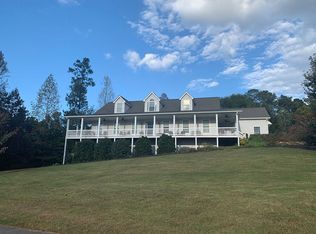
- $998,0005 bd3 ba4.4k sqft5117 Eubanks Rd, Woodstock, GA 30188Off Market
- $877,0005 bd3 ba4.4k sqft5117 Eubanks Rd #0, Woodstock, GA 30188Off Market
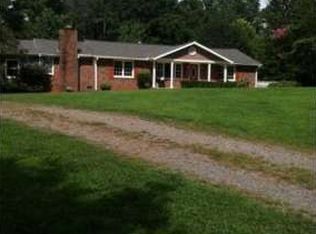
- $547,2004 bd3 ba2.6k sqft5119 Eubanks Rd, Woodstock, GA 30188Off Market
- $873,9004 bd4 ba3.5k sqft5110 Eubanks Rd, Woodstock, GA 30188Off Market
- $1,608,1008 bd9 ba7.5k sqft5111 Eubanks Rd, Woodstock, GA 30188Off Market
- $49,6000.75 acresEubanks Rd, Woodstock, GA 30188Off Market
- $661,5005 bd3 ba2.7k sqft5121 Eubanks Rd, Woodstock, GA 30188Off Market
A local agent can set up tours, give advice and negotiate with sellers.
Similar homes
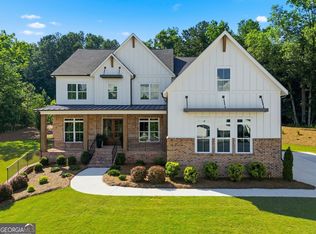
- $1,299,0005 bd4 ba4.2k sqft401 Oakleigh Ave, Woodstock, GA 30188Active
 MLS ID #10782008, Vivian McEntyre, Coldwell Banker Realty. GAMLS
 - $1,495,0006 bd5 ba4.7k sqft879 Arnold Mill Rd, Woodstock, GA 30188Active
 MLS ID #10706660, Anita Corsini, RB Realty. GAMLS
 - $1,295,0005 bd6 ba6.3k sqft40 Crowe Rd, Alpharetta, GA 30004Active
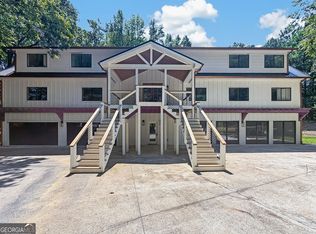 MLS ID #10819462, Kristin Walker, GA Classic Realty. GAMLS
 - $1,385,0006 bd7 ba5.9k sqft4967 Concert Ln NE, Marietta, GA 30066Active
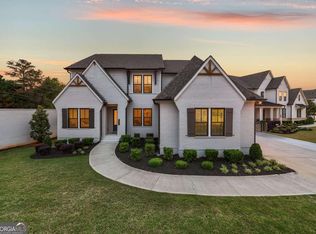 MLS ID #10764097, Kelly Anderson, Engel & V?lkers Atlanta. GAMLS
 - $1,395,0003 bd3 ba3.7k sqft598 Roper Rd, Canton, GA 30115ActiveMLS ID #10753733, Renatta Goduto, Harry Norman Realtors. GAMLS
- $1,225,0006 bd5 ba5.2k sqft103 Smith Forest Ln, Alpharetta, GA 30004ActiveMLS ID #10710870, Carlie Williams, Cozart Realty. GAMLS
- $1,500,0005 bd6 ba4.9k sqft2911 Treeside Ter SW, Marietta, GA 30066For Sale
 MLS ID #7778597, Lindsay Levin, Berkshire Hathaway HomeServices Georgia Properties. FMLS GA
 - $1,349,0006 bd5 ba5.5k sqft4271 Wesley Chapel Rd, Marietta, GA 30062ActiveMLS ID #10767242, John P Okooboh, Executive Homes Realty LLC. GAMLS
- $1,449,5005 bd6 ba5.1k sqft12520 Needham St, Alpharetta, GA 30004ActiveMLS ID #10822816, Audrey Joubert, Harry Norman Realtors. GAMLS
- $1,350,0004 bd4 ba4.8k sqft326 Masons Way, Waleska, GA 30183ActiveMLS ID #10738542, Todd M Lemoine, Keller Williams Realty Partners. GAMLS
- $1,038,0005 bd6 ba3.8k sqft7004 Foundry Dr, Woodstock, GA 30188ActiveMLS ID #10720017, Holly Hicks, Crye-Leike, Realtors. GAMLS
- $1,435,0006 bd5 ba3.7k sqft221 Brookhollow Rd, Ball Ground, GA 30107ActiveMLS ID #10825081, Lauren Sieber, Realty of America. GAMLS
- $1,695,0006 bd5 ba5k sqft13390 Bishops Ct, Roswell, GA 30075ActiveMLS ID #10811546, Reid Casey II, The Rezerve. GAMLS
- $1,399,9005 bd5 ba6k sqft8140 Habersham Waters Rd, Sandy Springs, GA 30350Active Under ContractMLS ID #10818736, Winter Paskins, Atlanta Communities. GAMLS
- $1,400,0005 bd6 ba5.6k sqft144 Gant Quarters Ln, Marietta, GA 30068ActiveMLS ID #10766939, Lisa Simpson, I Heart Atlanta Brokerage. GAMLS
- $825,0006 bd5 ba4.7k sqft757 Bridgeview Dr, Holly Springs, GA 30115ActiveMLS ID #10817855, Brittany Niehoff, ERA Sunrise Realty. GAMLS
- $1,345,0006 bd5 ba3.6k sqft5384 Harris Cir, Atlanta, GA 30338ActiveMLS ID #10804516, Jamey Holt, BHHS Georgia Properties. GAMLS
- $1,150,0005 bd5 ba6.7k sqft8365 Hurakan Creek Xing, Cumming, GA 30028ActiveMLS ID #10825055, Natalie Trupia, HomeSmart. GAMLS
- $1,129,0006 bd5 ba5.9k sqft9170 Nesbit Lakes Dr, Alpharetta, GA 30022ActiveMLS ID #10824813, Licet Escobar, Compass. GAMLS
- $1,250,0006 bd5 ba6.3k sqft230 Willow Glade Point, Johns Creek, GA 30022ActiveMLS ID #10802568, Liz Sills, HomeSmart. GAMLS
