Welcome home to 7004 Foundry Drive - a Payton Transitional by Toll Brothers, tucked on a quiet cul-de-sac in Woodstock's Holly Farm community. With Holly Farm now sold out, this rare resale carries more than $235,000 in structural and design studio upgrades, setting this 5-bedroom, 6-bath home apart from anything else on the market. Step inside to a private main-level suite with its own exterior entrance, full bath, and separate living area - offering genuine flexibility for however you want to use it. The kitchen is a true showpiece, outfitted with a JennAir appliance package (36" gas rangetop, 30" double oven, and drawer microwave), upgraded cabinetry, quartz countertops, and a walk-in pantry overlooking the casual dining area. The great room opens dramatically through 12'x8' multi-slide stacked glass doors onto a covered outdoor living space, with a gas line already stubbed to the rear - ready for an outdoor kitchen or fire feature. Upstairs, the primary suite is a genuine retreat with direct closet access to the laundry room - no more hauling a basket through the house. Design-forward details continue throughout: fully painted brick on the front and sides of the home, a striking Type 5 front door, an oak staircase with a craftsman iron rail, and rich engineered hardwood flooring. Matte black designer plumbing fixtures and frameless glass shower enclosures elevate every bathroom, anchored by a freestanding soaking tub in the primary suite. Even the unseen details are upgraded - EV charging prewire, designer rocker switches, and layered canless and undercabinet LED lighting throughout the kitchen and butler's pantry. Zoned for Mountain Road Elementary and Sequoyah High School in Cherokee County, and minutes from Milton, Hickory Flat, and Lake Allatoona, this location also puts private Atlanta National Golf Club within easy reach. Holly Farm residents enjoy a resort-style pool, cabana, and pickleball courts right in the neighborhood - and with the community sold out, opportunities like this one are increasingly rare. This is new construction, with none of the wait, and finishes most buyers only dream of.
Active
Price cut: $12K (10/22)
$1,037,999
7004 Foundry Dr, Woodstock, GA 30188
5beds
3,871sqft
Single Family Residence
Built in 2026
0.3 Acres Lot
$1,031,100 Zestimate®
$268/sqft
$117/mo HOA
What's special
Casual dining areaWalk-in pantryQuiet cul-de-sacFrameless glass shower enclosuresRich engineered hardwood flooringQuartz countertopsCovered outdoor living space
- 29 days
- 554
- 42
Zillow last checked:
Listing updated:
Listed by:
Taylor Davis 470-240-9049,
Crye-Leike, Realtors
Source: GAMLS,MLS#: 10852596
Facts & features
Interior
Bedrooms & bathrooms
- Bedrooms: 5
- Bathrooms: 6
- Full bathrooms: 5
- 1/2 bathrooms: 1
- Main level bathrooms: 1
- Main level bedrooms: 1
Rooms
- Room types: Office, Other, Laundry, Library, Bonus Room, Den, Great Room
Dining room
- Features: Seats 12+
Kitchen
- Features: Kitchen Island, Country Kitchen, Breakfast Bar, Pantry, Breakfast Area, Walk-in Pantry
Heating
- Electric, Central, Forced Air
Cooling
- Central Air, Electric, Ceiling Fan(s)
Appliances
- Included: Dishwasher, Double Oven, Tankless Water Heater, Other, Stainless Steel Appliance(s), Oven, Microwave, Disposal, Cooktop, Convection Oven
- Laundry: Upper Level, Other
Features
- Walk-In Closet(s), Other, Double Vanity, In-Law Floorplan, Separate Shower, Soaking Tub, Entrance Foyer, High Ceilings
- Flooring: Carpet, Hardwood
- Windows: Double Pane Windows
- Basement: None
- Number of fireplaces: 1
- Fireplace features: Gas Log, Living Room
- Common walls with other units/homes: No Common Walls
Interior area
- Total structure area: 3,871
- Total interior livable area: 3,871 sqft
- Finished area above ground: 3,871
- Finished area below ground: 0
Property
Parking
- Total spaces: 8
- Parking features: Garage, Garage Door Opener
- Has garage: Yes
Accessibility
- Accessibility features: Accessible Entrance, Other, Accessible Hallway(s), Accessible Doors
Features
- Levels: Two
- Stories: 2
- Patio & porch: Patio
- Exterior features: Other
Lot
- Size: 0.3 Acres
- Features: Cul-De-Sac, Level
- Residential vegetation: Grassed, Cleared, Partially Wooded
Details
- Parcel number: 02N09B 091
Construction
Type & style
- Home type: SingleFamily
- Architectural style: Craftsman
- Property subtype: Single Family Residence
Materials
- Brick, Other
- Foundation: Slab
- Roof: Composition
Condition
- New Construction
- New construction: Yes
- Year built: 2026
Details
- Warranty included: Yes
Utilities & green energy
- Sewer: Public Sewer
- Water: Public
- Utilities for property: Cable Available, Electricity Available, Sewer Available, Water Available
Green energy
- Green verification: ENERGY STAR Certified Homes
- Energy efficient items: Appliances, Water Heater, Doors, Thermostat, Windows
Community & HOA
Community
- Features: Clubhouse, Street Lights, Sidewalks, Pool, Lake, Park
- Security: Carbon Monoxide Detector(s), Smoke Detector(s)
- Subdivision: Holly Farm
HOA
- Has HOA: Yes
- Services included: Tennis, Swimming
- HOA fee: $1,400 annually
Location
- Region: Woodstock
Financial & listing details
- Price per square foot: $268/sqft
- Annual tax amount: $1,922
- Date on market: 9/24/2026
- Cumulative days on market: 29 days
- Listing agreement: Exclusive Agency
- Listing terms: Cash,Conventional,FHA,Other,VA Loan
- Electric utility on property: Yes
Estimated market value
$1,031,100
$980,000 - $1.08M
$5,100/mo
Price history
| Date | Event | Price |
|---|---|---|
| 10/22/2026 | Price change | $1,037,999-1.1%$268/sqft |
Source:  GAMLS #10852596 Report a problem GAMLS #10852596 Report a problem | ||
| 9/24/2026 | Listed for sale | $1,049,999+1.2%$271/sqft |
Source: GAMLS #10852596 Report a problem | ||
| 9/22/2026 | Listing removed | $1,038,000$268/sqft |
Source: GAMLS #10720017 Report a problem | ||
| 8/5/2026 | Price change | $1,038,000-4.6%$268/sqft |
Source: GAMLS #10720017 Report a problem | ||
| 7/28/2026 | Price change | $1,088,000-0.1%$281/sqft |
Source: GAMLS #10720017 Report a problem | ||
| 6/12/2026 | Price change | $1,089,000-0.9%$281/sqft |
Source: GAMLS #10720017 Report a problem | ||
| 5/14/2026 | Price change | $1,099,000-0.1%$284/sqft |
Source: GAMLS #10720017 Report a problem | ||
| 3/27/2026 | Listed for sale | $1,100,000$284/sqft |
Source: GAMLS #10720017 Report a problem | ||
Public tax history
Tax history is unavailable.
Monthly payment
Est. payment
Payment breakdown
Explore the cost of this home by adjusting the details. Changes won't be saved.Climate risks
Neighborhood: 30188
Nearby schools
Schools provided by the listing agent
- Elementary: Mountain Road
- Middle: Dean Rusk
- High: Sequoyah
Source: GAMLS. This data may not be complete. We recommend contacting the local school district to confirm school assignments for this home.
Similar homes
- $998,9005 bd4 ba3.6k sqft1071 Ridgeview Rd, Woodstock, GA 30188Active
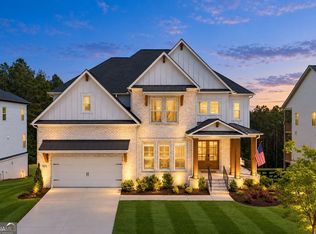
 MLS ID #10819365, Joshua Dower, Ansley RE|Christie's Int'l RE. GAMLS
 - $1,008,9725 bd5 ba3.8k sqft2930 Shoalwood Dr, Cumming, GA 30041Active
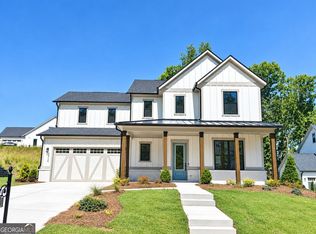 GAMLS
GAMLS - $1,038,2905 bd3 ba4.5k sqft2249 Ellis Mountain Dr, Marietta, GA 30064Active
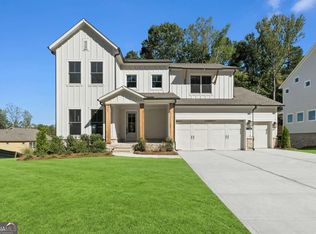 GAMLS
GAMLS - $849,0005 bd4 ba3.2k sqft262 Dawson Dr, Woodstock, GA 30188Active
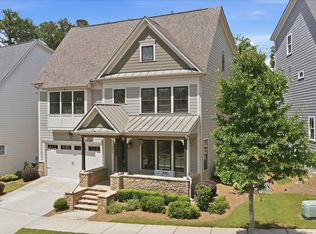 MLS ID #10794732, Todd Deisz, Lokation Real Estate LLC. GAMLS
 - $799,8905 bd6 ba3.3k sqft237 Tillman Pass, Woodstock, GA 30188Active Under ContractMLS ID #10764193, Raphael Kirby, Keller Williams West Atlanta. GAMLS
- $859,0004 bd4 ba3.1k sqft259 Wild Ginger Bnd, Woodstock, GA 30188ActiveGAMLS
- $768,0004 bd3 ba2.9k sqft449 Maypop Ln, Woodstock, GA 30188ActiveMLS ID #10876465, Beverly Davison, Weekley Homes Realty. GAMLS
- $1,040,7905 bd5 ba3.4k sqft5015 Wayt Farm Overlook, Cumming, GA 30040ActiveMLS ID #10875012, Jaymie Dimbath, Pulte Realty of Georgia, Inc. GAMLS
- $875,0005 bd5 ba3.6k sqft940 Lake Charles Dr, Roswell, GA 30075ActiveMLS ID #10815195, Kelly Logan, Realty of America. GAMLS
- $1,112,7405 bd5 ba3.5k sqft4920 Wayt Farm Overlook, Cumming, GA 30040ActiveMLS ID #10875144, Jaymie Dimbath, Pulte Realty of Georgia, Inc. GAMLS
- $1,040,0005 bd6 ba3.3k sqft2405 Bleckley Pl, Cumming, GA 30041New Construction
 MLS ID #7853716, Niloufer Panjwani, Virtual Properties Realty. Biz. FMLS GA
 - $799,0005 bd5 ba3.3k sqft5219 Tealing Dr NE, Roswell, GA 30075ActiveMLS ID #10873013, Shaheen Dossani, Realties - USA. GAMLS
- $1,194,5005 bd4 ba3.3k sqft105 Dallas Mark Dr, Canton, GA 30115New ConstructionFMLS GA
- $1,125,0004 bd5 ba5.1k sqft2090 Lake Windward Dr, Alpharetta, GA 30005ActiveMLS ID #10874484, Rhonda P Shell, Keller Williams Realty North Atlanta. GAMLS
- $1,035,0004 bd4 ba3k sqft1029 Crossroad Trl, Alpharetta, GA 30004ActiveMLS ID #10687555, Tarran Craver, Coldwell Banker Realty. GAMLS
- $1,075,0006 bd5 ba5.2k sqft3055 Annapolis Way, Cumming, GA 30041ActiveMLS ID #10842572, Trenna L Gordon, BHHS Georgia Properties. GAMLS
- $699,9004 bd3 ba2.7k sqft239 Mooney Rd, Woodstock, GA 30188ActiveMLS ID #10816300, Premier Atlanta Real Estate, Premier Atlanta Real Estate. GAMLS
- $1,099,0005 bd6 ba3.6k sqft3485 Austin Michael Ln, Cumming, GA 30028New ConstructionFMLS GA
- $1,003,4605 bd5 ba3.3k sqft5265 Blue Roan Ct, Cumming, GA 30040ActiveMLS ID #10851774, Jaymie Dimbath, Pulte Realty of Georgia, Inc. GAMLS
- $745,0005 bd4 ba3.2k sqft146 Aspen Hall Dr, Canton, GA 30115ActiveMLS ID #10868100, Holly N Leonard, Haven Real Estate Brokers. GAMLS
