Basement Homesites Now Selling at Silverwood! Discover luxury living in Forsyth County's newest premier community by John Wieland Homes and Neighborhoods. Enjoy direct access to the Big Creek Greenway, scenic walking trails, and a beautiful natural setting in a prime Cumming location. The popular Richmond floor plan on a basement offers 10-foot ceilings, a gourmet kitchen with an oversized island, a spacious gathering room with fireplace, a main-level guest suite, an oversized loft, and a luxurious owner's retreat with a spa-inspired bath. Act now for the opportunity to personalize your finishes and design selections. With limited basement homesites available and only 92 homes in the community, this is your chance to create the home you've always wanted. Pricing does not include design studio selections. Photos shown are of a model home and are for illustrative purposes only. Actual home design, features, finishes, and options may vary.
Active
$1,003,460
5265 Blue Roan Ct, Cumming, GA 30040
5beds
3,325sqft
Single Family Residence
Built in 2026
10,018 Square Feet Lot
$987,900 Zestimate®
$302/sqft
$260/mo HOA
What's special
Oversized loftScenic walking trailsMain-level guest suiteBeautiful natural setting
- 29 days
- 150
- 7
Zillow last checked:
Listing updated:
Listed by:
Jaymie Dimbath 404-777-0267,
Pulte Realty of Georgia, Inc
Source: GAMLS,MLS#: 10851774
Facts & features
Interior
Bedrooms & bathrooms
- Bedrooms: 5
- Bathrooms: 5
- Full bathrooms: 4
- 1/2 bathrooms: 1
- Main level bathrooms: 1
- Main level bedrooms: 1
Rooms
- Room types: Foyer, Great Room, Laundry, Loft
Dining room
- Features: Separate Room
Kitchen
- Features: Kitchen Island, Walk-in Pantry
Heating
- Central, Zoned
Cooling
- Central Air, Zoned
Appliances
- Included: Cooktop, Dishwasher, Disposal, Gas Water Heater, Microwave, Oven, Stainless Steel Appliance(s), Tankless Water Heater
- Laundry: In Hall, Upper Level
Features
- Double Vanity, High Ceilings, Other, Tile Bath, Tray Ceiling(s), Walk-In Closet(s)
- Flooring: Carpet, Hardwood, Tile
- Windows: Double Pane Windows
- Basement: Bath/Stubbed,Unfinished
- Number of fireplaces: 1
- Fireplace features: Family Room, Gas Starter
- Common walls with other units/homes: No Common Walls
Interior area
- Total structure area: 3,325
- Total interior livable area: 3,325 sqft
- Finished area above ground: 3,325
- Finished area below ground: 0
Property
Parking
- Total spaces: 2
- Parking features: Attached, Garage, Garage Door Opener, Kitchen Level
- Has attached garage: Yes
Features
- Levels: Three Or More
- Stories: 3
- Patio & porch: Deck, Patio
- Exterior features: Other
- Body of water: None
Lot
- Size: 10,018 Square Feet
- Features: Cul-De-Sac, Level, Other, Private
- Residential vegetation: Cleared
Details
- Parcel number: 103 478
Construction
Type & style
- Home type: SingleFamily
- Architectural style: Craftsman,Other,Traditional
- Property subtype: Single Family Residence
Materials
- Brick, Concrete, Other
- Roof: Composition,Other
Condition
- To Be Built
- New construction: Yes
- Year built: 2026
Details
- Warranty included: Yes
Utilities & green energy
- Electric: 220 Volts
- Sewer: Public Sewer
- Water: Public
- Utilities for property: Cable Available, Electricity Available, High Speed Internet, Natural Gas Available, Other, Sewer Available, Underground Utilities, Water Available
Green energy
- Green verification: ENERGY STAR Certified Homes
Community & HOA
Community
- Features: Sidewalks, Street Lights
- Security: Carbon Monoxide Detector(s), Smoke Detector(s)
- Subdivision: Silverwood
HOA
- Has HOA: Yes
- Services included: Maintenance Grounds, Other, Reserve Fund
- HOA fee: $3,120 annually
Location
- Region: Cumming
Financial & listing details
- Price per square foot: $302/sqft
- Date on market: 9/23/2026
- Cumulative days on market: 29 days
- Listing agreement: Exclusive Right To Sell
- Listing terms: Cash,Conventional,VA Loan
- Electric utility on property: Yes
Estimated market value
$987,900
$939,000 - $1.04M
$3,860/mo
Price history
| Date | Event | Price |
|---|---|---|
| 9/23/2026 | Listed for sale | $1,003,460$302/sqft |
Source:  FMLS GA #7842494 Report a problem FMLS GA #7842494 Report a problem | ||
| 9/23/2026 | Listing removed | $1,003,460$302/sqft |
Source:  GAMLS #10790728 Report a problem GAMLS #10790728 Report a problem | ||
| 7/12/2026 | Price change | $1,003,460+0.5%$302/sqft |
Source: FMLS GA #7792559 Report a problem | ||
| 6/22/2026 | Listed for sale | $998,460$300/sqft |
Source: FMLS GA #7792559 Report a problem | ||
| 6/15/2026 | Listing removed | $998,460$300/sqft |
Source: GAMLS #10707754 Report a problem | ||
| 6/2/2026 | Price change | $998,460+0.5%$300/sqft |
Source: FMLS GA #7727705 Report a problem | ||
| 5/8/2026 | Price change | $993,460+0.5%$299/sqft |
Source: FMLS GA #7727705 Report a problem | ||
| 3/11/2026 | Listed for sale | $988,460$297/sqft |
Source: FMLS GA #7727705 Report a problem | ||
Public tax history
Tax history is unavailable.
Monthly payment
Est. payment
Payment breakdown
Explore the cost of this home by adjusting the details. Changes won't be saved.Climate risks
Neighborhood: 30040
Nearby schools
Schools provided by the listing agent
- Elementary: New Hope
- Middle: Vickery Creek
- High: West Forsyth
Source: GAMLS. This data may not be complete. We recommend contacting the local school district to confirm school assignments for this home.
Similar homes
- $1,112,7405 bd5 ba3.5k sqft4920 Wayt Farm Overlook, Cumming, GA 30040Active
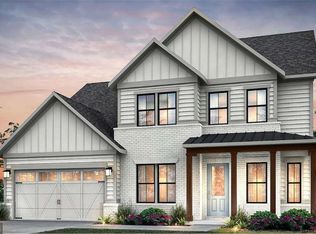
 MLS ID #10875144, Jaymie Dimbath, Pulte Realty of Georgia, Inc. GAMLS
 - $1,040,7905 bd5 ba3.4k sqft5015 Wayt Farm Overlook, Cumming, GA 30040Active
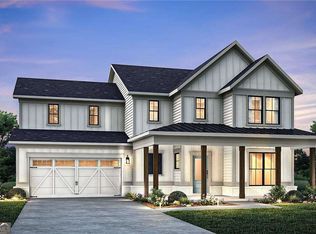 MLS ID #10875012, Jaymie Dimbath, Pulte Realty of Georgia, Inc. GAMLS
 - $750,0005 bd3 ba3.4k sqft4050 Martel Dr, Cumming, GA 30040Active
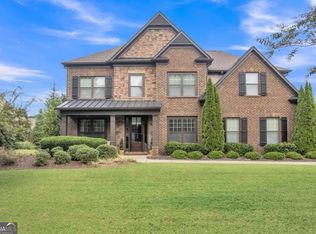 MLS ID #10853206, Robert Sauthoff, Real Broker, LLC. GAMLS
 - $1,004,0005 bd6 ba3.6k sqft5570 Timberland Ter, Cumming, GA 30040New Construction
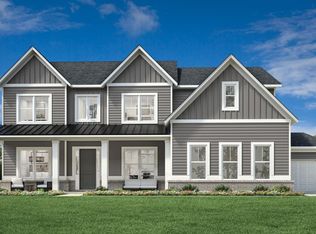 Toll Brothers Inc.
 - $954,8005 bd5 ba3.5k sqft4855 Wayt Farm Overlook, Cumming, GA 30040ActiveMLS ID #10870042, Jaymie Dimbath, Pulte Realty of Georgia, Inc. GAMLS
- $916,2405 bd5 ba3.4k sqft4895 Wayt Farm Overlook, Cumming, GA 30040ActiveMLS ID #10870092, Jaymie Dimbath, Pulte Realty of Georgia, Inc. GAMLS
- $1,008,9725 bd5 ba3.8k sqft2930 Shoalwood Dr, Cumming, GA 30041ActiveGAMLS
- $675,0005 bd4 ba3.8k sqft2980 Coach River Way, Cumming, GA 30040ActiveMLS ID #10849871, Lavanya Thadiparthi, Sekhars Realty, Inc.. GAMLS
- $859,9005 bd4 ba3.9k sqft4010 Pinebrook Cir, Cumming, GA 30028ActiveMLS ID #10770526, Heather Beyer, Century 21 Results. GAMLS
- $1,295,0005 bd4 ba4k sqft7170 Lullwater Rd, Cumming, GA 30040ActiveMLS ID #10774163, Alicia Maddox, Engel & Völkers Atlanta. GAMLS
- $765,0004 bd3 ba2.8k sqft1790 Nestledown Dr, Cumming, GA 30040ActiveMLS ID #10820362, Janice Chatham, Keller Williams Realty North Atlanta. GAMLS
- $949,9005 bd5 ba4.1k sqft884 Oxford Rd, Ball Ground, GA 30107ActiveMLS ID #10875389, Zack Bobo, ERA Sunrise Realty. GAMLS
- $625,0005 bd3 ba2.5k sqft4745 Sandy Creek Dr, Cumming, GA 30028ActiveMLS ID #10774524, Todd Haucke, Coldwell Banker Realty. GAMLS
