Experience the perfect blend of luxury, comfort, and natural beauty at Silverwood, Forsyth County's newest premier community. This exclusive enclave of just 92 homes offers direct access to the scenic Big Creek Greenway, miles of picturesque walking trails, and abundant green space, creating a serene retreat while keeping you close to everything you need. The stunning Waterstone floor plan is designed to impress from the moment you enter. A dramatic two-story foyer with open railings sets the tone, while 10-foot ceilings and thoughtfully designed living spaces provide an airy, sophisticated feel throughout. Entertain effortlessly with a formal dining room, optional butler's pantry pass-through, and a chef-inspired kitchen featuring an oversized island that naturally becomes the heart of the home. The spacious gathering room showcases a sleek contemporary linear fireplace, creating the perfect backdrop for everyday living and memorable gatherings. A private guest suite on the main level offers comfort and flexibility for visitors, while a functional mudroom and storage area provide everyday convenience. Upstairs, an expansive loft creates additional living space ideal for a media room, game room, or home office. Retreat to the luxurious owner's suite, where large windows flood the space with natural light and a spa-inspired bath features a soaking tub, rainfall shower, and an oversized walk-in closet. Now is the perfect time to build your dream home and personalize every detail with selections from our design studio. With exceptional included features and limited opportunities available in this sought-after community, don't miss your chance to make Silverwood home. Pricing reflects the base home and does not include design studio selections. Photos are of a model home.
Active
$916,240
4895 Wayt Farm Overlook, Cumming, GA 30040
5beds
3,476sqft
Single Family Residence
Built in 2026
10,018 Square Feet Lot
$902,800 Zestimate®
$264/sqft
$260/mo HOA
What's special
Sleek contemporary linear fireplaceThoughtfully designed living spacesSpacious gathering roomAbundant green spaceOversized walk-in closetFormal dining room
- 6 days
- 99
- 3
Zillow last checked:
Listing updated:
Listed by:
Jaymie Dimbath 404-777-0267,
Pulte Realty of Georgia, Inc
Source: GAMLS,MLS#: 10870092
Facts & features
Interior
Bedrooms & bathrooms
- Bedrooms: 5
- Bathrooms: 5
- Full bathrooms: 4
- 1/2 bathrooms: 1
- Main level bathrooms: 1
- Main level bedrooms: 1
Rooms
- Room types: Foyer, Laundry, Loft
Dining room
- Features: Separate Room
Kitchen
- Features: Kitchen Island, Pantry, Solid Surface Counters, Walk-in Pantry
Heating
- Central, Zoned
Cooling
- Central Air, Zoned
Appliances
- Included: Cooktop, Dishwasher, Disposal, Gas Water Heater, Microwave, Oven, Stainless Steel Appliance(s), Tankless Water Heater
- Laundry: In Hall, Upper Level
Features
- Double Vanity, High Ceilings, Tile Bath, Tray Ceiling(s), Walk-In Closet(s)
- Flooring: Carpet, Hardwood, Tile
- Windows: Double Pane Windows
- Basement: None
- Number of fireplaces: 1
- Fireplace features: Family Room, Gas Log
- Common walls with other units/homes: No Common Walls
Interior area
- Total structure area: 3,476
- Total interior livable area: 3,476 sqft
- Finished area above ground: 3,476
- Finished area below ground: 0
Property
Parking
- Total spaces: 2
- Parking features: Attached, Garage, Garage Door Opener, Kitchen Level
- Has attached garage: Yes
Features
- Levels: Two
- Stories: 2
- Patio & porch: Patio
- Exterior features: Other
- Body of water: None
Lot
- Size: 10,018 Square Feet
- Features: Other
- Residential vegetation: Cleared, Grassed
Details
- Parcel number: 103 457
Construction
Type & style
- Home type: SingleFamily
- Architectural style: Craftsman
- Property subtype: Single Family Residence
Materials
- Brick, Other
- Foundation: Slab
- Roof: Composition,Other
Condition
- To Be Built
- New construction: Yes
- Year built: 2026
Details
- Warranty included: Yes
Utilities & green energy
- Electric: 220 Volts
- Sewer: Public Sewer
- Water: Public
- Utilities for property: Cable Available, Electricity Available, High Speed Internet, Natural Gas Available, Sewer Available, Underground Utilities, Water Available
Green energy
- Green verification: ENERGY STAR Certified Homes
Community & HOA
Community
- Features: Sidewalks, Street Lights
- Security: Carbon Monoxide Detector(s), Smoke Detector(s)
- Subdivision: Silverwood
HOA
- Has HOA: Yes
- Services included: Maintenance Grounds, Other
- HOA fee: $3,120 annually
Location
- Region: Cumming
Financial & listing details
- Price per square foot: $264/sqft
- Date on market: 10/9/2026
- Listing agreement: Exclusive Right To Sell
- Listing terms: 1031 Exchange,Cash,Conventional,VA Loan
- Electric utility on property: Yes
Estimated market value
$902,800
$858,000 - $948,000
$4,187/mo
Price history
| Date | Event | Price |
|---|---|---|
| 10/9/2026 | Listed for sale | $916,240$264/sqft |
Source:  FMLS GA #7851886 Report a problem FMLS GA #7851886 Report a problem | ||
| 10/5/2026 | Listing removed | $916,240$264/sqft |
Source:  GAMLS #10795283 Report a problem GAMLS #10795283 Report a problem | ||
| 7/13/2026 | Price change | $916,240+0.5%$264/sqft |
Source: GAMLS #10795283 Report a problem | ||
| 6/29/2026 | Listed for sale | $911,240$262/sqft |
Source: GAMLS #10795283 Report a problem | ||
| 6/23/2026 | Listing removed | $911,240$262/sqft |
Source: GAMLS #10712022 Report a problem | ||
| 6/2/2026 | Price change | $911,240+0.6%$262/sqft |
Source: FMLS GA #7736508 Report a problem | ||
| 5/2/2026 | Price change | $906,240+0.6%$261/sqft |
Source: FMLS GA #7736508 Report a problem | ||
| 3/2/2026 | Price change | $901,240+0.6%$259/sqft |
Source: FMLS GA #7683682 Report a problem | ||
| 1/12/2026 | Price change | $896,240+0.2%$258/sqft |
Source: FMLS GA #7683682 Report a problem | ||
| 1/7/2026 | Price change | $894,240+0.6%$257/sqft |
Source: FMLS GA #7683682 Report a problem | ||
| 12/2/2025 | Price change | $889,240+0.3%$256/sqft |
Source: FMLS GA #7683682 Report a problem | ||
| 11/24/2025 | Listed for sale | $886,240$255/sqft |
Source: FMLS GA #7683682 Report a problem | ||
Public tax history
Tax history is unavailable.
Monthly payment
Est. payment
Payment breakdown
Explore the cost of this home by adjusting the details. Changes won't be saved.Climate risks
Neighborhood: 30040
Nearby schools
Schools provided by the listing agent
- Elementary: New Hope
- Middle: Vickery Creek
- High: West Forsyth
Source: GAMLS. This data may not be complete. We recommend contacting the local school district to confirm school assignments for this home.
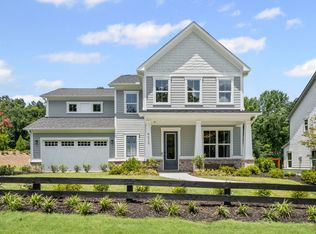
- $859,4005 bd5 ba3.4k sqft4925 Wayt Farm Overlook, Cumming, GA 30040Off Market
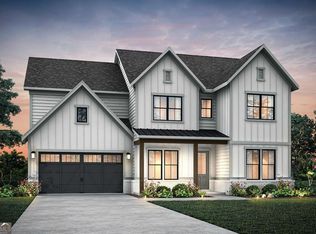
- $954,8005 bd5 ba3.5k sqft4855 Wayt Farm Overlook, Cumming, GA 30040New Construction
- $610,4005 bd4 ba3.1k sqft4915 Silver Leaf Dr, Cumming, GA 30040Off Market
- $618,6005 bd4 ba3.1k sqft4925 Silver Leaf Dr, Cumming, GA 30040Off Market
Similar homes
- $954,8005 bd5 ba3.5k sqft4855 Wayt Farm Overlook, Cumming, GA 30040Active
 MLS ID #10870042, Jaymie Dimbath, Pulte Realty of Georgia, Inc. GAMLS
 - from $849,9904 bd4 ba3.1k sqftWard Plan, Silverwood, Cumming, GA 30040New Construction
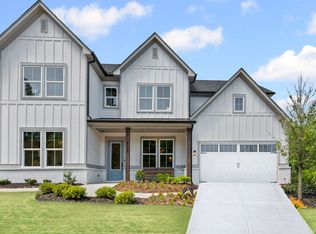 John Wieland Homes
 - from $846,9904 bd4 ba3.3k sqftWaterstone Plan, Silverwood, Cumming, GA 30040New Construction
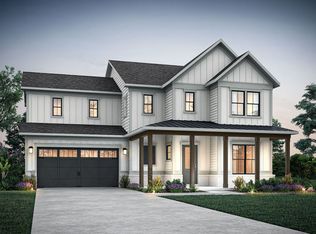 John Wieland Homes
 - $899,0004 bd4 ba3.2k sqft5822 John Burruss Rd, Cumming, GA 30040Active Under Contract
 MLS ID #10821375, Trisha Cunningham, Atlanta Communities. GAMLS
 - $1,003,4605 bd5 ba3.3k sqft5265 Blue Roan Ct, Cumming, GA 30040ActiveMLS ID #10851774, Jaymie Dimbath, Pulte Realty of Georgia, Inc. GAMLS
- $775,0004 bd3 ba2.8k sqft1790 Nestledown Dr, Cumming, GA 30040ActiveMLS ID #10820362, Janice Chatham, Keller Williams Realty North Atlanta. GAMLS
- $1,295,0005 bd4 ba4k sqft7170 Lullwater Rd, Cumming, GA 30040ActiveMLS ID #10774163, Alicia Maddox, Engel & Völkers Atlanta. GAMLS
- $1,031,2405 bd5 ba3.6k sqft3110 Shoalwood Dr, Cumming, GA 30041ActiveGAMLS
- $959,0004 bd4 ba4.2k sqft3780 Montebello Pkwy, Cumming, GA 30028Active Under ContractMLS ID #10825540, Bryan Schacht, BHHS Georgia Properties. GAMLS
- $1,098,0004 bd5 ba3.2k sqft4530 Aiden Way, Cumming, GA 30041ActiveMLS ID #10818593, Tamra J Wade, Re/Max Tru, Inc.. GAMLS
- $687,9925 bd5 ba3.3k sqft4885 Rosarian Dr, Cumming, GA 30040ActiveGAMLS
- $745,0005 bd4 ba3.2k sqft146 Aspen Hall Dr, Canton, GA 30115ActiveMLS ID #10868100, Holly N Leonard, Haven Real Estate Brokers. GAMLS
- $820,0004 bd3 ba3.2k sqft835 Kings Arms Way, Johns Creek, GA 30022ActiveMLS ID #10869023, Olga Druzhinina, HomeSmart. GAMLS
