Located in the highly desirable Crossroads at Birmingham, this beautifully crafted Village home offers timeless design, thoughtful spaces, and an exceptional location. The striking exterior features a classic weeping mortar application, complemented by a welcoming covered front porch and a covered back porch with a gas line for grilling, creating effortless indoor-outdoor living. Inside, the open-concept design is anchored by a chef's kitchen showcasing quartz countertops, cabinetry extending to the ceiling, and a 48-inch Thermador range, blending elevated style with everyday functionality. The primary suite on the main level provides a private retreat with comfort and convenience at the forefront. Upstairs, you'll find a rare and highly desirable cedar seasonal closet, along with a junior suite, two additional bedrooms, and a spacious flex area ideal for a media room or additional living space. The location enhances the lifestyle, with everyday conveniences just steps away. Enjoy easy access to Scottsdale Farms, the locally loved 7 Acres Restaurant, and the Publix shopping plaza directly across the street. Zoned for some of the area's top-performing schools-Birmingham Falls Elementary, Northwestern Middle School, and Milton High School-this home offers both exceptional livability and long-term value in one of Milton's most sought-after locations
Active
$1,060,000
1029 Crossroad Trl, Alpharetta, GA 30004
4beds
3,034sqft
Single Family Residence
Built in 2026
4,791 Square Feet Lot
$1,046,000 Zestimate®
$349/sqft
$158/mo HOA
What's special
Open-concept designWelcoming covered front porchStriking exteriorJunior suiteClassic weeping mortar applicationQuartz countertopsPrivate retreat
- 242 days
- 143
- 6
Zillow last checked:
Listing updated:
Listed by:
Tarran Craver 7705979118,
Coldwell Banker Realty
Source: GAMLS,MLS#: 10687555
Facts & features
Interior
Bedrooms & bathrooms
- Bedrooms: 4
- Bathrooms: 4
- Full bathrooms: 3
- 1/2 bathrooms: 1
- Main level bathrooms: 1
- Main level bedrooms: 1
Rooms
- Room types: Laundry, Loft
Dining room
- Features: Dining Rm/Living Rm Combo
Kitchen
- Features: Breakfast Bar, Kitchen Island, Solid Surface Counters
Heating
- Central, Forced Air, Natural Gas, Zoned
Cooling
- Ceiling Fan(s), Central Air, Electric, Zoned
Appliances
- Included: Dishwasher, Gas Water Heater, Microwave, Oven/Range (Combo), Stainless Steel Appliance(s)
- Laundry: Other
Features
- Double Vanity, High Ceilings, Master On Main Level, Roommate Plan, Separate Shower, Tile Bath, Walk-In Closet(s)
- Flooring: Hardwood, Tile
- Windows: Double Pane Windows
- Basement: None
- Attic: Pull Down Stairs
- Number of fireplaces: 1
- Fireplace features: Family Room, Gas Starter
- Common walls with other units/homes: No Common Walls
Interior area
- Total structure area: 3,034
- Total interior livable area: 3,034 sqft
- Finished area above ground: 3,034
- Finished area below ground: 0
Property
Parking
- Total spaces: 2
- Parking features: Attached, Garage, Kitchen Level, Side/Rear Entrance
- Has attached garage: Yes
Features
- Levels: Two
- Stories: 2
- Patio & porch: Deck
- Exterior features: Sprinkler System
- Waterfront features: No Dock Or Boathouse
- Body of water: None
Lot
- Size: 4,791 Square Feet
- Features: Level
Details
- Parcel number: 22 406003801142
Construction
Type & style
- Home type: SingleFamily
- Architectural style: Brick Front,Bungalow/Cottage,Craftsman,European
- Property subtype: Single Family Residence
Materials
- Concrete
- Foundation: Slab
- Roof: Composition
Condition
- New Construction
- New construction: Yes
- Year built: 2026
Details
- Warranty included: Yes
Utilities & green energy
- Sewer: Private Sewer
- Water: Public
- Utilities for property: Underground Utilities
Community & HOA
Community
- Features: Park, Sidewalks, Street Lights, Walk To Schools, Near Shopping
- Security: Smoke Detector(s)
- Subdivision: Crossroads at Birmingham
HOA
- Has HOA: Yes
- Services included: Maintenance Grounds, Management Fee, Reserve Fund, Sewer
- HOA fee: $1,900 annually
Location
- Region: Alpharetta
Financial & listing details
- Price per square foot: $349/sqft
- Annual tax amount: $1,860
- Date on market: 2/8/2026
- Cumulative days on market: 241 days
- Listing agreement: Exclusive Agency
- Listing terms: 1031 Exchange,Cash,Conventional,FHA,VA Loan
Estimated market value
$1,046,000
$994,000 - $1.10M
$4,339/mo
Price history
| Date | Event | Price |
|---|---|---|
| 7/9/2026 | Price change | $1,060,000-4.3%$349/sqft |
Source:  GAMLS #10687555 Report a problem GAMLS #10687555 Report a problem | ||
| 5/20/2026 | Price change | $1,107,415+0%$365/sqft |
Source: GAMLS #10687555 Report a problem | ||
| 2/8/2026 | Listed for sale | $1,107,410$365/sqft |
Source:  FMLS GA #7709120 Report a problem FMLS GA #7709120 Report a problem | ||
Public tax history
Tax history is unavailable.
Monthly payment
Est. payment
Payment breakdown
Explore the cost of this home by adjusting the details. Changes won't be saved.Climate risks
Neighborhood: 30004
Nearby schools
Schools provided by the listing agent
- Elementary: Birmingham Falls
- Middle: Northwestern
- High: Milton
Source: GAMLS. This data may not be complete. We recommend contacting the local school district to confirm school assignments for this home.
Similar homes
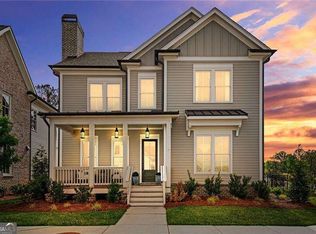
- $1,125,0004 bd4 ba2.9k sqft2039 Village Walk, Milton, GA 30004Active
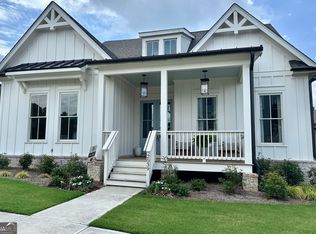
 MLS ID #10813021, Tarran Craver, Coldwell Banker Realty. GAMLS
 - $1,053,0003 bd4 ba2.9k sqft2015 Village Walk, Milton, GA 30004Active
 MLS ID #10790337, Tarran Craver, Coldwell Banker Realty. GAMLS
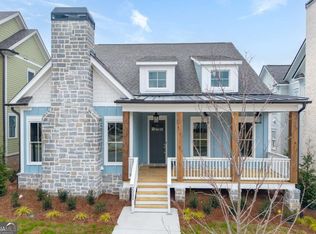
 - $1,075,0003 bd4 ba2.9k sqft2031 Village Walk, Milton, GA 30004Active
 MLS ID #10656026, Tarran Craver, Coldwell Banker Realty. GAMLS
 - $990,0003 bd3 ba2.7k sqft1033 Crossroad Trl, Milton, GA 30004Active
 MLS ID #10790219, Tarran Craver, Coldwell Banker Realty. GAMLS
 - $1,530,4005 bd4 ba3.9k sqft1009 Crossroads Trl, Milton, GA 30004ActiveMLS ID #10586428, Tarran Craver, Coldwell Banker Realty. GAMLS
- $1,050,0004 bd4 ba3.1k sqft6480 Halcyon Garden Dr, Alpharetta, GA 30005ActiveMLS ID #10788298, Home Group, Keller Williams Realty North Atlanta. GAMLS
- $575,0004 bd3 ba2.6k sqft519 Huntington Dr, Ball Ground, GA 30107ActiveMLS ID #10868790, Mark Spain, Mark Spain Real Estate. GAMLS
- $1,049,9995 bd6 ba3.8k sqft7004 Foundry Dr, Woodstock, GA 30188ActiveMLS ID #10852596, Taylor Davis, Crye-Leike, Realtors. GAMLS
- $875,0004 bd4 ba3.8k sqft125 Kiveton Park Dr, Roswell, GA 30075ActiveMLS ID #10857674, William D Hoban, Century 21 Connect Realty. GAMLS
- $1,025,0005 bd6 ba3.3k sqft2405 Bleckley Pl, Cumming, GA 30041New Construction
 MLS ID #7848906, Niloufer Panjwani, Virtual Properties Realty. Biz. FMLS GA
 - $1,095,0004 bd5 ba3.1k sqft426 Concord St, Alpharetta, GA 30009ActiveMLS ID #10820290, Tatum McCurdy, Century 21 Results. GAMLS
- $949,0005 bd4 ba4.2k sqft9270 Colham Dr, Cumming, GA 30041ActiveMLS ID #10844007, Yoonji Han, The Promise Realty Group. GAMLS
- $699,0005 bd4 ba3k sqft415 Carmichael Cir, Canton, GA 30115ActiveMLS ID #10805774, Tiffany Farrell, The Atlanta Key Firm LLC. GAMLS
- $759,9994 bd5 ba3.3k sqft110 Old Avery Dr, Canton, GA 30115ActiveMLS ID #10779645, Ben Kantor, Engel & Völkers Atlanta. GAMLS
- $789,0004 bd4 ba3k sqft115 Old Avery Dr, Canton, GA 30115ActiveMLS ID #10764386, Ben Kantor, Engel & Völkers Atlanta. GAMLS
- $995,0004 bd4 ba3.6k sqft232 Fowler St, Woodstock, GA 30188ActiveMLS ID #10769013, Kyle Edwards, Atlanta Communities. GAMLS
- $1,219,0005 bd6 ba3.8k sqft7165 Cornflower Ct, Cumming, GA 30040ActiveMLS ID #10801970, Ramesh Vennelakanti, Keller Williams Realty Consultants. GAMLS
- $859,9005 bd4 ba2.9k sqft741 N Price Rd, Sugar Hill, GA 30518ActiveMLS ID #10858251, Amy Young, Keller Williams Realty Atl. Partners. GAMLS
- $1,295,0005 bd4 ba4k sqft7170 Lullwater Rd, Cumming, GA 30040ActiveMLS ID #10774163, Alicia Maddox, Engel & Völkers Atlanta. GAMLS
- $1,275,0005 bd5 ba3.4k sqft2570 Bertrand Way, Cumming, GA 30041ActiveMLS ID #10846120, Joanna Krauz, Keller Williams Realty Atl. Partners. GAMLS
