Limited-time $25,000 seller incentive! Buyers may apply funds toward a purchase price reduction or interest rate buy-down. Contract must close on or before September 30th to qualify. Ask about qualifying for a 5% APR! Discover refined living in the Village section of Crossroads at Birmingham, where timeless architecture, luxury finishes, and a true lock-and-leave lifestyle is awaiting you. Thoughtfully designed for both everyday comfort and effortless entertaining, this exceptional residence offers the convenience of HOA-maintained grounds with sewer included in the monthly fees-allowing more time to enjoy the lifestyle you deserve. A welcoming front porch sets the tone for the elegant spaces found throughout. Inside, the open-concept design seamlessly blends sophisticated style with functional living. The chef's kitchen serves as the heart of the home, flowing effortlessly into the spacious family room and dining area, creating an ideal setting for gathering with family and friends. The chef's kitchen is a true showpiece, designed to impress with custom cabinetry extending to the ceiling, elegant quartz countertops, a farmhouse sink, and a professional-grade 48-inch Thermador gas range featuring six high-output burners, a griddle, and double ovens for seamless cooking and entertaining. The sought-after primary suite on the main level provides a private retreat with a spacious bath and generous closet space. Thoughtful details including a mudroom, utility space, and rear-entry two-car garage enhance everyday convenience. Upstairs, two secondary bedrooms are paired with a spacious retreat/media room-perfect for movie nights, a playroom, home gym, or secondary living area. Nestled among Milton's rolling hills and equestrian landscape, Crossroads at Birmingham is just moments from local dining, shopping, and top-performing schools including Birmingham Falls Elementary, Northwestern Middle, and Milton High School.
Active
Price cut: $5.5K (7/10)
$990,000
1033 Crossroad Trl, Milton, GA 30004
3beds
2,737sqft
Single Family Residence
Built in 2026
4,791 Square Feet Lot
$974,800 Zestimate®
$362/sqft
$325/mo HOA
What's special
Utility spaceOpen-concept designWelcoming front porchRear-entry two-car garageElegant quartz countertopsFarmhouse sink
- 99 days
- 168
- 15
Zillow last checked:
Listing updated:
Listed by:
Tarran Craver 7705979118,
Coldwell Banker Realty
Source: GAMLS,MLS#: 10790219
Facts & features
Interior
Bedrooms & bathrooms
- Bedrooms: 3
- Bathrooms: 3
- Full bathrooms: 2
- 1/2 bathrooms: 1
- Main level bathrooms: 1
- Main level bedrooms: 1
Rooms
- Room types: Bonus Room, Foyer, Game Room, Laundry, Loft, Media Room, Office, Other
Dining room
- Features: Dining Rm/Living Rm Combo
Kitchen
- Features: Kitchen Island, Pantry, Solid Surface Counters
Heating
- Central, Forced Air, Natural Gas, Zoned
Cooling
- Ceiling Fan(s), Central Air, Electric, Zoned
Appliances
- Included: Dishwasher, Disposal, Double Oven, Gas Water Heater, Microwave, Stainless Steel Appliance(s)
- Laundry: Other
Features
- Double Vanity, High Ceilings, Master On Main Level, Roommate Plan, Separate Shower, Soaking Tub, Split Bedroom Plan, Tile Bath, Tray Ceiling(s), Walk-In Closet(s)
- Flooring: Hardwood, Tile
- Windows: Double Pane Windows
- Basement: None
- Attic: Pull Down Stairs
- Number of fireplaces: 1
- Fireplace features: Family Room
- Common walls with other units/homes: No Common Walls
Interior area
- Total structure area: 2,737
- Total interior livable area: 2,737 sqft
- Finished area above ground: 2,737
- Finished area below ground: 0
Property
Parking
- Total spaces: 2
- Parking features: Attached, Garage, Garage Door Opener, Kitchen Level, Side/Rear Entrance
- Has attached garage: Yes
Features
- Levels: Two
- Stories: 2
- Patio & porch: Deck
- Exterior features: Sprinkler System
- Body of water: None
Lot
- Size: 4,791 Square Feet
- Features: Level
Details
- Parcel number: 22 406003801159
Construction
Type & style
- Home type: SingleFamily
- Architectural style: Craftsman
- Property subtype: Single Family Residence
Materials
- Brick, Concrete
- Foundation: Slab
- Roof: Composition,Metal
Condition
- New Construction
- New construction: Yes
- Year built: 2026
Details
- Warranty included: Yes
Utilities & green energy
- Sewer: Private Sewer
- Water: Public
- Utilities for property: Underground Utilities
Green energy
- Energy efficient items: Thermostat
Community & HOA
Community
- Features: Park, Sidewalks, Street Lights, Near Shopping
- Security: Smoke Detector(s)
- Subdivision: Crossroads at Birmingham
HOA
- Has HOA: Yes
- Services included: Maintenance Grounds, Management Fee, Reserve Fund, Sewer
- HOA fee: $3,900 annually
Location
- Region: Milton
Financial & listing details
- Price per square foot: $362/sqft
- Annual tax amount: $1,860
- Date on market: 6/21/2026
- Cumulative days on market: 99 days
- Listing agreement: Exclusive Agency
- Listing terms: 1031 Exchange,Cash,Conventional,FHA,VA Loan
Estimated market value
$974,800
$926,000 - $1.02M
$3,791/mo
Price history
| Date | Event | Price |
|---|---|---|
| 7/10/2026 | Price change | $990,000-0.6%$362/sqft |
Source:  GAMLS #10790219 Report a problem GAMLS #10790219 Report a problem | ||
| 6/21/2026 | Listed for sale | $995,500$364/sqft |
Source:  FMLS GA #7792082 Report a problem FMLS GA #7792082 Report a problem | ||
Public tax history
Tax history is unavailable.
Monthly payment
Est. payment
Payment breakdown
Explore the cost of this home by adjusting the details. Changes won't be saved.Climate risks
Neighborhood: 30004
Nearby schools
Schools provided by the listing agent
- Elementary: Birmingham Falls
- Middle: Northwestern
- High: Milton
Source: GAMLS. This data may not be complete. We recommend contacting the local school district to confirm school assignments for this home.
Similar homes
- $1,053,0003 bd4 ba2.9k sqft2015 Village Walk, Milton, GA 30004Active

 MLS ID #10790337, Tarran Craver, Coldwell Banker Realty. GAMLS
 - $1,125,0004 bd4 ba2.9k sqft2039 Village Walk, Milton, GA 30004Active
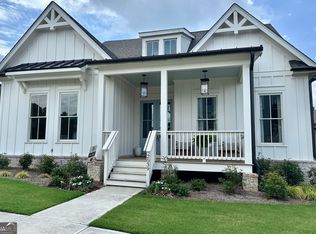 MLS ID #10813021, Tarran Craver, Coldwell Banker Realty. GAMLS
 - $1,075,0003 bd4 ba2.9k sqft2031 Village Walk, Milton, GA 30004Active
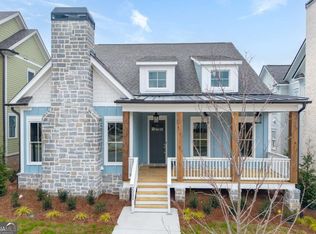 MLS ID #10656026, Tarran Craver, Coldwell Banker Realty. GAMLS
 - $1,060,0004 bd4 ba3k sqft1029 Crossroad Trl, Alpharetta, GA 30004Active
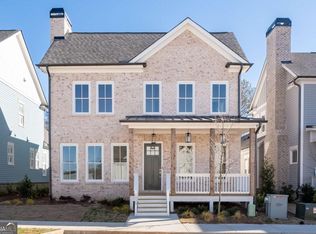 MLS ID #10687555, Tarran Craver, Coldwell Banker Realty. GAMLS
 - $810,0004 bd4 ba4k sqft1340 Waverly Glen Dr, Alpharetta, GA 30004ActiveMLS ID #10788449, Fidie Ramli, ERA Foster & Bond. GAMLS
- $1,050,0004 bd4 ba3.1k sqft6480 Halcyon Garden Dr, Alpharetta, GA 30005ActiveMLS ID #10788298, Home Group, Keller Williams Realty North Atlanta. GAMLS
- $524,9004 bd3 ba2.2k sqft191 Wrights Mill Way, Canton, GA 30115ActiveMLS ID #10835555, Konstantin Rykman, Rykman Realty. GAMLS
- $660,0005 bd4 ba3.2k sqft129 Edinburgh Dr, Canton, GA 30115ActiveMLS ID #10852130, Stephanie P Beckwith, Redfin Corporation. GAMLS
- $789,0004 bd4 ba3k sqft115 Old Avery Dr, Canton, GA 30115ActiveMLS ID #10764386, Ben Kantor, Engel & Völkers Atlanta. GAMLS
- $995,0004 bd4 ba3.6k sqft232 Fowler St, Woodstock, GA 30188ActiveMLS ID #10769013, Kyle Edwards, Atlanta Communities. GAMLS
- $699,0005 bd4 ba3k sqft415 Carmichael Cir, Canton, GA 30115ActiveMLS ID #10805774, Tiffany Farrell, The Atlanta Key Firm LLC. GAMLS
- $620,0003 bd4 ba3.5k sqft3880 Fairhill Point, Milton, GA 30004ActiveMLS ID #10840785, Karen Gann, HomeSmart. GAMLS
- $849,0003 bd4 ba3.1k sqft5925 Overlook Club Cir, Suwanee, GA 30024ActiveMLS ID #10847901, Russell Wallace, Keller Williams Community Partners. GAMLS
- $745,0006 bd4 ba3.1k sqft160 Treadstone Overlook, Johns Creek, GA 30024ActiveMLS ID #10854129, Terence Bruss, Century 21 Connect Realty. GAMLS
- $759,9994 bd5 ba3.3k sqft110 Old Avery Dr, Canton, GA 30115ActiveMLS ID #10779645, Ben Kantor, Engel & Völkers Atlanta. GAMLS
- $1,100,0003 bd4 ba2.5k sqft305 Cricket Ln, Alpharetta, GA 30009ActiveMLS ID #10788591, Thomas LeCain, REMAX Around Atlanta. GAMLS
- $749,0004 bd4 ba2.8k sqft612 Walker Ct, Canton, GA 30115ActiveMLS ID #10784650, Kathleen Angell, Bolst. GAMLS
- $725,0003 bd3 ba2.7k sqft535 Audubon Cir, Woodstock, GA 30188Active Under ContractMLS ID #10845516, The Premier Group, Keller Williams Realty Partners. GAMLS
- $1,095,0004 bd5 ba3.1k sqft426 Concord St, Alpharetta, GA 30009ActiveMLS ID #10820290, Tatum McCurdy, Century 21 Results. GAMLS
- $779,0005 bd4 ba3.4k sqft3005 Davidsonville Dr, Cumming, GA 30041ActiveMLS ID #10850809, Joanna Krauz, Keller Williams Realty Atl. Partners. GAMLS
