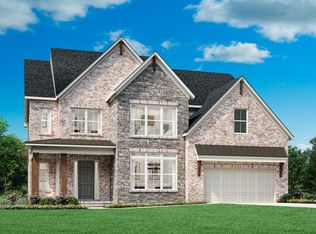
Discover the Hedgerow, an exceptional quick move-in opportunity in the highly sought-after CrossCreek community by Toll Brothers. As one of the final opportunities to own a new home in this community, it welcomes you with a charming front porch and a dramatic two-story foyer that sets the tone for the elegant living spaces beyond. The open-concept floor plan is perfect for both everyday living and entertaining, featuring a spacious great room that flows seamlessly into a chef-inspired gourmet kitchen with a large center island, walk-in pantry, and casual dining area with direct access to the patio. The luxurious primary suite offers a private retreat complete with a tray ceiling, oversized walk-in closet, and spa-like bath featuring dual vanities, a soaking tub, and a luxe shower. Generously sized secondary bedrooms each include their own private bath, while a first-floor guest suite provides flexibility for visitors, a home office, or multi-generational living. Thoughtfully appointed with designer finishes and modern conveniences throughout, this stunning home blends style, comfort, and functionality. Don't miss this rare chance to own one of the final homes available in CrossCreek by Toll Brothers. Schedule your personal tour today.
Pending
Price cut: $50K (8/15)
$1,099,000
2405 Bleckley Pl, Cumming, GA 30041
5beds
--sqft
Single Family Residence
Built in 2026
1,829 Square Feet Lot
$975,100 Zestimate®
$--/sqft
$67/mo HOA
What's special
- 121 days
- 187
- 14
Zillow last checked:
Listing updated:
Listed by:
Ne'Taki Wolfe 504-250-1843,
Toll Brothers Real Estate Inc.
Source: GAMLS,MLS#: 10787214
Facts & features
Interior
Bedrooms & bathrooms
- Bedrooms: 5
- Bathrooms: 6
- Full bathrooms: 5
- 1/2 bathrooms: 1
- Main level bathrooms: 1
- Main level bedrooms: 1
Rooms
- Room types: Great Room, Laundry
Kitchen
- Features: Kitchen Island, Pantry
Heating
- Central
Cooling
- Central Air
Appliances
- Included: Dishwasher, Disposal, Double Oven, Microwave
- Laundry: Upper Level
Features
- High Ceilings, Walk-In Closet(s)
- Flooring: Carpet, Hardwood, Tile
- Basement: None
- Number of fireplaces: 1
- Fireplace features: Gas Log, Living Room
- Common walls with other units/homes: No Common Walls
Interior area
- Total structure area: 0
- Finished area above ground: 0
- Finished area below ground: 0
Property
Parking
- Total spaces: 3
- Parking features: Garage, Garage Door Opener, Kitchen Level, Side/Rear Entrance
- Has garage: Yes
Features
- Levels: Two
- Stories: 2
- Waterfront features: No Dock Or Boathouse
- Body of water: None
Lot
- Size: 1,829 Square Feet
- Features: Corner Lot
Details
- Parcel number: 135 705
Construction
Type & style
- Home type: SingleFamily
- Architectural style: Brick 3 Side,Contemporary,Other
- Property subtype: Single Family Residence
Materials
- Brick
- Foundation: Slab
- Roof: Composition
Condition
- New Construction
- New construction: Yes
- Year built: 2026
Details
- Warranty included: Yes
Utilities & green energy
- Sewer: Public Sewer
- Water: Public
- Utilities for property: Cable Available, Electricity Available, Sewer Available, Water Available
Green energy
- Green verification: ENERGY STAR Certified Homes
- Energy efficient items: Appliances
Community & HOA
Community
- Features: None
- Security: Smoke Detector(s)
- Subdivision: CrossCreek
HOA
- Has HOA: Yes
- Services included: Maintenance Grounds
- HOA fee: $800 annually
Location
- Region: Cumming
Financial & listing details
- Date on market: 6/3/2026
- Cumulative days on market: 122 days
- Listing agreement: Exclusive Right To Sell
- Electric utility on property: Yes
Estimated market value
$975,100
$926,000 - $1.03M
$4,208/mo
Price history
| Date | Event | Price |
|---|---|---|
| 8/18/2026 | Pending sale | $1,049,000 |
Source:  FMLS GA #7781751 Report a problem FMLS GA #7781751 Report a problem | ||
| 8/15/2026 | Price change | $1,049,000-4.5% |
Source: FMLS GA #7781751 Report a problem | ||
| 6/16/2026 | Price change | $1,099,000-4.4% |
Source: FMLS GA #7781751 Report a problem | ||
| 6/3/2026 | Listed for sale | $1,149,000-11.5% |
Source: FMLS GA #7781751 Report a problem | ||
| 6/3/2026 | Listing removed | $1,298,000 |
Source: FMLS GA #7697773 Report a problem | ||
| 5/4/2026 | Listed for sale | $1,298,000 |
Source: FMLS GA #7697773 Report a problem | ||
| 2/27/2026 | Pending sale | $1,298,000 |
Source: FMLS GA #7697773 Report a problem | ||
| 1/2/2026 | Listed for sale | $1,298,000 |
Source: FMLS GA #7697773 Report a problem | ||
| 1/1/2026 | Listing removed | $1,298,000 |
Source:  GAMLS #10656565 Report a problem GAMLS #10656565 Report a problem | ||
| 8/18/2025 | Price change | $1,298,000-0.2% |
Source: FMLS GA #7623357 Report a problem | ||
| 7/29/2025 | Listed for sale | $1,300,000 |
Source: FMLS GA #7623357 Report a problem | ||
Public tax history
Tax history is unavailable.
Monthly payment
Est. payment
Payment breakdown
Explore the cost of this home by adjusting the details. Changes won't be saved.Climate risks
Neighborhood: 30041
Nearby schools
Schools provided by the listing agent
- Elementary: Sharon
- Middle: South Forsyth
- High: South Forsyth
Source: GAMLS. This data may not be complete. We recommend contacting the local school district to confirm school assignments for this home.
Similar homes
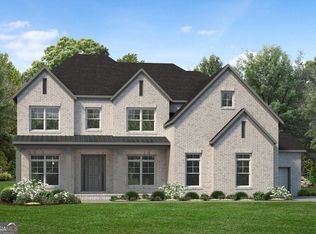
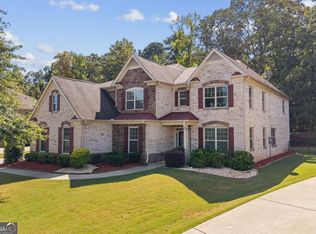
- $949,0005 bd4 ba4.2k sqft9270 Colham Dr, Cumming, GA 30041Active
 MLS ID #10844007, Yoonji Han, The Promise Realty Group. GAMLS
 - $1,098,0004 bd5 ba3.2k sqft4530 Aiden Way, Cumming, GA 30041Active
 MLS ID #10818593, Tamra J Wade, Re/Max Tru, Inc.. GAMLS
 - $1,275,0005 bd5 ba3.4k sqft2570 Bertrand Way, Cumming, GA 30041Active
 MLS ID #10846120, Joanna Krauz, Keller Williams Realty Atl. Partners. GAMLS
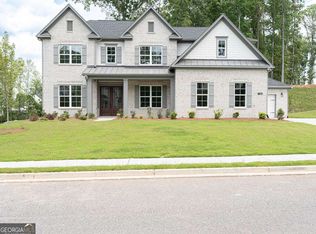
 - $1,229,0005 bd6 ba3.8k sqft7165 Cornflower Ct, Cumming, GA 30040Active
 MLS ID #10801970, Ramesh Vennelakanti, Keller Williams Realty Consultants. GAMLS
 - $1,112,7405 bd5 ba3.5k sqft4920 Wayt Farm Overlook, Cumming, GA 30040ActiveMLS ID #10805265, Jaymie Dimbath, Pulte Realty of Georgia, Inc. GAMLS
- $900,0006 bd5 ba4.1k sqft5050 Fenwick Dr, Cumming, GA 30040ActiveMLS ID #10794574, Kimberly Lee, Atlanta Communities. GAMLS
- $899,0005 bd4 ba3.9k sqft3760 Kentwood Ct, Suwanee, GA 30024ActiveMLS ID #10841814, Seok Hong, Keller Williams Realty Atl. Partners. GAMLS
- $1,199,0005 bd6 ba5.5k sqft2196 Old Fountain Rd, Lawrenceville, GA 30043ActiveMLS ID #10857195, Vadim Bercovich, Valor Realty Group. GAMLS
- $625,0005 bd4 ba2.9k sqft2815 Pilgrim Mill Rd, Cumming, GA 30041ActiveMLS ID #10763314, Connor Heriot, eXp Realty. GAMLS
- $1,049,9995 bd6 ba3.8k sqft7004 Foundry Dr, Woodstock, GA 30188ActiveMLS ID #10852596, Taylor Davis, Crye-Leike, Realtors. GAMLS
- $1,095,0005 bd5 ba3.1k sqft9224 Waldrip Rd, Gainesville, GA 30506ActiveMLS ID #10809579, John R Cook, Keller Williams North GA Partners. GAMLS
- $1,347,0005 bd5 ba4.5k sqft6740 Pannell Rd, Buford, GA 30518New Construction
 MLS ID #7780126, Jody Gillis, Rivermoore Partners Realty, LLC.. FMLS GA
 - $899,9005 bd5 ba-- sqft535 Flying Scot Way, Alpharetta, GA 30005ActiveMLS ID #10849187, Bradley Poole, Compass. GAMLS
- $989,9006 bd4 ba5.4k sqft1320 Tahoe Pines Cir, Alpharetta, GA 30005ActiveMLS ID #10843075, Jennifer Eaby, NorthGroup Real Estate Inc. GAMLS
- $1,285,0005 bd5 ba3.8k sqft6455 Maddux Path, Cumming, GA 30028ActiveMLS ID #10786380, Brittany Milstead, Keller Williams Realty Atl. Partners. GAMLS
- $775,0004 bd3 ba2.8k sqft1790 Nestledown Dr, Cumming, GA 30040ActiveMLS ID #10820362, Janice Chatham, Keller Williams Realty North Atlanta. GAMLS
- $849,0006 bd4 ba4k sqft720 Yasha Ct, Alpharetta, GA 30005ActiveMLS ID #10808048, Soraya Joud, Keller Williams Realty Atl. Partners. GAMLS
- $900,0005 bd4 ba3.6k sqft6054 Stewart Rd, Buford, GA 30518ActiveMLS ID #10802840, Deborah Costen, Coldwell Banker Realty. GAMLS
- $1,199,9005 bd5 ba4.1k sqft2973 N Bogan Rd NE #3, Buford, GA 30519ActiveMLS ID #10842659, Alpha Property Group, HomeSmart. GAMLS
- $1,249,0004 bd4 ba3k sqft3870 Sardis Church Rd, Buford, GA 30519ActiveMLS ID #10794626, Anna Davis, eXp Realty. GAMLS
