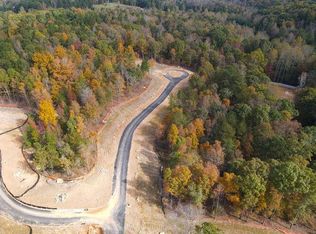
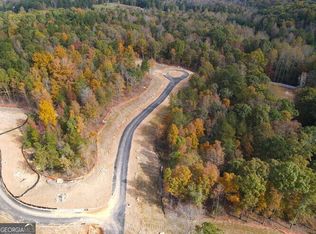
Welcome to luxury living in the heart of Dacula! Situated on a beautifully manicured corner 1-acre lot on Turning Creek Trail, this stunning custom-built 2025 residence offers the perfect blend of elegance, comfort, and functionality. Boasting approximately 3,531 square feet, this thoughtfully designed two-story home on a slab features a desirable three-car garage and exceptional craftsmanship throughout. Step inside to discover an open-concept floor plan filled with upscale finishes and natural light. The spacious living room showcases impressive coffered ceilings and flows seamlessly into the grand gourmet kitchen complete with an oversized island, quartz countertops, double ovens, abundant cabinetry, walk-in pantry, and plenty of space for entertaining. The main-level owner's suite is truly a retreat featuring trey ceilings, private access to the covered rear patio, an oversized walk-in closet with custom closet system, and a luxurious spa-inspired bathroom with freestanding soaking tub and massive walk-in shower. A convenient half bath for guests completes the main level. Upstairs, you'll find four generously sized secondary bedrooms, two full bathrooms, and a versatile flex space perfect for a media room, office, playroom, or additional living area. Enjoy peaceful mornings on the covered rocking chair front porch and unwind in the evenings on the large covered back patio overlooking the expansive 1-acre homesite. Conveniently located near shopping, dining, and Interstate 85, this incredible property offers luxury living with easy access to everything you need. This is the one you've been waiting for!
Active
Price cut: $274.9K (9/10)
$1,175,000
3068 Turning Creek Trl, Dacula, GA 30019
5beds
3,531sqft
Single Family Residence
Built in 2024
1 Acres Lot
$1,146,900 Zestimate®
$333/sqft
$156/mo HOA
What's special
Upscale finishesDesirable three-car garageOversized islandOpen-concept floor planVersatile flex spaceNatural lightWalk-in pantry
- 158 days
- 210
- 7
Zillow last checked:
Listing updated:
Listed by:
Zack Bobo 770-876-2790,
ERA Sunrise Realty
Source: GAMLS,MLS#: 10768463
Facts & features
Interior
Bedrooms & bathrooms
- Bedrooms: 5
- Bathrooms: 4
- Full bathrooms: 3
- 1/2 bathrooms: 1
- Main level bathrooms: 1
- Main level bedrooms: 1
Rooms
- Room types: Laundry, Office
Kitchen
- Features: Kitchen Island, Walk-in Pantry
Heating
- Central
Cooling
- Central Air
Appliances
- Included: Dishwasher, Double Oven, Microwave
- Laundry: Common Area
Features
- Double Vanity, Master On Main Level, Tray Ceiling(s), Walk-In Closet(s)
- Flooring: Tile, Vinyl
- Basement: None
- Number of fireplaces: 1
- Fireplace features: Family Room
- Common walls with other units/homes: No Common Walls
Interior area
- Total structure area: 3,531
- Total interior livable area: 3,531 sqft
- Finished area above ground: 3,531
- Finished area below ground: 0
Property
Parking
- Total spaces: 2
- Parking features: Attached, Garage
- Has attached garage: Yes
Features
- Levels: Two
- Stories: 2
- Patio & porch: Patio
- Body of water: None
Lot
- Size: 1 Acres
- Features: Private
Details
- Parcel number: R2001B145
Construction
Type & style
- Home type: SingleFamily
- Architectural style: Other
- Property subtype: Single Family Residence
Materials
- Other
- Roof: Composition
Condition
- New Construction
- New construction: Yes
- Year built: 2024
Utilities & green energy
- Sewer: Public Sewer
- Water: Public
- Utilities for property: Electricity Available, Water Available
Community & HOA
Community
- Features: Clubhouse
- Security: Smoke Detector(s)
- Subdivision: HOMESTEAD AT HOG MOUNTAIN
HOA
- Has HOA: Yes
- Services included: Other
- HOA fee: $1,875 annually
Location
- Region: Dacula
Financial & listing details
- Price per square foot: $333/sqft
- Tax assessed value: $721,800
- Annual tax amount: $9,562
- Date on market: 5/20/2026
- Cumulative days on market: 158 days
- Listing agreement: Exclusive Right To Sell
- Electric utility on property: Yes
Estimated market value
$1,146,900
$1.09M - $1.20M
$3,488/mo
Price history
| Date | Event | Price |
|---|---|---|
| 9/10/2026 | Price change | $1,175,000-19%$333/sqft |
Source:  GAMLS #10768463 Report a problem GAMLS #10768463 Report a problem | ||
| 5/20/2026 | Listed for sale | $1,449,900+61.1%$411/sqft |
Source:  FMLS GA #7762425 Report a problem FMLS GA #7762425 Report a problem | ||
| 2/26/2026 | Sold | $900,000-10%$255/sqft |
Source: Public Record Report a problem | ||
| 9/18/2025 | Price change | $999,900-31%$283/sqft |
Source: FMLS GA #7637868 Report a problem | ||
| 8/24/2025 | Listed for sale | $1,450,000+16%$411/sqft |
Source: FMLS GA #7637868 Report a problem | ||
| 8/18/2025 | Listing removed | $1,250,000$354/sqft |
Source: GAMLS #10493572 Report a problem | ||
| 5/29/2025 | Price change | $1,250,000-7.4%$354/sqft |
Source: GAMLS #10493572 Report a problem | ||
| 5/16/2025 | Price change | $1,350,000-14.6%$382/sqft |
Source: FMLS GA #7553995 Report a problem | ||
| 4/4/2025 | Listed for sale | $1,580,000+634.9%$447/sqft |
Source: FMLS GA #7553995 Report a problem | ||
| 11/30/2023 | Sold | $215,000$61/sqft |
Source: GAMLS #10098605 Report a problem | ||
| 11/21/2023 | Pending sale | $215,000$61/sqft |
Source: GAMLS #10098605 Report a problem | ||
| 10/11/2023 | Listed for sale | $215,000+3.1%$61/sqft |
Source: GAMLS #10098605 Report a problem | ||
| 10/6/2022 | Listed for sale | $208,575$59/sqft |
Source: GAMLS #10098605 Report a problem | ||
Public tax history
| Year | Property taxes | Tax assessment |
|---|---|---|
| 2026 | -- | $288,720 +6.1% |
| 2025 | $9,562 +443% | $272,120 +504.7% |
| 2024 | $1,761 +61.4% | $45,000 +73.6% |
| 2023 | $1,091 | $25,920 |
Find assessor info on the county website
Monthly payment
Est. payment
Payment breakdown
Explore the cost of this home by adjusting the details. Changes won't be saved.Climate risks
Neighborhood: 30019
Nearby schools
Schools provided by the listing agent
- Elementary: Fort Daniel
- Middle: Frank N Osborne
- High: Mill Creek
Source: GAMLS. This data may not be complete. We recommend contacting the local school district to confirm school assignments for this home.

Similar homes
- $598,6505 bd4 ba4.2k sqft2537 Bent Tree Dr, Dacula, GA 30019Active
 MLS ID #10857538, Lance Real Estate Group, Bolst. GAMLS
 - $600,0005 bd4 ba3.2k sqft2970 McCannon Mill Dr, Dacula, GA 30019Active Under Contract
 MLS ID #10837624, Mindy Cintron, Keller Williams Community Partners. GAMLS
 - $1,020,0004 bd4 ba3.5k sqft1294 Rock Springs Rd, Buford, GA 30519Active
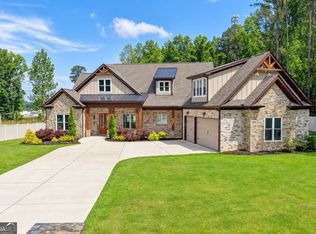 MLS ID #10853737, Lourdes Moscoso, eXp Realty. GAMLS
 - $1,199,9995 bd5 ba4.7k sqft5392 Retreat Dr, Flowery Branch, GA 30542Active
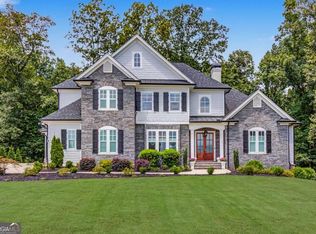 MLS ID #10870588, Laura Gray, Chapman Hall Realtors Professionals. GAMLS
 - $785,0005 bd5 ba5.1k sqft1924 Ewing Estates Dr, Dacula, GA 30019ActiveMLS ID #10826292, Shannon Durieux, The Rezerve. GAMLS
- $1,150,0004 bd4 ba3.3k sqft3632 Stock Rd SW, Monroe, GA 30656ActiveMLS ID #10847713, Carolyn Carnes, Keller Williams Realty Atl. Partners. GAMLS
- $900,0005 bd5 ba5.2k sqft2549 Sagebrush Trl, Buford, GA 30519ActiveMLS ID #10876121, Alison Crawford, Keller Williams Realty Atl. Partners. GAMLS
- $1,150,0005 bd5 ba5.1k sqft2592 Camp Mitchell Rd Lot 3, Grayson, GA 30017ActiveMLS ID #10755984, Mindy Cintron, Keller Williams Community Partners. GAMLS
- $850,0004 bd4 ba3.6k sqft2442 Sunflower Dr, Hoschton, GA 30548ActiveMLS ID #10823333, Regan Maki Team, Ansley RE | Christie's Int'l RE. GAMLS
- $1,012,9995 bd5 ba4.2k sqft426 Stock Gap Rd, Monroe, GA 30656ActiveMLS ID #10875488, Laura Notario, Keller Williams Realty Atl. Partners. GAMLS
- $639,0935 bd5 ba3.3k sqft1774 Little Springs Ln, Dacula, GA 30019ActiveMLS ID #10847678, Jaymie Dimbath, Pulte Realty of Georgia, Inc. GAMLS
- $1,099,9006 bd7 ba4.9k sqft7128 Highway 81, Monroe, GA 30656ActiveMLS ID #10869162, Dinu Dariy, eXp Realty. GAMLS
- $750,0006 bd5 ba4.3k sqft1008 Woodtrace Ln, Auburn, GA 30011ActiveMLS ID #10847337, April Rener, Keller Williams Realty Atl. Partners. GAMLS
- $1,050,0005 bd5 ba4.8k sqft961 Nours Cir, Lawrenceville, GA 30045ActiveMLS ID #10672586, QuiniQue Hollis, Redfin Corporation. GAMLS
- $949,9005 bd5 ba4.2k sqft4538 Meadowland Way, Flowery Branch, GA 30542ActiveMLS ID #10874649, Rachel Pisula, Rivermoore Partners Realty LLC. GAMLS
- $599,4215 bd5 ba3.3k sqft1606 Waterchase Dr, Dacula, GA 30019ActiveGAMLS
- $815,4005 bd4 ba3.4k sqft1503 Reserve Glen Dr, Lawrenceville, GA 30043ActiveMLS ID #10822220, Jennifer L Flanigan, Peggy Slappey Properties. GAMLS
- $1,200,0005 bd5 ba3.6k sqft167 Alcovy Springs Dr, Monroe, GA 30656ActiveMLS ID #10828346, Mark Spain, Mark Spain Real Estate. GAMLS
- $949,9004 bd4 ba3k sqft6793 Winding Canyon Rd, Flowery Branch, GA 30542ActiveMLS ID #10857916, Derece Williams, Foundation Partners Realty LLC. GAMLS
- $624,9005 bd3 ba3.1k sqft2373 Oak Falls Ln, Buford, GA 30519ActiveMLS ID #10867914, Lorine R Rogers, LIVE Property Group Real Estate. GAMLS
