Immaculate!! Pristine taste!! All provincial site finished hardwood floors. NO CARPET anywhere! You won't find another master suite like this!! The master suite is extravagant and truly special. It features an elevated sitting room with fireplace, a private wet bar with sub-zero fridge, an elegant bathroom with plenty of cabinetry, along with SEPARATE OVERSIZED His & Hers master closets. There is a secondary master upstairs and also a bed/bath on the main level. This home is great for entertaining and daily life. The floorplan is open and yet conducive to intimate conversation. There are many features that make it convenient, elevated and luxurious. The back yard is a true oasis, with professionally designed landscaping, stonework and firepit. The oversized deck has New Trex decking, along with finished underdeck, fans and lighting. There is a space for an EV car charger. CAT 6 wiring throughout the home and fully integrated for those desiring a smart home. The RESORATION HARDWARE chandeliers are remaining with the home. You are welcome! This home has been lovingly curated, and it is looking for the next family to love it and call it home. Located in a quiet cul-de-sac in the swim tennis neighborhood of The Hedgerows and the STEM focused Seckinger school cluster.
Pending
$900,000
2549 Sagebrush Trl, Buford, GA 30519
5beds
5,252sqft
Single Family Residence
Built in 2007
0.52 Acres Lot
$900,000 Zestimate®
$171/sqft
$83/mo HOA
What's special
Secondary master upstairsProfessionally designed landscapingStonework and firepit
- 23 days
- 1,430
- 114
Zillow last checked:
Listing updated:
Listed by:
Alison Crawford 6783604202,
Keller Williams Realty Atl. Partners
Source: GAMLS,MLS#: 10876121
Facts & features
Interior
Bedrooms & bathrooms
- Bedrooms: 5
- Bathrooms: 5
- Full bathrooms: 5
- Main level bathrooms: 1
- Main level bedrooms: 1
Rooms
- Room types: Keeping Room, Office, Other
Dining room
- Features: Separate Room
Kitchen
- Features: Breakfast Bar, Breakfast Room, Kitchen Island, Walk-in Pantry
Heating
- Forced Air, Natural Gas
Cooling
- Ceiling Fan(s), Central Air, Zoned
Appliances
- Included: Dishwasher, Microwave, Oven/Range (Combo), Refrigerator
- Laundry: Upper Level
Features
- Beamed Ceilings, Bookcases, Double Vanity, Rear Stairs, Tray Ceiling(s), Walk-In Closet(s), Wet Bar
- Flooring: Hardwood, Tile
- Windows: Double Pane Windows
- Basement: Bath/Stubbed,Daylight,Exterior Entry,Full,Interior Entry,Unfinished
- Number of fireplaces: 3
- Fireplace features: Gas Log, Gas Starter, Living Room, Master Bedroom
- Common walls with other units/homes: No Common Walls
Interior area
- Total structure area: 5,252
- Total interior livable area: 5,252 sqft
- Finished area above ground: 5,252
- Finished area below ground: 0
Property
Parking
- Total spaces: 3
- Parking features: Attached, Garage, Side/Rear Entrance
- Has attached garage: Yes
Features
- Levels: Two
- Stories: 2
- Patio & porch: Deck, Patio
- Fencing: Back Yard
- Has view: Yes
- View description: Seasonal View
- Body of water: None
Lot
- Size: 0.52 Acres
- Features: Cul-De-Sac, Level
- Residential vegetation: Grassed, Partially Wooded
Details
- Parcel number: R7179 350
Construction
Type & style
- Home type: SingleFamily
- Architectural style: Brick 3 Side,Traditional
- Property subtype: Single Family Residence
Materials
- Brick, Stone
- Roof: Composition
Condition
- Resale
- New construction: No
- Year built: 2007
Utilities & green energy
- Electric: 220 Volts
- Sewer: Public Sewer
- Water: Public
- Utilities for property: Cable Available, Underground Utilities
Community & HOA
Community
- Features: Playground, Pool, Sidewalks, Tennis Court(s)
- Security: Smoke Detector(s)
- Subdivision: Hedgerows
HOA
- Has HOA: Yes
- Services included: Reserve Fund, Swimming, Tennis
- HOA fee: $1,000 annually
Location
- Region: Buford
Financial & listing details
- Price per square foot: $171/sqft
- Tax assessed value: $953,500
- Annual tax amount: $11,425
- Date on market: 10/20/2026
- Cumulative days on market: 23 days
- Listing agreement: Exclusive Right To Sell
- Listing terms: Cash,Conventional,FHA,VA Loan
Estimated market value
$900,000
$855,000 - $945,000
$4,220/mo
Price history
| Date | Event | Price |
|---|---|---|
| 10/26/2026 | Pending sale | $900,000$171/sqft |
Source:  FMLS GA #7853623 Report a problem | ||
| 10/20/2026 | Listed for sale | $900,000+35.1%$171/sqft |
Source: FMLS GA #7853623 Report a problem | ||
| 2/19/2021 | Sold | $665,950+2.5%$127/sqft |
Source:  GAMLS #8923160 Report a problem | ||
| 2/9/2021 | Pending sale | $650,000$124/sqft |
Source: Keller Williams Realty North Atlanta #6836013 Report a problem | ||
| 2/5/2021 | Listed for sale | $650,000-3.3%$124/sqft |
Source: Keller Williams Realty North Atlanta #6836013 Report a problem | ||
| 6/21/2007 | Sold | $672,000$128/sqft |
Source: Public Record Report a problem | ||
Public tax history
| Year | Property taxes | Tax assessment |
|---|---|---|
| 2026 | -- | $381,400 -0.4% |
| 2025 | $11,425 -1.4% | $382,840 +0.6% |
| 2024 | $11,593 +14.8% | $380,600 +15% |
| 2023 | $10,097 +9.5% | $330,840 +24.2% |
| 2022 | $9,222 +2.1% | $266,360 +11.2% |
| 2021 | $9,032 +4.5% | $239,440 +5.4% |
| 2020 | $8,640 +3.9% | $227,080 |
| 2019 | $8,318 | $227,080 |
| 2018 | $8,318 +5.4% | $227,080 +6.1% |
| 2016 | $7,893 -1.2% | $214,000 |
| 2015 | $7,988 | $214,000 |
| 2014 | $7,988 +23.8% | $214,000 +26.2% |
| 2013 | $6,455 | $169,560 |
| 2012 | -- | $169,560 |
| 2011 | -- | $169,560 -19.3% |
| 2010 | -- | $210,000 |
| 2009 | -- | $210,000 +548.1% |
| 2007 | -- | $32,400 |
| 2006 | -- | $32,400 |
Find assessor info on the county website
Monthly payment
Est. payment
Payment breakdown
Explore the cost of this home by adjusting the details. Changes won't be saved.Climate risks
Neighborhood: 30519
Nearby schools
Schools provided by the listing agent
- Elementary: Patrick
- Middle: Glenn C Jones
- High: Seckinger
Source: GAMLS. This data may not be complete. We recommend contacting the local school district to confirm school assignments for this home.

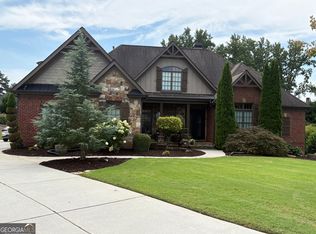

Similar homes
- $875,3505 bd5 ba6.6k sqft2898 Stone Column Ln, Buford, GA 30519Active
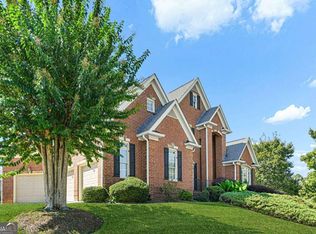
 MLS ID #10876621, Glendon Swaby, HomeSmart. GAMLS
- $910,0005 bd4 ba4.2k sqft4210 Woodward Walk Ln, Suwanee, GA 30024Active
 MLS ID #10837462, Kelly S Kim, Kelly Kim Real Estate. GAMLS
- $684,9004 bd4 ba3.2k sqft3930 Ivy Lawn Ct, Buford, GA 30519Active
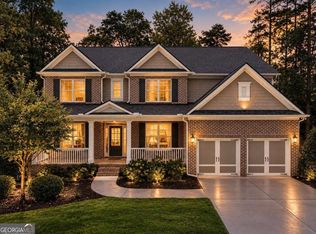 MLS ID #10846864, Susan H Ayers, Clickit Realty Inc.. GAMLS
- $590,0004 bd3 ba4.1k sqft4530 Bogan Gates Dr, Buford, GA 30519Active
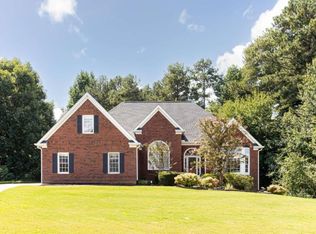 MLS ID #10847234, Hannah Branham, Anchor Real Estate Advisors. GAMLS
- $865,0004 bd3 ba4.6k sqft6382 Snelling Mill Rd, Flowery Branch, GA 30542ActiveMLS ID #10802164, Stacey Dodson, Keller Williams Realty North Atlanta. GAMLS
- $849,0006 bd5 ba3.3k sqft4000 Lantern Hill Dr, Dacula, GA 30019ActiveMLS ID #10854347, Savannah Lavender, Coldwell Banker Realty. GAMLS
- $899,0005 bd5 ba5.7k sqft991 Moores Walk Ln, Suwanee, GA 30024ActiveMLS ID #10779480, Heather Zhang, Kelly Kim Real Estate. GAMLS
- $899,7007 bd6 ba5.3k sqft1370 Boomer Cir, Suwanee, GA 30024Active Under ContractMLS ID #10857342, Melida Potts, Potts Realty Inc.. GAMLS
- $510,0004 bd3 ba2.7k sqft3653 Elinburg Cove Trl, Buford, GA 30519ActiveMLS ID #10858129, Brianna Smull-Maier, Virtual Properties Realty.com. GAMLS
- $699,9995 bd4 ba3.6k sqft2012 Democracy Dr, Buford, GA 30519ActiveMLS ID #10840668, Laura Gray, Chapman Hall Realtors Professionals. GAMLS
- $1,100,0006 bd6 ba6.5k sqft914 Meadow Club Ct, Suwanee, GA 30024ActiveMLS ID #10887902, Scott Hamilton, Keller Williams Realty Atl. Partners. GAMLS
- $840,0004 bd4 ba3.8k sqft2760 Muskogee Ln, Braselton, GA 30517ActiveMLS ID #10885109, Regan Maki Team, Ansley RE | Christie's Int'l RE. GAMLS
- $750,0005 bd4 ba3.8k sqft1734 Woodbow Path, Dacula, GA 30019ActiveMLS ID #10820998, Todd Aukland, Boardwalk Realty Associates. GAMLS
- $919,9996 bd5 ba5.6k sqft5320 Brookglen Ct, Cumming, GA 30040ActiveMLS ID #10870858, Osmara Martinez, Keller Williams Community Partners. GAMLS
- $799,5005 bd5 ba5.3k sqft289 Gold Crest Dr, Braselton, GA 30517ActiveMLS ID #10844425, Meek Realty Group, Meek Realty Group. GAMLS
- $850,0004 bd4 ba3.6k sqft2442 Sunflower Dr, Hoschton, GA 30548ActiveMLS ID #10823333, Regan Maki Team, Ansley RE | Christie's Int'l RE. GAMLS
- $875,0006 bd7 ba5.6k sqft124 Waterford Ct, Jefferson, GA 30549ActiveMLS ID #10801796, Tracy Cousineau Advisors, Tracy Cousineau Real Estate. GAMLS
- $869,0005 bd3 ba3k sqft8100 Willow Tree Way, Alpharetta, GA 30005Active Under ContractMLS ID #10881583, Reid Casey II, The Rezerve. GAMLS
- $695,0004 bd6 ba4.3k sqft3289 Brooksong Way, Dacula, GA 30019ActiveMLS ID #10825277, Best Team, Red 1 Realty. GAMLS
- $879,9005 bd4 ba5.5k sqft624 Skyland Dr, Hoschton, GA 30548ActiveMLS ID #10641812, David Nichols, Keller Williams Realty Atl. Partners. GAMLS
