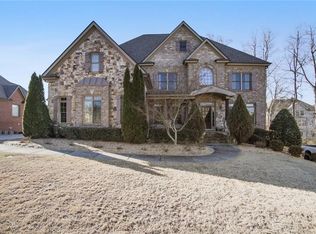
Exquisite Custom-Built Estate in Hedgerows | Seckinger High School Cluster Welcome to this meticulously maintained, custom-built masterpiece in the highly sought-after Hedgerows community, offering state-of-the-art amenities and located within the prestigious Seckinger High School district. This stunning home is the epitome of luxury, space, and functionality-boasting all the bells and whistles you could dream of! As you step through the grand custom iron doors, you're greeted by a spacious foyer that flows into a beautiful formal dining room with built-in cabinetry and dedicated office space with coffered ceilings and custom bookshelves. The main living room features a freshly painted coffered ceiling, elegant fireplace, and an open layout ideal for entertaining. The gourmet kitchen is a chef's dream-showcasing custom cabinetry, a paneled refrigerator for a sleek design, pot filler, gold accents, double island, warming drawer, wine fridge, and a spacious walk-in pantry. A cozy keeping room with fireplace and coffered ceilings sits just off the kitchen, with access to a screened-in deck that overlooks a lush, private backyard complete with a firepit and a tranquil creek-perfect for future pool installation. The main level also includes a powder room, ample storage, and a secondary suite with private bath-ideal for guests or multigenerational living. Upstairs, the luxurious primary suite offers a private sitting area with a fireplace, morning bar, oversized walk-in closet, and a large, bright primary bathroom that feels like a spa retreat. Three additional bedrooms on with an ensuite bathroom and 2 share a jack and jill bathroom and a large bonus/media room with vaulted ceiling and built-ins provides flexible space for entertainment or relaxation. The laundry room is conveniently located upstairs as well. The fully finished terrace level is an entertainer's paradise with a custom bar, coffered ceilings, and plenty of room for gatherings. The included pool table comes with a ping pong table topper, and the basement barstools and TVs throughout the home will remain with the property. There's also additional covered patio space under the deck for year-round outdoor enjoyment. Additional features include: Three-car garage Abundant built-in cabinetry throughout Quality construction and thoughtful details in every room Enjoy the exceptional amenities of Hedgerows-clubhouse, swimming pool, tennis courts, playground, walking trails, and even a neighborhood lacrosse/soccer field-all within minutes of shopping, dining, and top-rated schools. Too many features to list-this is a must-see! Schedule your private tour today and experience one of Hedgerows' finest homes.
Closed
Zillow last checked:
Listing updated:
Bought with:
Leo Tang, 400570
Virtual Properties Realty.Net
Source: GAMLS,MLS#: 10550421
Price history
| Date | Event | Price |
|---|---|---|
| 9/9/2025 | Sold | $900,000-2.7%$155/sqft |
Source:  GAMLS #10550421 Report a problem GAMLS #10550421 Report a problem | ||
| 8/18/2025 | Pending sale | $924,900$160/sqft |
Source:  FMLS GA #7603775 Report a problem FMLS GA #7603775 Report a problem | ||
| 7/24/2025 | Price change | $924,900-2.6%$160/sqft |
Source: GAMLS #10550421 Report a problem | ||
| 7/8/2025 | Price change | $949,900-1.6%$164/sqft |
Source: GAMLS #10550421 Report a problem | ||
| 6/24/2025 | Listed for sale | $965,000+93.4%$167/sqft |
Source: GAMLS #10550421 Report a problem | ||
| 4/13/2017 | Sold | $499,000+0.8%$86/sqft |
Source:  FMLS GA #5818156 Report a problem FMLS GA #5818156 Report a problem | ||
| 4/2/2017 | Pending sale | $495,000$86/sqft |
Source: BHGRE METRO BROKERS #8150987 Report a problem | ||
| 3/27/2017 | Listed for sale | $495,000$86/sqft |
Source: BHGRE METRO BROKERS #8150987 Report a problem | ||
| 3/21/2017 | Pending sale | $495,000$86/sqft |
Source: BHGRE METRO BROKERS #8150987 Report a problem | ||
| 3/13/2017 | Listed for sale | $495,000+10%$86/sqft |
Source: BHGRE METRO BROKERS #8150987 Report a problem | ||
| 9/2/2011 | Sold | $450,000-12.6%$78/sqft |
Source: Public Record Report a problem | ||
| 2/19/2008 | Sold | $515,000$89/sqft |
Source: Public Record Report a problem | ||

Get a cash offer in 3 minutes
Find out how much your home could sell for in as little as 3 minutes with a no-obligation cash offer.
Estimated market value
$882,700
