European-inspired luxury home on a private .73-acre lot in sought-after New Hope Landing one of the few newly built communities with no HOA. Designed for flexibility and long-term living, this home features two primary suites and two laundry rooms, ideal for multi-generational living. The open-concept main level offers marble floors, abundant natural light, and a chef’s kitchen with an oversized island and walk-in pantry. A main-level primary suite provides added convenience for guests or extended family. Upstairs, the owner’s retreat includes a fireplace, spa inspired bath, custom his-and-hers closets, a versatile loft, and a second laundry. Enjoy a covered patio with fireplace overlooking the expansive backyard, plus a three-car garage with EV charger. Minutes from Downtown Lawrenceville and walking distance to a 700-acre park with lakes and trails, this home blends luxury, privacy, and lifestyle.
Active
$1,050,000
961 Nours Cir, Lawrenceville, GA 30045
5beds
4,804sqft
:
Get pre-qualified$6,603/mo
Single Family Residence, Residential
Built in 2021
0.73 Acres Lot
$1,022,500 Zestimate®
$219/sqft
$-- HOA
What's special
Main-level primary suiteOversized islandVersatile loftAbundant natural lightMarble floorsExpansive backyardWalk-in pantry
- 193 days |
- 450 |
- 27 |
Zillow last checked:
Listing updated:
Listed by:
Quinique Hollis,
Redfin Corporation 404-800-3623
Source: FMLS GA,MLS#: 7702834
Facts & features
Interior
Bedrooms & bathrooms
- Bedrooms: 5
- Bathrooms: 5
- Full bathrooms: 4
- 1/2 bathrooms: 1
- Main level bathrooms: 1
- Main level bedrooms: 1
Rooms
- Room types: Loft, Office
Primary bedroom
- Features: In-Law Floorplan, Master on Main
- Level: In-Law Floorplan, Master on Main
Bedroom
- Features: In-Law Floorplan, Master on Main
Primary bathroom
- Features: Double Vanity, Separate His/Hers, Separate Tub/Shower, Soaking Tub
Dining room
- Features: Open Concept, Seats 12+
Kitchen
- Features: Cabinets Other, Kitchen Island, Pantry Walk-In
Heating
- Central
Cooling
- Ceiling Fan(s), Central Air
Appliances
- Included: Dishwasher, Double Oven, Range Hood, Refrigerator
- Laundry: Lower Level, Upper Level
Features
- Bookcases, High Ceilings 10 ft Main, His and Hers Closets
- Flooring: Luxury Vinyl, Marble, Tile
- Windows: Double Pane Windows
- Basement: None
- Number of fireplaces: 4
- Fireplace features: Electric
- Common walls with other units/homes: No Common Walls
Interior area
- Total structure area: 4,804
- Total interior livable area: 4,804 sqft
Video & virtual tour
Property
Parking
- Total spaces: 4
- Parking features: Garage
- Garage spaces: 4
Accessibility
- Accessibility features: None
Features
- Levels: Two
- Stories: 2
- Patio & porch: Covered, Rear Porch
- Exterior features: Awning(s), Lighting
- Pool features: None
- Spa features: None
- Fencing: None
- Has view: Yes
- View description: Trees/Woods
- Waterfront features: None
- Body of water: None
Lot
- Size: 0.73 Acres
- Features: Back Yard, Cul-De-Sac, Front Yard, Landscaped
Details
- Additional structures: None
- Parcel number: R5217 133
- Other equipment: None
- Horse amenities: None
Construction
Type & style
- Home type: SingleFamily
- Architectural style: Traditional
- Property subtype: Single Family Residence, Residential
Materials
- Brick
- Foundation: Concrete Perimeter
- Roof: Composition
Condition
- Resale
- New construction: No
- Year built: 2021
Utilities & green energy
- Electric: 110 Volts, 220 Volts in Garage
- Sewer: Public Sewer
- Water: Public
- Utilities for property: Electricity Available, Sewer Available, Water Available
Green energy
- Energy efficient items: None
- Energy generation: None
Community & HOA
Community
- Features: None
- Security: Closed Circuit Camera(s)
- Subdivision: New Hope Landing
HOA
- Has HOA: No
Location
- Region: Lawrenceville
Financial & listing details
- Price per square foot: $219/sqft
- Annual tax amount: $14,230
- Date on market: 1/15/2026
- Cumulative days on market: 322 days
- Electric utility on property: Yes
- Road surface type: Concrete
Estimated market value
$1,022,500
$971,000 - $1.07M
$4,165/mo
Price history
| Date | Event | Price |
|---|---|---|
| 1/15/2026 | Listed for sale | $1,050,000$219/sqft |
Source:  FMLS GA #7702834 Report a problem FMLS GA #7702834 Report a problem | ||
| 1/9/2026 | Listing removed | $1,050,000$219/sqft |
Source: FMLS GA #7643447 Report a problem | ||
| 9/4/2025 | Listed for sale | $1,050,000-4.5%$219/sqft |
Source:  GAMLS #10597210 Report a problem GAMLS #10597210 Report a problem | ||
| 5/1/2025 | Listing removed | $1,100,000$229/sqft |
Source: FMLS GA #7543043 Report a problem | ||
| 3/18/2025 | Listed for sale | $1,100,000$229/sqft |
Source: FMLS GA #7543043 Report a problem | ||
| 8/26/2024 | Listing removed | $1,100,000$229/sqft |
Source: FMLS GA #7403479 Report a problem | ||
| 6/26/2024 | Listed for sale | $1,100,000+2.9%$229/sqft |
Source: GAMLS #10322576 Report a problem | ||
| 1/1/2024 | Listing removed | $1,069,000$223/sqft |
Source: GAMLS #10203082 Report a problem | ||
| 9/14/2023 | Listed for sale | $1,069,000+15.9%$223/sqft |
Source: GAMLS #10203082 Report a problem | ||
| 5/27/2022 | Sold | $922,250+7.4%$192/sqft |
Source: FMLS GA #6974518 Report a problem | ||
| 5/22/2022 | Pending sale | $859,000$179/sqft |
Source: FMLS GA #6974518 Report a problem | ||
| 5/19/2022 | Contingent | $859,000$179/sqft |
Source: FMLS GA #6974518 Report a problem | ||
| 2/18/2022 | Pending sale | $859,000$179/sqft |
Source: FMLS GA #6974518 Report a problem | ||
| 2/18/2022 | Contingent | $859,000$179/sqft |
Source: FMLS GA #6974518 Report a problem | ||
| 1/20/2022 | Price change | $859,000+3.5%$179/sqft |
Source: FMLS GA #6974518 Report a problem | ||
| 11/27/2021 | Listed for sale | $830,000$173/sqft |
Source: FMLS GA #6974518 Report a problem | ||
Public tax history
Tax history is unavailable.
Monthly payment
Est. payment
Payment breakdown
Explore the cost of this home by adjusting the details. Changes won't be saved.Climate risks
Neighborhood: 30045
Nearby schools
GreatSchools rating
- 8/10Lovin Elementary SchoolGrades: PK-5Distance: 0.6 mi
- 7/10McConnell Middle SchoolGrades: 6-8Distance: 1.7 mi
- 7/10Archer High SchoolGrades: 9-12Distance: 1.1 mi
Schools provided by the listing agent
- Elementary: Lovin
- Middle: McConnell
- High: Archer
Source: FMLS GA. This data may not be complete. We recommend contacting the local school district to confirm school assignments for this home.
- $1,009,3005 bd5 ba4.8k sqft961 Nours Cir, Lawrenceville, GA 30043Off Market
- $960,7005 bd4 ba4.7k sqft971 Nours Cir, Lawrenceville, GA 30045Off Market
- $913,4005 bd5 ba4.5k sqft960 Nours Cir, Lawrenceville, GA 30045Off Market
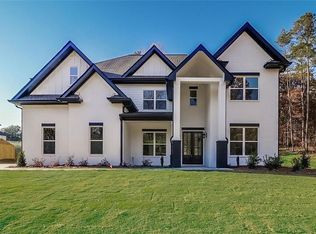
- $891,2004 bd5 ba4.5k sqft970 Nours Cir, Lawrenceville, GA 30045Off Market
- $785,0006 bd5 ba5.3k sqft951 Nours Cir, Lawrenceville, GA 30045Sold
- $834,8005 bd5 ba4.5k sqft981 Nours Cir, Lawrenceville, GA 30045Off Market
- $941,4005 bd5 ba4.6k sqft981 Nours Cir, Lawrenceville, GA 30043Off Market
- $879,5006 bd5 ba3.7k sqft950 Nours Cir, Lawrenceville, GA 30045Off Market
A local agent can set up tours, give advice and negotiate with sellers.
Similar homes
- $950,0004 bd4 ba5.3k sqft640 Ivy Lea Dr, Lawrenceville, GA 30045For Sale
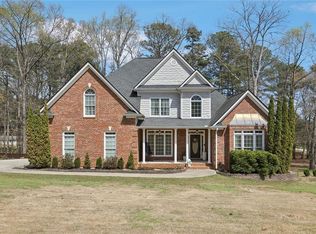
 MLS ID #7737515, Svetlana Bugera, Keller Williams Premier. FMLS GA
 - $1,125,0004 bd5 ba4k sqft880 Bramlett Shoals Rd, Lawrenceville, GA 30045Active

 MLS ID #10763101, Jennifer Nikiforyan, Virtual Properties Realty.Net. GAMLS
 - $1,169,0005 bd6 ba5.2k sqft3455 Callie Still Rd, Lawrenceville, GA 30045Active
 MLS ID #10789904, Chloe-Ray Iacob, Heartland Real Estate. GAMLS
 - $1,275,0005 bd6 ba5.5k sqft876 Bramlett Shoals Rd, Lawrenceville, GA 30045New Construction
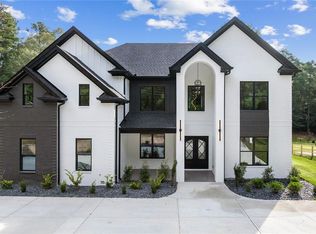 MLS ID #7782157, Jennifer Nikiforyan, Virtual Properties Realty.Net, LLC.. FMLS GA
 - $1,080,0005 bd5 ba4.5k sqft942 Cooper Rd, Grayson, GA 30017New ConstructionMLS ID #7797666, Mariana Reyes Zarate, Virtual Properties Realty.com. FMLS GA
- $1,199,9006 bd7 ba4.9k sqft7128 Highway 81, Monroe, GA 30656ActiveMLS ID #10764561, Dinu Dariy, eXp Realty. GAMLS
- $1,000,0004 bd6 ba5.3k sqft3063 Bold Springs Rd, Dacula, GA 30019New ConstructionMLS ID #7762586, Mindy Cintron, Keller Williams Realty Community Partners. FMLS GA
- $998,5004 bd5 ba5.3k sqft386 Kentucky Ct, Hoschton, GA 30548ActiveMLS ID #10812620, Gina Bradley, Virtual Properties Realty.com. GAMLS
- $849,9006 bd6 ba5.6k sqft2808 Rosebud Rd, Loganville, GA 30052For SaleMLS ID #7782958, DINORAH REYES, Marie Angulo & Co. Property Advisors. FMLS GA
- $899,9005 bd6 ba3k sqft719 Austin Reynolds Rd, Bethlehem, GA 30620For SaleMLS ID #7768533, Diana Marcu, Virtual Properties Realty.Net, LLC.. FMLS GA
- $1,249,0006 bd5 ba4.5k sqft1254 Prospect Rd, Lawrenceville, GA 30043ActiveMLS ID #10686650, Bret Muetzelfeld, Peach State Realty. GAMLS
- $1,250,0006 bd6 ba5.9k sqft861 Bailey Woods Rd, Dacula, GA 30019ActiveMLS ID #10753954, Tuy Luong, Serhant Georgia. GAMLS
- $679,0005 bd4 ba3.5k sqft338 Ryston Way, Lawrenceville, GA 30045For SaleMLS ID #7685842, Nidia Guzman, Virtual Properties Realty.com. FMLS GA
- $1,049,9004 bd5 ba4.8k sqft125 Rocky Ridge Way Lot 3, Auburn, GA 30011ActiveMLS ID #10784344, Dinu Dariy, eXp Realty. GAMLS
- $1,100,0006 bd4 ba4.9k sqft1772 Tilling Way, Stone Mountain, GA 30087ActiveMLS ID #10740151, Anna Letkeman, Keller Williams Realty. GAMLS
- $1,020,0005 bd5 ba4.1k sqft9890 Groomsbridge Rd, Johns Creek, GA 30022ActiveMLS ID #10780036, Beatriz Barbosa, Fathom Realty GA, LLC. GAMLS
- $1,149,9994 bd5 ba3.7k sqft1506 Alsace Way, Hoschton, GA 30548Active Under ContractMLS ID #10787030, Laura Gray, Chapman Hall Realtors Professionals. GAMLS
- $874,9005 bd5 ba3.9k sqft1260 Old Victron School Rd, Hoschton, GA 30548ActiveMLS ID #10773227, Dinu Dariy, eXp Realty. GAMLS
- $725,0004 bd4 ba4k sqft2692 Thatcher Ct, Lawrenceville, GA 30044For SaleMLS ID #7759901, ZE YUAN, AJ Summit Realty, LLC. FMLS GA
- $959,0005 bd5 ba5.9k sqft6179 Windsong Way, Stone Mountain, GA 30087For SaleMLS ID #7789950, Tim Lam, Empire Realty Group, Inc.. FMLS GA
