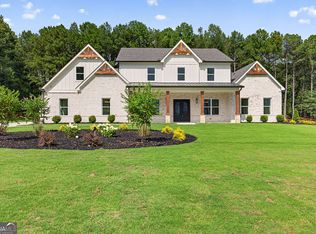
MOTIVATED SELLER. You won't find a luxury new construction home of this quality priced to sell at $221 per sqft! Welcome to this exceptional custom built estate, perfectly situated on a gated .73 acre lot and wrapped in timeless four sided brick. A grand double door entry sets the tone for the craftsmanship and thoughtful design carried throughout the home. Inside, hardwood floors span the main living areas, guiding you through a layout designed for both everyday living and elevated entertaining. A spacious private office sits just off the entry, while the formal dining room easily accommodates 12 or more guests and is framed by oversized windows and detailed picture frame molding. The living room offers a warm yet refined atmosphere, featuring a fireplace, custom built in cabinetry, exposed beams, and expansive windows that fill the space with natural light. At the heart of the home, the kitchen is both functional and beautifully designed with a large center island, high end Forno appliance package, gas range, pot filler, under cabinet lighting, and a built in wine cooler. Quartz countertops and a designer tile backsplash add a clean, elevated finish to the space. A prep kitchen within the walk in pantry provides additional workspace and storage, ideal for entertaining or keeping everyday cooking organized and out of the main space. An additional dining area is complemented by a custom dry bar with ice maker and cabinetry, creating a seamless flow for hosting. The main level also features a private guest suite with its own ensuite bathroom, complete with a walk in shower, double vanities, and a walk in closet with stackable laundry. A designer guest bath with high end wallpaper and elevated fixtures adds an extra layer of character and style. Upstairs, the primary suite offers a true retreat with a private sitting room and a spa like bathroom featuring a soaking tub, double shower, dual vanities, and an expansive custom walk in closet with center island. Three additional generously sized bedrooms each include their own private bathrooms, while a versatile bonus room offers built in cabinetry, homework desks, a fireplace, and large windows, perfect for a media room, study space, or playroom. A full laundry room is also conveniently located on the second floor. Outdoor living is just as inviting, with a covered back patio featuring a built in gas grill, outdoor sink, and a fenced backyard space ready to enjoy. A three car garage completes the home, including a dedicated dog wash station and a custom drop zone just inside the entry, offering everyday convenience with thoughtful design. 3455 & 3461 Callie Stills Rd. are BOTH available. If you schedule to see one, swing by the other too!
Active
$1,150,000
3455 Callie Still Rd, Lawrenceville, GA 30045
5beds
5,200sqft
Single Family Residence
Built in 2026
0.73 Acres Lot
$1,141,600 Zestimate®
$221/sqft
$-- HOA
What's special
Three car garageFenced backyard spaceExposed beamsDedicated dog wash stationOversized windowsAdditional dining areaGrand double door entry
- 19 days
- 463
- 45
Zillow last checked:
Listing updated:
Listed by:
Chloe-Ray Iacob 804-351-6809,
Heartland Real Estate
Source: GAMLS,MLS#: 10839575
Facts & features
Interior
Bedrooms & bathrooms
- Bedrooms: 5
- Bathrooms: 6
- Full bathrooms: 5
- 1/2 bathrooms: 1
- Main level bathrooms: 1
- Main level bedrooms: 1
Rooms
- Room types: Bonus Room, Family Room, Great Room, Laundry, Office
Dining room
- Features: Seats 12+
Kitchen
- Features: Breakfast Area, Breakfast Bar, Breakfast Room, Kitchen Island, Pantry, Second Kitchen, Solid Surface Counters, Walk-in Pantry
Heating
- Central, Forced Air, Natural Gas, Zoned
Cooling
- Central Air, Electric, Zoned
Appliances
- Included: Dishwasher, Microwave, Refrigerator, Tankless Water Heater
- Laundry: Upper Level
Features
- Beamed Ceilings, Double Vanity, In-Law Floorplan, Master On Main Level, Walk-In Closet(s)
- Flooring: Hardwood
- Windows: Double Pane Windows
- Basement: None
- Attic: Pull Down Stairs
- Number of fireplaces: 2
- Fireplace features: Factory Built, Family Room, Living Room
- Common walls with other units/homes: No Common Walls
Interior area
- Total structure area: 5,200
- Total interior livable area: 5,200 sqft
- Finished area above ground: 5,200
- Finished area below ground: 0
Property
Parking
- Total spaces: 3
- Parking features: Garage, Garage Door Opener, Kitchen Level, Side/Rear Entrance
- Has garage: Yes
Features
- Levels: Two
- Stories: 2
- Patio & porch: Patio
- Exterior features: Gas Grill
- Fencing: Fenced,Privacy,Wood
- Body of water: None
Lot
- Size: 0.73 Acres
- Features: Cul-De-Sac
- Residential vegetation: Wooded
Details
- Parcel number: R5254 174
Construction
Type & style
- Home type: SingleFamily
- Architectural style: Brick 4 Side,Craftsman
- Property subtype: Single Family Residence
Materials
- Brick
- Foundation: Slab
- Roof: Composition
Condition
- New Construction
- New construction: Yes
- Year built: 2026
Details
- Warranty included: Yes
Utilities & green energy
- Electric: 220 Volts
- Sewer: Septic Tank
- Water: Public
- Utilities for property: Cable Available, Electricity Available, Natural Gas Available, Phone Available, Underground Utilities, Water Available
Green energy
- Energy efficient items: Appliances, Insulation, Thermostat
Community & HOA
Community
- Features: None
- Security: Gated Community, Smoke Detector(s)
- Subdivision: None
HOA
- Has HOA: No
- Services included: None
Location
- Region: Lawrenceville
Financial & listing details
- Price per square foot: $221/sqft
- Tax assessed value: $118,400
- Annual tax amount: $1,651
- Date on market: 9/3/2026
- Cumulative days on market: 19 days
- Listing agreement: Exclusive Agency
- Electric utility on property: Yes
Estimated market value
$1,141,600
$1.08M - $1.20M
$5,000/mo
Price history
| Date | Event | Price |
|---|---|---|
| 9/3/2026 | Listed for sale | $1,150,000-1%$221/sqft |
Source:  FMLS GA #7832072 Report a problem FMLS GA #7832072 Report a problem | ||
| 9/1/2026 | Listing removed | $1,161,500$223/sqft |
Source:  GAMLS #10789904 Report a problem GAMLS #10789904 Report a problem | ||
| 7/22/2026 | Price change | $1,161,500-0.6%$223/sqft |
Source: FMLS GA #7791283 Report a problem | ||
| 6/19/2026 | Listed for sale | $1,169,000-0.8%$225/sqft |
Source: FMLS GA #7791283 Report a problem | ||
| 6/17/2026 | Listing removed | $1,179,000$227/sqft |
Source: GAMLS #10734818 Report a problem | ||
| 5/21/2026 | Price change | $1,179,000-0.8%$227/sqft |
Source: GAMLS #10734818 Report a problem | ||
| 4/16/2026 | Listed for sale | $1,189,000+440.5%$229/sqft |
Source: GAMLS #10734818 Report a problem | ||
| 3/21/2025 | Sold | $220,000+10%$42/sqft |
Source: GAMLS #10426163 Report a problem | ||
| 2/7/2025 | Pending sale | $200,000$38/sqft |
Source: GAMLS #10426163 Report a problem | ||
| 12/12/2024 | Listed for sale | $200,000+122.2%$38/sqft |
Source: GAMLS #10426163 Report a problem | ||
| 4/6/2022 | Sold | $90,000-9.9%$17/sqft |
Source: FMLS GA #7013291 Report a problem | ||
| 3/21/2022 | Pending sale | $99,900$19/sqft |
Source: GAMLS #10030709 Report a problem | ||
| 3/16/2022 | Listed for sale | $99,900$19/sqft |
Source: FMLS GA #7013291 Report a problem | ||
Public tax history
| Year | Property taxes | Tax assessment |
|---|---|---|
| 2025 | $1,651 -1.1% | $47,360 |
| 2024 | $1,670 +31.2% | $47,360 +31.6% |
| 2023 | $1,273 | $36,000 |
Find assessor info on the county website
Monthly payment
Est. payment
Payment breakdown
Explore the cost of this home by adjusting the details. Changes won't be saved.Climate risks
Neighborhood: 30045
Nearby schools
Schools provided by the listing agent
- Elementary: Cooper
- Middle: Mcconnell
- High: Archer
Source: GAMLS. This data may not be complete. We recommend contacting the local school district to confirm school assignments for this home.
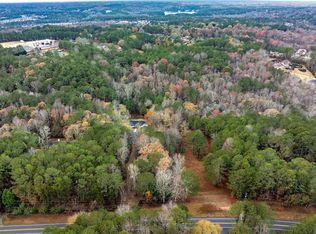
- $220,0002.63 acres3455 Callie Still Rd #1, Lawrenceville, GA 30045Sold
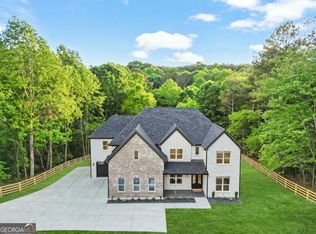
- $1,150,0004 bd5 ba5.2k sqft3461 Callie Still, Dacula, GA 30045New Construction
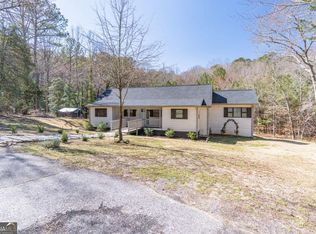
- $450,0003 bd2 ba1.9k sqft3465 Callie Still Rd, Lawrenceville, GA 30045Sold
- $439,2003 bd2 ba2.4k sqft3445 Callie Still Rd, Lawrenceville, GA 30045Off Market
Similar homes
- $1,150,0004 bd5 ba5.2k sqft3461 Callie Still, Dacula, GA 30045Active
 MLS ID #10839929, Chloe-Ray Iacob, Heartland Real Estate. GAMLS
 - $1,125,0006 bd5 ba4.7k sqft417 Fox Valley Dr, Monroe, GA 30656Active
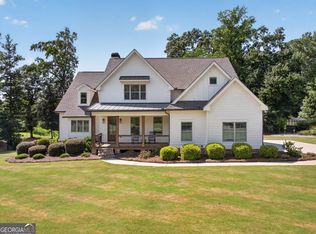 MLS ID #10836839, Dzenana Vrazalica-Gavran, Virtual Properties Realty.com. GAMLS
 - $1,379,0005 bd6 ba5.1k sqft1556 New Hope Rd, Lawrenceville, GA 30045Active
 MLS ID #10771926, Tamra J Wade, Re/Max Tru, Inc.. GAMLS
 - $1,200,0005 bd5 ba5.5k sqft210 Simonton Rd SW, Lawrenceville, GA 30046Active
 MLS ID #10813940, Noel Lirio, BHGRE Metro Brokers. GAMLS
 - $1,150,0006 bd5 ba4.5k sqft990 Tab Roberts Rd, Lawrenceville, GA 30043ActiveMLS ID #10771643, The Archer Group, eXp Realty. GAMLS
- $1,199,9004 bd6 ba4.2k sqft3714 Double Springs Rd SW, Monroe, GA 30656ActiveMLS ID #10820325, Dinu Dariy, eXp Realty. GAMLS
- $1,249,0005 bd6 ba5.6k sqft3579 New Hope Rd, Dacula, GA 30019ActiveMLS ID #10805094, Jeffry E Scott, BHHS Georgia Properties. GAMLS
- $1,179,0006 bd6 ba5.9k sqft861 Bailey Woods Rd, Dacula, GA 30019ActiveMLS ID #10832221, Crystal Nguyen, Real Broker, LLC. GAMLS
- $1,199,0006 bd5 ba4.5k sqft1254 Prospect Rd, Lawrenceville, GA 30043ActiveMLS ID #10686650, Bret Muetzelfeld, Peach State Realty. GAMLS
- $1,150,0005 bd5 ba6.8k sqft505 Old Collins Rd, Hoschton, GA 30548ActiveMLS ID #10783941, Lauren Pawelko, Coldwell Banker Realty. GAMLS
- $1,247,5004 bd4 ba4.7k sqft285 Dial Mill Rd, Oxford, GA 30054ActiveMLS ID #10678182, Jennifer Greene, Augusta Partners, LLC. GAMLS
- $1,250,0006 bd5 ba5.3k sqft391 Pirkle Ave, Buford, GA 30518ActiveMLS ID #10841000, Jeremy Chitwood, Jeremy Chitwood & Associates. GAMLS
- $1,199,9005 bd5 ba4.1k sqft2973 N Bogan Rd NE #3, Buford, GA 30519ActiveMLS ID #10842659, Alpha Property Group, HomeSmart. GAMLS
- $995,0005 bd5 ba4.5k sqft2013 Skybrooke Ln, Hoschton, GA 30548ActiveMLS ID #10816905, Stephanie C Willis, Compass. GAMLS
- $1,199,0005 bd4 ba5k sqft431 Tralee Ct, Statham, GA 30666ActiveMLS ID #10713522, Jason Bernstein, eXp Realty. GAMLS
- $975,0005 bd5 ba4.9k sqft1977 Stonewater Ct, Hoschton, GA 30548ActiveMLS ID #10816582, Angie Driskell, Realty One Group Edge. GAMLS
- $925,0005 bd6 ba6.4k sqft1041 Montrose Way, Hoschton, GA 30548ActiveMLS ID #10841335, Terrica McClendon, Keller Williams West Atlanta. GAMLS
- $679,0004 bd3 ba4.8k sqft1081 Holly Dr, Loganville, GA 30052ActiveMLS ID #10820072, Brad Echols, Extol Realty. GAMLS
- $1,224,9004 bd5 ba4.4k sqft2971 N Bogan Rd NE #2, Buford, GA 30519ActiveMLS ID #10842658, Alpha Property Group, HomeSmart. GAMLS
- $1,199,9004 bd4 ba3.9k sqft2969 N Bogan Rd NE #1, Buford, GA 30519ActiveMLS ID #10842656, Alpha Property Group, HomeSmart. GAMLS
