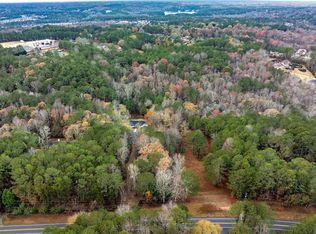
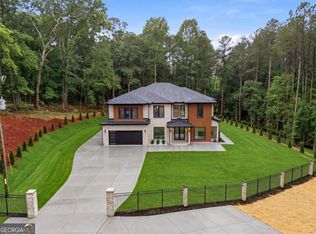
MOTIVATED SELLER. You won't find a luxury new construction home of this quality in the area priced to sell at only $221 per sqft! Tucked behind a gated entrance on a beautifully private wooded homesite, this stunning custom-built estate blends timeless design with thoughtful luxury at every turn. Set on a 1.86 acre lot with four-sided brick construction, the home welcomes you through a grand double door entry into interiors filled with warmth, natural light, and elevated craftsmanship. Hardwood floors flow throughout the main living spaces, leading into a spacious open concept layout designed for both entertaining and everyday comfort. Just off the foyer, a dedicated private office creates the perfect work-from-home setup, while the formal dining room features elegant picture frame molding and oversized windows that make the space feel bright and inviting for gatherings both large and small. The living room serves as the heart of the home, complete with exposed beams, custom built-ins, a statement fireplace, and expansive windows overlooking the peaceful backyard setting. The chef's kitchen was designed with both beauty and functionality in mind, showcasing quartz countertops, a large center island, tile backsplash, under cabinet lighting, and a premium Forno appliance package including a gas range, pot filler, filtered water dispenser and built-in wine cooler. A separate prep kitchen tucked inside the oversized walk-in pantry provides additional prep space and storage, keeping the main kitchen effortlessly organized for hosting. Adjacent to the kitchen, an additional dining area and custom dry bar with built-in ice maker create an ideal setup for entertaining. The main level also offers a private guest suite with its own ensuite bath, walk-in closet, and stackable laundry for added flexibility and comfort. Upstairs, the primary suite feels like a secluded retreat with a private sitting area and a spa-inspired bathroom designed for ultimate relaxation. Enjoy a soaking tub, oversized double shower, dual vanities, expansive custom closet with center island, and a private in-home sauna creating a true luxury experience. Two additional bedrooms each feature their own bathrooms, while the second level also includes a dedicated media room and an additional rec room perfect for a playroom, gym, lounge, or flex space to fit your lifestyle. A spacious upstairs laundry room adds everyday convenience. Step outside to experience one of the property's most special features - a serene wooded backyard complete with a creek and private bridge tucked within the property, creating a peaceful setting rarely found. The covered back patio is equipped with a built-in gas grill and outdoor sink, making outdoor entertaining seamless year-round. Completing the home is a three-car garage featuring a custom drop zone, dedicated dog wash station and EV charging all thoughtfully designed to blend luxury living with everyday functionality. BOTH 3461 & 3455 Callie Still Rd are available for showings! Schedule to see BOTH today.
Active
$1,150,000
3461 Callie Still Rd, Lawrenceville, GA 30045
4beds
5,200sqft
Single Family Residence
Built in 2026
1.86 Acres Lot
$-- Zestimate®
$221/sqft
$-- HOA
What's special
Four-sided brick constructionGated entranceDedicated private officeGrand double door entrySpacious upstairs laundry roomBeautifully private wooded homesitePrivate in-home sauna
- 20 hours
- 20
- 2
Zillow last checked:
Listing updated:
Listed by:
Chloe-Ray Iacob 804-351-6809,
Heartland Real Estate
Source: GAMLS,MLS#: 10870075
Facts & features
Interior
Bedrooms & bathrooms
- Bedrooms: 4
- Bathrooms: 5
- Full bathrooms: 4
- 1/2 bathrooms: 1
- Main level bathrooms: 1
- Main level bedrooms: 1
Rooms
- Room types: Bonus Room, Laundry, Media Room, Office
Dining room
- Features: Seats 12+
Kitchen
- Features: Breakfast Area, Kitchen Island, Second Kitchen, Solid Surface Counters, Walk-in Pantry
Heating
- Central, Forced Air, Natural Gas, Zoned
Cooling
- Ceiling Fan(s), Central Air, Electric, Zoned
Appliances
- Included: Dishwasher, Disposal, Double Oven, Microwave, Refrigerator, Tankless Water Heater
- Laundry: Laundry Closet
Features
- Beamed Ceilings, Double Vanity, In-Law Floorplan, Sauna, Walk-In Closet(s)
- Flooring: Hardwood
- Windows: Double Pane Windows
- Basement: None
- Number of fireplaces: 2
- Fireplace features: Factory Built, Family Room, Living Room
- Common walls with other units/homes: No Common Walls
Interior area
- Total structure area: 5,200
- Total interior livable area: 5,200 sqft
- Finished area above ground: 5,200
- Finished area below ground: 0
Property
Parking
- Total spaces: 3
- Parking features: Garage, Garage Door Opener, Kitchen Level, Parking Pad, Side/Rear Entrance
- Has garage: Yes
- Has uncovered spaces: Yes
Features
- Levels: Two
- Stories: 2
- Exterior features: Gas Grill
- Fencing: Back Yard,Fenced,Front Yard,Privacy,Wood
- Body of water: None
Lot
- Size: 1.86 Acres
- Features: Private
- Residential vegetation: Wooded
Details
- Parcel number: R5254176
Construction
Type & style
- Home type: SingleFamily
- Architectural style: Brick 4 Side,Craftsman
- Property subtype: Single Family Residence
Materials
- Brick
- Foundation: Slab
- Roof: Composition
Condition
- New Construction
- New construction: Yes
- Year built: 2026
Details
- Warranty included: Yes
Utilities & green energy
- Electric: 220 Volts
- Sewer: Septic Tank
- Water: Public
- Utilities for property: Cable Available, Electricity Available, Phone Available, Underground Utilities, Water Available
Green energy
- Energy efficient items: Appliances
Community & HOA
Community
- Features: None
- Security: Carbon Monoxide Detector(s), Gated Community, Smoke Detector(s)
- Subdivision: None
HOA
- Has HOA: No
- Services included: None
Location
- Region: Lawrenceville
Financial & listing details
- Price per square foot: $221/sqft
- Tax assessed value: $83,700
- Date on market: 10/9/2026
- Listing agreement: Exclusive Agency
- Electric utility on property: Yes
Estimated market value
Not available
Estimated sales range
Not available
Not available
Price history
| Date | Event | Price |
|---|---|---|
| 10/9/2026 | Listed for sale | $1,150,000$221/sqft |
Source:  FMLS GA #7851868 Report a problem FMLS GA #7851868 Report a problem | ||
| 10/8/2026 | Listing removed | $1,150,000$221/sqft |
Source: FMLS GA #7832151 Report a problem | ||
| 9/3/2026 | Listed for sale | $1,150,000$221/sqft |
Source: FMLS GA #7832151 Report a problem | ||
Public tax history
| Year | Property taxes | Tax assessment |
|---|---|---|
| 2026 | -- | $33,480 |
Find assessor info on the county website
Monthly payment
Est. payment
Payment breakdown
Explore the cost of this home by adjusting the details. Changes won't be saved.Climate risks
Neighborhood: 30045
Nearby schools
Schools provided by the listing agent
- Elementary: Cooper
- Middle: Mcconnell
- High: Archer
Source: GAMLS. This data may not be complete. We recommend contacting the local school district to confirm school assignments for this home.
- $1,150,0005 bd6 ba5.2k sqft3455 Callie Still Rd, Lawrenceville, GA 30045New Construction

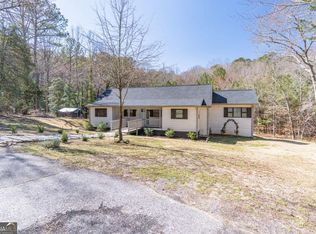
- $220,0002.63 acres3455 Callie Still Rd #1, Lawrenceville, GA 30045Sold
- $450,0003 bd2 ba1.9k sqft3465 Callie Still Rd, Lawrenceville, GA 30045Sold
- $454,7003 bd2 ba2.4k sqft3445 Callie Still Rd, Lawrenceville, GA 30045Off Market
Similar homes
- $1,150,0005 bd6 ba5.2k sqft3455 Callie Still Rd, Lawrenceville, GA 30045Active
 MLS ID #10839575, Chloe-Ray Iacob, Heartland Real Estate. GAMLS
 - $1,099,9006 bd7 ba4.9k sqft7128 Highway 81, Monroe, GA 30656Active
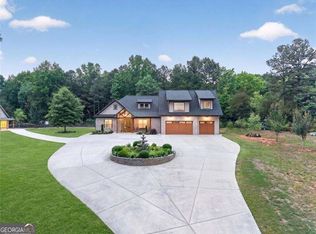 MLS ID #10869162, Dinu Dariy, eXp Realty. GAMLS
 - $1,050,0005 bd5 ba4.8k sqft961 Nours Cir, Lawrenceville, GA 30045Active
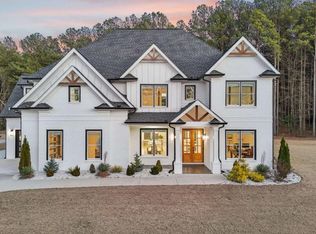 MLS ID #10672586, QuiniQue Hollis, Redfin Corporation. GAMLS
 - $1,199,0005 bd6 ba5.2k sqft1563 Whitley Rd, Dacula, GA 30019Active
 MLS ID #10866978, Vadim Bercovich, Valor Realty Group. GAMLS
 - $1,199,9005 bd6 ba4.8k sqft1560 Ewing Chapel Rd, Dacula, GA 30019ActiveMLS ID #10866512, Fabian Nwokoro, HomeSmart. GAMLS
- $1,200,0004 bd4 ba3.3k sqft3632 Stock Rd SW, Monroe, GA 30656ActiveMLS ID #10847713, Carolyn Carnes, Keller Williams Realty Atl. Partners. GAMLS
- $1,049,9995 bd5 ba4.5k sqft931 Stewart Rd, Monroe, GA 30655ActiveMLS ID #10870255, Shermine A Khakiani, Keller Williams Realty Atl. Partners. GAMLS
- $1,099,0004 bd5 ba4k sqft880 Bramlett Shoals Rd, Lawrenceville, GA 30045ActiveMLS ID #10763101, Jennifer Nikiforyan, Virtual Properties Realty.Net. GAMLS
- $1,200,0005 bd5 ba5.1k sqft2592 Camp Mitchell Rd Lot 3, Grayson, GA 30017ActiveMLS ID #10755984, Mindy Cintron, Keller Williams Community Partners. GAMLS
- $1,013,0005 bd5 ba4.2k sqft426 Stock Gap Rd, Monroe, GA 30656ActiveMLS ID #10845704, Laura Notario, Keller Williams Realty Atl. Partners. GAMLS
- $1,150,0006 bd5 ba4.5k sqft990 Tab Roberts Rd, Lawrenceville, GA 30043ActiveMLS ID #10771643, The Archer Group, eXp Realty. GAMLS
- $939,0005 bd5 ba4.6k sqft981 Nours Cir, Lawrenceville, GA 30043For Sale
 MLS ID #7819400, Felipe Poveda, Compass. FMLS GA
 - $1,199,0006 bd5 ba4.5k sqft1254 Prospect Rd, Lawrenceville, GA 30043ActiveMLS ID #10686650, Bret Muetzelfeld, Peach State Realty. GAMLS
- $1,199,0005 bd6 ba5.5k sqft2196 Old Fountain Rd, Lawrenceville, GA 30043ActiveMLS ID #10857195, Vadim Bercovich, Valor Realty Group. GAMLS
- $1,250,0006 bd6 ba6.2k sqft1925 Gene Sarazen Way, Braselton, GA 30517ActiveMLS ID #10858307, Karen M Tatro, Coldwell Banker Realty. GAMLS
- $1,250,0005 bd5 ba5.3k sqft2596 Camp Mitchell Rd Lot 5, Grayson, GA 30017ActiveMLS ID #10741774, Mindy Cintron, Keller Williams Community Partners. GAMLS
- $1,050,0004 bd4 ba3.5k sqft1294 Rock Springs Rd, Buford, GA 30519ActiveMLS ID #10853737, Lourdes Moscoso, eXp Realty. GAMLS
- $1,225,0005 bd5 ba3.6k sqft167 Alcovy Springs Dr, Monroe, GA 30656ActiveMLS ID #10828346, Mark Spain, Mark Spain Real Estate. GAMLS
- $1,390,0005 bd5 ba5k sqft2895 Briscoe Rd, Loganville, GA 30052ActiveMLS ID #10834247, Roxanne Brogden, Virtual Properties Realty.Net. GAMLS
- $1,100,0005 bd5 ba6.4k sqft2485 Rock Springs Rd, Buford, GA 30519ActiveMLS ID #10821584, Lyman Oehring, Keller Williams Realty Atl. Partners. GAMLS
