Beautiful luxury modern home with 4 bedroom and 3.5 bathroom sits on a peaceful 1.24 acre lot. No detail overlooked in this open floor plan home with unique finishes. The main floor boasts a master suite, large laundry with open mudroom with side entry & dog grooming station, gourmet kitchen, private study, and casual dining area. Primary suite on main offers a luxurious retreat with marble surrounded wall, dual vanities, a freestanding soaking tub, and a spacious walk-in closet. The gathering room is the centerpiece of the home, seamlessly connecting to a chef-inspired kitchen with SS 5-star energy saver appliances & marble backsplash & waterfall island & abundant cabinet space & a walk-through pantry. This open gathering room also leads to a big covered rear extended patio with a beautiful wood ceiling & fireplace, and a modern shade gazebo with grill station & bar. Immerse yourself in the serenity of nature in your very own slice of paradise. You will love enjoying your coffee on the covered patio with its stunning wooded views. This meticulously upgraded house is not just a property; it's the canvas upon which you can paint your dreams. Upstairs, another stunning primary suite and two more spacious bedrooms, and large Media/Loft provides a versatile space. This home exceeds all expectations and has tons of upgrades, Designer Lightings, Engineered Hardwood Flooring throughout on both levels, Custom Window Shades for all windows, Bedrooms wallpapered with high-quality designs, all bathrooms surrounded by custom marble, Wood tread stairs with Wrought Iron railings, and much more! The driveway is level and offers plenty of room for parking, 10+ parking. No HOA restrictions! Schedule your showing today and experience the space, comfort, and lifestyle this exceptional property has to offer! Own your dream home on a quiet street in Hoschton.
Active
$998,000
1646 Thomas Dr, Hoschton, GA 30548
4beds
4,179sqft
Single Family Residence, Residential
Built in 2021
1.24 Acres Lot
$967,300 Zestimate®
$239/sqft
$-- HOA
What's special
- 20 days
- 408
- 35
Likely to sell faster than
Zillow last checked:
Listing updated:
Listed by:
SUNNY YOO,
Heritage GA. Realty 770-622-4723
Source: FMLS GA,MLS#: 7855527
Facts & features
Interior
Bedrooms & bathrooms
- Bedrooms: 4
- Bathrooms: 4
- Full bathrooms: 3
- 1/2 bathrooms: 1
- Main level bathrooms: 1
- Main level bedrooms: 1
Rooms
- Room types: Loft, Media Room
Primary bedroom
- Features: Master on Main, Oversized Master, Sitting Room
- Level: Master on Main, Oversized Master, Sitting Room
Bedroom
- Features: Master on Main, Oversized Master, Sitting Room
Primary bathroom
- Features: Double Vanity, Separate Tub/Shower, Soaking Tub
Dining room
- Features: Open Concept, Seats 12+
Kitchen
- Features: Breakfast Bar, Eat-in Kitchen, Kitchen Island, Pantry Walk-In, Stone Counters
Heating
- Central, Electric
Cooling
- Central Air
Appliances
- Included: Dishwasher, Disposal, Electric Oven, Electric Water Heater, Microwave, Range Hood
- Laundry: Laundry Room, Main Level, Mud Room
Features
- Entrance Foyer, High Ceilings 9 ft Upper, High Ceilings 10 ft Main, Walk-In Closet(s)
- Flooring: None
- Windows: Double Pane Windows, Insulated Windows
- Basement: None
- Number of fireplaces: 2
- Fireplace features: Family Room, Outside
- Common walls with other units/homes: No Common Walls
Interior area
- Total structure area: 4,179
- Total interior livable area: 4,179 sqft
Video & virtual tour
Property
Parking
- Total spaces: 2
- Parking features: Attached, Garage, Garage Door Opener, Garage Faces Side, Kitchen Level, Level Driveway, RV Access/Parking
- Attached garage spaces: 2
- Has uncovered spaces: Yes
Accessibility
- Accessibility features: None
Features
- Levels: Two
- Stories: 2
- Patio & porch: Covered, Patio
- Exterior features: Gas Grill, Other
- Pool features: None
- Spa features: None
- Fencing: None
- Has view: Yes
- View description: Other
- Waterfront features: None
- Body of water: None
Lot
- Size: 1.24 Acres
- Features: Back Yard, Front Yard, Level, Private, Wooded
Details
- Additional structures: Gazebo, Outdoor Kitchen
- Parcel number: XX003 028B
- Other equipment: None
- Horse amenities: None
Construction
Type & style
- Home type: SingleFamily
- Architectural style: Contemporary,Craftsman,Traditional
- Property subtype: Single Family Residence, Residential
Materials
- Brick 3 Sides, Cement Siding
- Foundation: Concrete Perimeter, Slab
- Roof: Composition
Condition
- Resale
- New construction: No
- Year built: 2021
Utilities & green energy
- Electric: 110 Volts, 220 Volts
- Sewer: Septic Tank
- Water: Public
- Utilities for property: Cable Available, Electricity Available, Underground Utilities, Water Available
Green energy
- Energy efficient items: None
- Energy generation: None
Community & HOA
Community
- Features: None
- Security: Smoke Detector(s)
- Subdivision: None
HOA
- Has HOA: No
Location
- Region: Hoschton
Financial & listing details
- Price per square foot: $239/sqft
- Tax assessed value: $804,435
- Annual tax amount: $7,674
- Date on market: 10/16/2026
- Cumulative days on market: 20 days
- Electric utility on property: Yes
- Road surface type: Asphalt
Estimated market value
$967,300
$919,000 - $1.02M
$3,769/mo
Price history
| Date | Event | Price |
|---|---|---|
| 10/17/2026 | Listed for sale | $998,000+4.9%$239/sqft |
Source:  FMLS GA #7855527 Report a problem | ||
| 5/18/2026 | Sold | $951,150-2.4%$228/sqft |
Source:  GAMLS #10630843 Report a problem | ||
| 5/3/2026 | Pending sale | $975,000$233/sqft |
Source: GAMLS #10630843 Report a problem | ||
| 3/20/2026 | Price change | $975,000-2.5%$233/sqft |
Source: GAMLS #10630843 Report a problem | ||
| 10/24/2025 | Listed for sale | $1,000,000+0%$239/sqft |
Source: FMLS GA #7671117 Report a problem | ||
| 6/10/2025 | Listing removed | $999,900$239/sqft |
Source: FMLS GA #7528655 Report a problem | ||
| 2/21/2025 | Listed for sale | $999,900$239/sqft |
Source: FMLS GA #7528655 Report a problem | ||
| 2/21/2025 | Listing removed | $999,900$239/sqft |
Source: FMLS GA #7496489 Report a problem | ||
| 12/10/2024 | Listed for sale | $999,900-9.1%$239/sqft |
Source: FMLS GA #7496489 Report a problem | ||
| 12/2/2024 | Listing removed | $1,100,000$263/sqft |
Source: FMLS GA #7317039 Report a problem | ||
| 12/29/2023 | Listed for sale | $1,100,000+22.4%$263/sqft |
Source: FMLS GA #7317039 Report a problem | ||
| 1/25/2022 | Sold | $899,000$215/sqft |
Source: Public Record Report a problem | ||
| 11/9/2021 | Pending sale | $899,000$215/sqft |
Source: FMLS GA #6940893 Report a problem | ||
| 9/27/2021 | Listed for sale | $899,000$215/sqft |
Source: FMLS GA #6940893 Report a problem | ||
Public tax history
| Year | Property taxes | Tax assessment |
|---|---|---|
| 2025 | $7,626 +0.7% | $321,774 +2.8% |
| 2024 | $7,574 +0.6% | $312,983 |
| 2023 | $7,531 +1.3% | $312,983 +17.8% |
| 2022 | $7,436 +2129.8% | $265,748 +2272.8% |
| 2021 | $333 -2.1% | $11,200 |
| 2020 | $341 | $11,200 |
Find assessor info on the county website
Monthly payment
Est. payment
Payment breakdown
Explore the cost of this home by adjusting the details. Changes won't be saved.Climate risks
Neighborhood: 30548
Nearby schools
Schools provided by the listing agent
- Elementary: Bramlett
- Middle: Russell
- High: Winder-Barrow
Source: FMLS GA. This data may not be complete. We recommend contacting the local school district to confirm school assignments for this home.
Similar homes
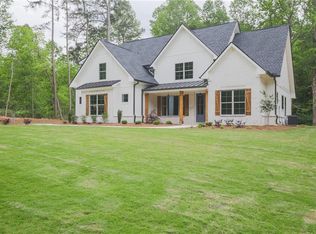
- $1,195,0004 bd6 ba4.6k sqft2445 Sunflower Dr, Hoschton, GA 30548Active

 MLS ID #10848825, Nichole Pankevich, eXp Realty. GAMLS
- $800,0004 bd4 ba3.9k sqft1830 Sauterne Dr, Hoschton, GA 30548Active
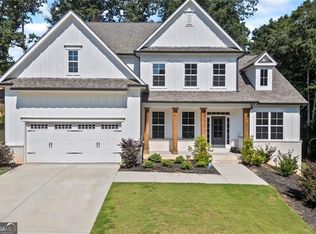 MLS ID #10578682, Michael Riggan, BHHS Georgia Properties. GAMLS
- $1,045,0005 bd5 ba4.8k sqft93 Rocky Ridge Way, Auburn, GA 30011Active
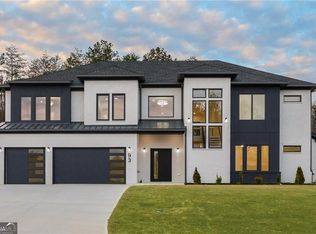 MLS ID #10832493, Nicholas Stahl, Virtual Properties Realty.com. GAMLS
- $899,9003 bd3 ba2.6k sqft869 Salton Way, Hoschton, GA 30548New Construction
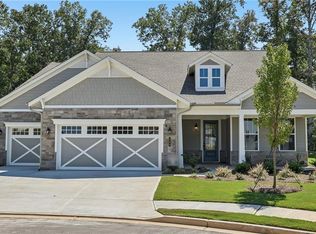
 FMLS GA
- $1,099,9006 bd5 ba6.1k sqft4010 Oxcliffe Grv, Buford, GA 30024For SaleMLS ID #7863437, Eric Becraft, Georgia Premier Realty Team Inc.. FMLS GA
- $896,4954 bd4 ba5.3k sqft640 Ivy Lea Dr, Lawrenceville, GA 30045ActiveMLS ID #10831568, Svetlana Bugera, Keller Williams Premier. GAMLS
- $679,9904 bd4 ba4.1k sqft752 Key Largo Pointe, Auburn, GA 30011ActiveMLS ID #10820651, The Lowry Group, Century 21 Results. GAMLS
- $615,0005 bd4 ba3.9k sqft103 Parkers Pl, Hoschton, GA 30548ActiveMLS ID #10849077, Emely Urdaneta, Virtual Properties Realty.com. GAMLS
- $1,389,9905 bd5 ba5.9k sqft1017 Fleeman Rd, Hoschton, GA 30548ActiveMLS ID #10703721, Linda B Maples, Coldwell Banker Upchurch Realty. GAMLS
- $759,9904 bd3 ba5k sqft187 Beulah Dr, Hoschton, GA 30548New ConstructionFMLS GA
- $560,9005 bd4 ba3k sqft5278 Mulberry Pass Ct, Hoschton, GA 30548New ConstructionFMLS GA
- $885,9005 bd5 ba4.9k sqft690 Big Bend Trl, Sugar Hill, GA 30518For SaleMLS ID #7811345, BONNIE MILLER, Progressive Realty Atlanta. FMLS GA
- $1,099,0003 bd4 ba3.4k sqft3394 Robinson Rd, Gainesville, GA 30506ActiveMLS ID #10799889, Andrew Turner, Ansley RE|Christie's Int'l RE. GAMLS
- $539,0005 bd3 ba3.1k sqft3434 Long Creek Dr, Buford, GA 30519ActiveMLS ID #10883383, Lisa P Hughes, Crye-Leike, Realtors. GAMLS
- $1,049,0005 bd4 ba4.1k sqft3180 Lee Dr, Buford, GA 30518For SaleMLS ID #7784932, Boss Real, Virtual Properties Realty. Biz. FMLS GA
- $974,7005 bd4 ba3.7k sqft3710 Reserve Overlook Way Lot 6, Cumming, GA 30041New ConstructionFMLS GA
- $1,099,0004 bd5 ba4k sqft880 Bramlett Shoals Rd, Lawrenceville, GA 30045ActiveMLS ID #10763101, Jennifer Nikiforyan, Virtual Properties Realty.Net. GAMLS
- $1,150,0004 bd5 ba5.2k sqft3461 Callie Still Rd, Lawrenceville, GA 30045ActiveMLS ID #10870075, Chloe-Ray Iacob, Heartland Real Estate. GAMLS
- $759,0004 bd4 ba3.6k sqft1935 Button Fern Ln, Cumming, GA 30041ActiveMLS ID #10883639, Arnold Oh, eXp Realty. GAMLS
- $554,9904 bd3 ba3k sqft320 Cherokee Rose Ln, Hoschton, GA 30548New ConstructionFMLS GA
