Skip main navigation
Closed
Street View
  • $1,200,000

    1652 Thomas Dr, Hoschton, GA 30548

    5beds
    4,340sqft
    Single Family Residence
    Built in 2018
    5.01 Acres Lot
    $1,244,100 Zestimate®
    $276/sqft
    $4,265 Estimated rent

    Home value

    $1,244,100

    $1.16M - $1.34M

    $4,265/mo

    Zestimate® history
    Loading
    Loading...

    Owner options

    List your home for rent

    $4,265/mo

    Rent Zestimate®

    Find your next renter with Zillow Rental Manager. Plus, with online applications, you can quickly screen prospective tenants – for free.

    Learn more

    $4,265/mo

    Rent Zestimate®

    Refinance and save

    $5,863/mo

    Est. payment

    Refinancing to a lower rate could help reduce your monthly payments and save thousands over the life of the loan.

    See today's rates

    $5,863/mo

    Est. payment

    Explore your selling options

    Work with a Zillow partner agent

    Leverage their expertise and Zillow's premium Showcase listings to get your home seen by more buyers.

    Get started

    List with your own agent

    Get your home in front of millions of buyers by listing it on Zillow.

    Learn how to do it

    Sell it yourself

    Take full control of how buyers see your home on Zillow by listing For Sale by Owner (FSBO).

    List your home

    What's special

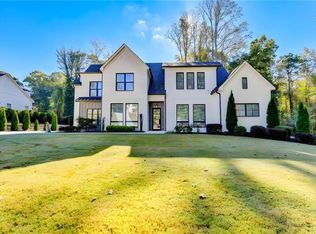
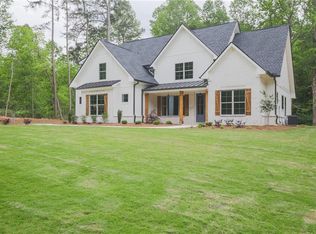
    Escape to your idyllic, private retreat, where this exquisite, potentially 7000+ finished square feet, four-sided, brick, craftsman home awaits on a sprawling five-acre haven. An exceptional value at ~$178/sq ft, fully finished, this estate perfectly blends the timeless allure of traditional craftsmanship with the comforts and luxuries of modern living, all within a serene, rural setting. Tucked away down a private drive, discover a homestead enveloped by the beauty of nature, complete with a stocked pond, offering acreage for gardening or small farm animals, a respite from the hustle and bustle of city life. As you step through the grand, double alderwood and wrought iron doors, the warmth of rustic charm greets you, complemented by the sophistication of modern design elements. The heart of the home, a gourmet kitchen with its expansive island, custom cabinetry, and Calcutta quartz and leathered granite countertops, large walk-in pantry, invites both culinary minds and social gatherings. A multitude of beautiful finishes and features exist throughout the home, from the beamed ceilings and tiled fireplace of the living room, with an array of natural light from the several windows, to the spacious formal dining room with judges paneling. The main level also features a sanctuary awaiting in the form of a luxurious primary suite, complete with a spa-like ensuite featuring an oversized shower and freestanding soaking tub and dreamy closet with a custom makeup vanity station. In addition to the main level primary suite, there is a main level guest room and ensuite, along with three upper level bedrooms, all of which have spacious closets. The upper level flex room offers additional office space, home-schooling space or play area for children. For automotive fanatics or carpenters and craftsmen, a total of six garage bays awaits, offering ample space for vehicles and hobbies. Of the six garage bays, two are detached with electrical and plumbing available (a separate septic system from the system for the main dwelling), along with an unfinished upper level, which makes great potential for an in-law suite, apartment or income producing opportunity. The vast basement, just ready to be customized to your desires, requires minimal finishing, such as sheetrock and flooring, making the possibilities endless - whether you envision a home theater, bar, kitchen, game room, or additional lodging and lounging spaces - all is possible! A desirable and developing area, as seen with the numerous million dollar + homes in the area that provides the feeling of being in the middle of nowhere, without actually being in the middle of nowhere. This home is situated in an unmatched location, also being about 10 minutes from Hwy 211 and I-85, and tons of dining, everyday conveniences, parks, golf courses, and more, without being in the middle of high traffic and congested areas. This is the home that checks all of the boxes and is waiting for you!

    Zillow last checked:

    Listing updated:

    Listed by:

    Sandy Baker 316-992-7156,

    Keller Williams Realty Atl. Partners

    Bought with:

    Pam Salls, 175613

    Atlanta Communities

    Source: GAMLS,MLS#: 10248061MLS Logo

    Facts & features

    Interior

    Bedrooms & bathrooms
    • Bedrooms: 5
    • Bathrooms: 6
    • Full bathrooms: 5
    • 1/2 bathrooms: 1
    • Main level bathrooms: 2
    • Main level bedrooms: 2
    Rooms
    • Room types: Foyer, Laundry, Bonus Room, Den, Exercise Room, Family Room, Great Room, Loft, Media Room, Office
    Dining room
    • Features: Separate Room
    Kitchen
    • Features: Breakfast Area, Breakfast Room, Kitchen Island, Pantry, Solid Surface Counters, Walk-in Pantry
    Heating
    • Heat Pump
    Cooling
    • Electric, Ceiling Fan(s), Central Air
    Appliances
    • Included: Dishwasher, Refrigerator
    • Laundry: Laundry Closet, Upper Level
    Features
    • Central Vacuum, Tray Ceiling(s), Vaulted Ceiling(s), Double Vanity, Beamed Ceilings, Walk-In Closet(s), In-Law Floorplan, Master On Main Level, Split Bedroom Plan
    • Flooring: Hardwood, Tile
    • Windows: Double Pane Windows
    • Basement: Bath Finished,Bath/Stubbed,Daylight,Interior Entry,Exterior Entry,Full
    • Number of fireplaces: 2
    • Fireplace features: Family Room, Living Room, Master Bedroom
    • Common walls with other units/homes: No Common Walls
    Interior area
    • Total structure area: 4,340
    • Total interior livable area: 4,340 sqft
    • Finished area above ground: 4,340
    • Finished area below ground: 0

    Property

    Parking
    • Total spaces: 6
    • Parking features: Attached, Detached, Garage, Side/Rear Entrance
    • Has attached garage: Yes
    Features
    • Levels: Two
    • Stories: 2
    • Patio & porch: Porch, Patio
    • Exterior features: Water Feature
    • Has view: Yes
    • View description: Lake
    • Has water view: Yes
    • Water view: Lake
    • Waterfront features: No Dock Or Boathouse, Pond, Lake
    • Frontage type: Lakefront
    Lot
    • Size: 5.01 Acres
    • Features: Private
    • Residential vegetation: Wooded, Grassed
    Details
    • Additional structures: Garage(s), Guest House, Second Residence
    • Parcel number: XX003 027
    • Special conditions: No Disclosure

    Construction

    Type & style
    • Home type: SingleFamily
    • Architectural style: Brick 4 Side,Craftsman,Traditional
    • Property subtype: Single Family Residence
    Materials
    • Stone, Brick
    • Roof: Composition
    Condition
    • Resale
    • New construction: No
    • Year built: 2018

    Utilities & green energy

    • Sewer: Septic Tank
    • Water: Public
    • Utilities for property: Underground Utilities, Cable Available, Electricity Available, Propane, Water Available

    Community & HOA

    Community
    • Features: Lake
    • Security: Smoke Detector(s)
    • Subdivision: None
    HOA
    • Has HOA: No
    • Services included: None
    Location
    • Region: Hoschton

    Financial & listing details

    • Price per square foot: $276/sqft
    • Tax assessed value: $983,255
    • Annual tax amount: $8,758
    • Date on market: 2/1/2024
    • Cumulative days on market: 80 days
    • Listing agreement: Exclusive Right To Sell
    • Listing terms: Cash,Conventional,VA Loan
    • Electric utility on property: Yes

    Price history

    DateEventPrice
    6/18/2024Sold$1,200,000-4%$276/sqft
    Source: GAMLS #10248061 Report a problem
    4/22/2024Pending sale$1,250,000$288/sqft
    Source: GAMLS #10248061 Report a problem
    2/1/2024Listed for sale$1,250,000-3.1%$288/sqft
    Source: Hive MLS #1012167 Report a problem
    1/31/2024Listing removed$1,290,000$297/sqft
    Source: FMLS GA #7301333 Report a problem
    11/10/2023Listed for sale$1,290,000+2766.7%$297/sqft
    Source: GAMLS #10223472 Report a problem
    3/12/2015Sold$45,000-10%$10/sqft
    Source: FMLS GA #5398604 Report a problem
    3/3/2015Pending sale$50,000$12/sqft
    Source: THE NORTON AGENCY #5398604 Report a problem
    2/19/2015Listed for sale$50,000$12/sqft
    Source: W.L. Norton Agency #07405611 Report a problem

    Public tax history

    YearProperty taxesTax assessment
    2025$9,233 -0.4%$393,302 +2.3%
    2024$9,273 +1.3%$384,318 +0.6%
    2023$9,155 +26.4%$382,106 +46.6%
    2022$7,241 +14.5%$260,733 +21.5%
    2021$6,324 +3.3%$214,594 +5.3%
    2020$6,124 +0.8%$203,746 +1.8%
    2019$6,078 +859.2%$200,122 +819.6%
    2018$634 -3.2%$21,761 +0.2%
    2017$655 +16.8%$21,715 -15%
    2016$561 $25,549 -1.5%
    2015$561 -30.3%$25,949 +93.2%
    2014$804 $13,429
    2009-- --
    2008-- --
    2007-- --
    2005-- --
    2004-- --
    2003-- --
    2001$44 -46.8%--
    2000$83 --
    Find assessor info on the county website

    Neighborhood: 30548

    Nearby schools

    GreatSchools rating
    Schools provided by the listing agent
    • Elementary: Bramlett
    • Middle: Russell
    • High: Winder Barrow

    Source: GAMLS. This data may not be complete. We recommend contacting the local school district to confirm school assignments for this home.

    Get a cash offer in 3 minutes
    Find out how much your home could sell for in as little as 3 minutes with a no-obligation cash offer.
    Estimated market value

    $1,244,100

    Get a cash offer in 3 minutes
    Find out how much your home could sell for in as little as 3 minutes with a no-obligation cash offer.
    Estimated market value

    $1,244,100