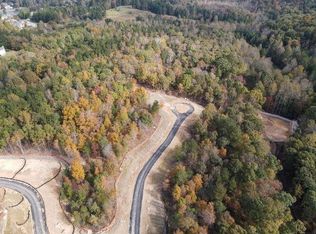
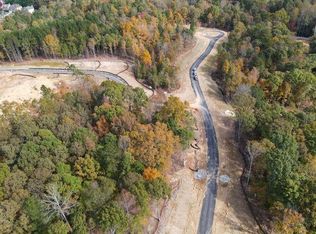
Luxury New Construction in Homestead at Hog Mountain | 5 Bedrooms | 5.5 Bathrooms | 6,184 Total Sq Ft Welcome to 3088 Turning Creek Trail, a stunning custom-built luxury residence located in the award-winning Homestead at Hog Mountain community—one of Gwinnett County's most distinctive master-planned neighborhoods. Thoughtfully designed with timeless architecture, exceptional craftsmanship, and modern functionality, this home offers an unmatched blend of elegance, comfort, and lifestyle. From the moment you arrive, the impressive double front porches, professionally landscaped grounds, brick walkways, and striking curb appeal set the tone for what's inside. Every detail has been carefully curated, from the extensive custom millwork and designer finishes to the warm hardwood flooring and abundant natural light throughout. Spanning 6,184 total square feet, this exceptional home features 5 spacious bedrooms and 5.5 beautifully appointed bathrooms, providing ample space for both everyday living and entertaining. The heart of the home is the chef-inspired kitchen, complete with premium stainless steel appliances, quartz countertops, custom cabinetry, an oversized center island, a professional-grade gas range, built-in refrigeration, and an impressive walk-in scullery/butler's pantry with additional prep space and beverage center. The open-concept design flows seamlessly into the expansive family room, where a floor-to-ceiling brick fireplace creates a warm and inviting gathering space. The luxurious primary suite offers a true retreat with a spa-inspired bathroom featuring a freestanding soaking tub, oversized frameless glass shower, dual vanities, designer finishes, and an expansive custom walk-in closet with built-in organization. Additional highlights include a private home office with custom trim, generously sized secondary bedrooms with en-suite baths, a beautifully designed laundry room with custom cabinetry, abundant storage throughout, and a spacious three-car garage with professionally finished epoxy flooring. Outdoor living is equally impressive with expansive covered front and rear porches, providing the perfect setting to relax or entertain while overlooking the beautifully landscaped property. Located within the highly sought-after Mill Creek High School cluster, Homestead at Hog Mountain offers an exceptional lifestyle with resort-style amenities including a clubhouse, swimming pool, parks, sidewalks, and scenic walking trails. The community is designed around a walkable village concept with planned restaurants, boutique retail, gathering spaces, and additional neighborhood conveniences that continue to enhance its appeal. Residents also enjoy convenient access to Hamilton Mill, Mall of Georgia, Little Mulberry Park, top-rated golf courses, grocery stores, medical facilities, and a wide variety of shopping and dining, all while remaining just minutes from I-85 for an easy commute. This is a rare opportunity to own a beautifully crafted custom home in one of Gwinnett County's premier new luxury communities.
Active
$1,199,000
3088 Turning Creek Trl, Dacula, GA 30019
5beds
6,184sqft
Single Family Residence, Residential
Built in 2026
1.19 Acres Lot
$1,193,700 Zestimate®
$194/sqft
$122/mo HOA
What's special
Floor-to-ceiling brick fireplaceBeautifully landscaped propertyBrick walkwaysAbundant natural light throughoutProfessionally landscaped groundsDesigner finishesLuxurious primary suite
- 36 days
- 709
- 60
Zillow last checked:
Listing updated:
Listed by:
Henry Alvarenga,
Chapman Hall Realty 678-939-5893
Source: FMLS GA,MLS#: 7816020
Facts & features
Interior
Bedrooms & bathrooms
- Bedrooms: 5
- Bathrooms: 6
- Full bathrooms: 5
- 1/2 bathrooms: 1
- Main level bathrooms: 1
- Main level bedrooms: 1
Rooms
- Room types: Bonus Room
Primary bedroom
- Features: Master on Main, Oversized Master, Split Bedroom Plan
- Level: Master on Main, Oversized Master, Split Bedroom Plan
Bedroom
- Features: Master on Main, Oversized Master, Split Bedroom Plan
Primary bathroom
- Features: Double Vanity, Separate Tub/Shower, Soaking Tub
Dining room
- Features: Open Concept
Kitchen
- Features: Breakfast Bar, Kitchen Island, Stone Counters, View to Family Room, Wine Rack
Heating
- Forced Air
Cooling
- Central Air
Appliances
- Included: Dishwasher, Disposal, Gas Range, Microwave, Range Hood, Refrigerator
- Laundry: Laundry Room, Main Level, Mud Room, Sink
Features
- Double Vanity, Entrance Foyer, High Ceilings 9 ft Upper, High Ceilings 10 ft Main
- Flooring: Hardwood, Tile
- Windows: Insulated Windows
- Basement: None
- Number of fireplaces: 2
- Fireplace features: Brick
- Common walls with other units/homes: No Common Walls
Interior area
- Total structure area: 6,184
- Total interior livable area: 6,184 sqft
- Finished area above ground: 4,332
Video & virtual tour
Property
Parking
- Total spaces: 3
- Parking features: Garage
- Garage spaces: 3
Accessibility
- Accessibility features: None
Features
- Levels: Two
- Stories: 2
- Patio & porch: Covered, Front Porch
- Exterior features: Balcony, Other
- Pool features: None
- Spa features: None
- Fencing: None
- Has view: Yes
- View description: City
- Waterfront features: None
- Body of water: None
Lot
- Size: 1.19 Acres
- Dimensions: 245x201
- Features: Back Yard
Details
- Additional structures: None
- Parcel number: R2001B143
- Other equipment: None
- Horse amenities: None
Construction
Type & style
- Home type: SingleFamily
- Architectural style: Contemporary
- Property subtype: Single Family Residence, Residential
Materials
- HardiPlank Type
- Foundation: Slab
- Roof: Composition
Condition
- New Construction
- New construction: Yes
- Year built: 2026
Details
- Warranty included: Yes
Utilities & green energy
- Electric: 110 Volts, 220 Volts in Garage
- Sewer: Public Sewer
- Water: Public
- Utilities for property: Cable Available, Electricity Available, Natural Gas Available, Phone Available, Sewer Available, Water Available
Green energy
- Energy efficient items: Appliances
- Energy generation: None
Community & HOA
Community
- Features: None
- Security: Carbon Monoxide Detector(s), Smoke Detector(s)
- Subdivision: Homestead At Hog Mountain
HOA
- Has HOA: Yes
- HOA fee: $122 monthly
Location
- Region: Dacula
Financial & listing details
- Price per square foot: $194/sqft
- Tax assessed value: $140,800
- Annual tax amount: $1,994
- Date on market: 8/4/2026
- Cumulative days on market: 35 days
- Electric utility on property: Yes
- Road surface type: Asphalt, Concrete
Estimated market value
$1,193,700
$1.13M - $1.25M
$6,686/mo
Price history
| Date | Event | Price |
|---|---|---|
| 8/4/2026 | Listed for sale | $1,199,000+436.4%$194/sqft |
Source:  FMLS GA #7816020 Report a problem FMLS GA #7816020 Report a problem | ||
| 11/5/2024 | Sold | $223,510$36/sqft |
Source:  GAMLS #10130906 Report a problem GAMLS #10130906 Report a problem | ||
| 2/13/2023 | Listed for sale | $223,510$36/sqft |
Source: GAMLS #10130906 Report a problem | ||
Public tax history
| Year | Property taxes | Tax assessment |
|---|---|---|
| 2025 | $1,994 +17.2% | $56,320 +20.3% |
| 2024 | $1,701 +65% | $46,800 +68.8% |
| 2023 | $1,031 | $27,720 |
Find assessor info on the county website
Monthly payment
Est. payment
Payment breakdown
Explore the cost of this home by adjusting the details. Changes won't be saved.Climate risks
Neighborhood: 30019
Nearby schools
Schools provided by the listing agent
- Elementary: Fort Daniel
- Middle: Osborne
- High: Mill Creek
Source: FMLS GA. This data may not be complete. We recommend contacting the local school district to confirm school assignments for this home.


Similar homes
- $1,219,0006 bd6 ba6.2k sqft2220 Cambridge Hill Ct, Dacula, GA 30019Active

 MLS ID #10792444, Chloe-Ray Iacob, Heartland Real Estate. GAMLS
 - $1,080,0005 bd6 ba6.8k sqft1992 Stonewater Ct, Hoschton, GA 30548Active
 MLS ID #10811905, Sara L McGill, Compass. GAMLS
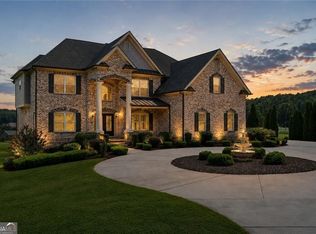
 - $1,079,9005 bd4 ba4.2k sqft641 Freeman Brock Rd, Auburn, GA 30011Active
 MLS ID #10834000, Mikel D Muffley, Weichert Realtors - The Collective. GAMLS
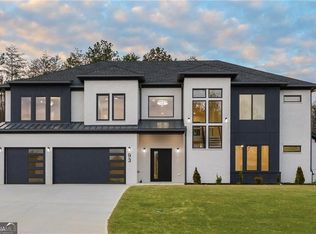
 - $1,045,0005 bd5 ba4.8k sqft93 Rocky Ridge Way, Auburn, GA 30011Active
 MLS ID #10832493, Nicholas Stahl, Virtual Properties Realty.com. GAMLS
 - $1,299,9005 bd6 ba6.1k sqft5811 Yoshino Cherry Ln, Braselton, GA 30517ActiveMLS ID #10727987, Cathy B Cobb, BHHS Georgia Properties. GAMLS
- $1,195,0005 bd5 ba4k sqft357 S Alexander St, Buford, GA 30518ActiveMLS ID #10822659, Kellie S Arrington, Century 21 Results. GAMLS
- $1,600,0005 bd5 ba6.2k sqft1556 Ewing Chapel Rd, Dacula, GA 30019ActiveMLS ID #10694224, Cyrena Harrington, Sun Realty Group LLC. GAMLS
- $1,147,0005 bd5 ba4.6k sqft127 Tanners Bridge Rd, Bethlehem, GA 30620ActiveMLS ID #10841235, Kimar Vernon, Boardwalk Realty Associates. GAMLS
- $1,125,0006 bd5 ba7.7k sqft4621 Quail Ct, Flowery Branch, GA 30542Active Under ContractMLS ID #10806674, Jacquelyn Struble, Virtual Properties Realty.com. GAMLS
- $1,375,0006 bd6 ba4.4k sqft4359 Sandy Hill Rd, Buford, GA 30519ActiveMLS ID #10837976, Rachel N Webb, Hill Wood Realty. GAMLS
- $1,149,9006 bd7 ba4.9k sqft7128 Highway 81, Monroe, GA 30656ActiveMLS ID #10819908, Dinu Dariy, eXp Realty. GAMLS
- $1,344,0005 bd6 ba4.8k sqft2626 Sardis Way Lot 3, Buford, GA 30519New Construction
 MLS ID #7756714, Cyrena Harrington, Sun Realty Group, LLC.. FMLS GA
 - $1,150,0006 bd6 ba6.4k sqft5911 Ashley Falls Ln, Flowery Branch, GA 30542For SaleMLS ID #7765556, Jose Andrade, Realty Hub, LLC. FMLS GA
- $1,299,0005 bd6 ba4.6k sqft2255 Buford Dam Rd, Buford, GA 30518ActiveMLS ID #10838554, Team Stowe Group, Ansley RE | Christie's Int'l RE. GAMLS
- $1,249,0006 bd7 ba5.2k sqft6740 Mount Holly Way, Suwanee, GA 30024For SaleMLS ID #7796110, Niloufer Panjwani, Virtual Properties Realty. Biz. FMLS GA
- $849,0005 bd5 ba4.1k sqft3209 Thompson Mill Rd, Buford, GA 30519ActiveMLS ID #10814555, David R Fuller, Hill Wood Realty. GAMLS
- $896,4954 bd4 ba5.3k sqft640 Ivy Lea Dr, Lawrenceville, GA 30045ActiveMLS ID #10831568, Svetlana Bugera, Keller Williams Premier. GAMLS
- $1,095,0005 bd6 ba5.9k sqft924 James Powers Rd, Monroe, GA 30656ActiveMLS ID #10793997, Justin Childers, Virtual Properties Realty.com. GAMLS
- $1,295,0005 bd4 ba4.4k sqft5545 Our Rd, Oakwood, GA 30566ActiveMLS ID #10789442, Manny Casanas, Virtual Properties Realty.com. GAMLS
- $1,500,0005 bd6 ba6.4k sqft1613 Azalea Dr, Lawrenceville, GA 30043ActiveMLS ID #10802056, Anica Pernes, Virtual Properties Realty.com. GAMLS
