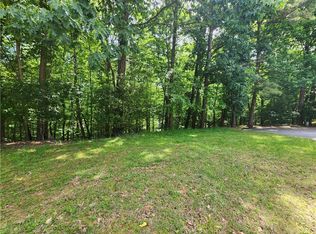
Experience refined luxury in this exceptional new construction home, thoughtfully designed with timeless elegance, modern functionality, and impressive attention to detail.Offering 5 bedrooms, 3.5 bathrooms, and a versatile bonus room, this custom-built residence provides the perfect blend of sophistication, comfort, and flexibility. Ideally positioned on a quiet cul-de-sac, the home also features an expansive front yard, creating an impressive approach to the property with plenty of open space and added privacy. Step inside to a breathtaking 18-foot grand foyer, while 10-foot ceilings throughout the main level create an open and light-filled atmosphere. Engineered white oak flooring flows throughout the home and is complemented by carefully selected designer finishes. At the heart of the home is a chef-inspired gourmet kitchen featuring stunning Taj Mahal quartz countertops, premium appliances, and a hidden walk-in pantry designed for both beauty and convenience. The main level also offers a private office, an elegant dining room with a striking wine cellar, and spacious living areas ideal for entertaining. The luxurious primary suite is a true retreat, featuring a spa-inspired marble bathroom complete with a freestanding soaking tub and an oversized ceiling-mounted rainfall shower. The fully finished basement with soaring 12-foot ceilings offers incredible additional living space with endless possibilities for entertaining, recreation, a home gym, media room, guest accommodations, or multigenerational living. Perfectly situated in the heart of Peachtree Corners, just minutes from Johns Creek, Duluth, and Norcross, this one-of-a-kind residence combines exceptional craftsmanship, sophisticated design, generous indoor and outdoor space, and an unbeatable location. The builder already has plans and renderings available for the backyard, giving buyers a clear vision for transforming the outdoor space, along with a builder credit to help bring that vision to life. Luxury, space, privacy, and location come together beautifully in this exceptional new construction home.
Active
Price cut: $24K (9/29)
$1,225,000
3621 Farmington Ln, Duluth, GA 30096
5beds
5,780sqft
Single Family Residence
Built in 2026
0.53 Acres Lot
$1,211,100 Zestimate®
$212/sqft
$-- HOA
What's special
- 51 days
- 1,033
- 104
Zillow last checked:
Listing updated:
Listed by:
Mariajenseny R Caballero 404-661-8371,
Watch Realty Co Gwinnett
Source: GAMLS,MLS#: 10839537
Facts & features
Interior
Bedrooms & bathrooms
- Bedrooms: 5
- Bathrooms: 4
- Full bathrooms: 3
- 1/2 bathrooms: 1
Rooms
- Room types: Bonus Room
Kitchen
- Features: Kitchen Island, Walk-in Pantry
Heating
- Central
Cooling
- Central Air
Appliances
- Included: Dishwasher, Microwave
- Laundry: In Basement, Upper Level
Features
- Bookcases, Walk-In Closet(s)
- Flooring: Hardwood
- Windows: Double Pane Windows
- Basement: Finished,Full
- Number of fireplaces: 1
- Fireplace features: Basement
- Common walls with other units/homes: No Common Walls
Interior area
- Total structure area: 5,780
- Total interior livable area: 5,780 sqft
- Finished area above ground: 4,415
- Finished area below ground: 1,365
Property
Parking
- Total spaces: 2
- Parking features: Garage
- Has garage: Yes
Features
- Levels: Three Or More
- Stories: 3
- Patio & porch: Deck
- On waterfront: Yes
- Waterfront features: Creek, No Dock Or Boathouse
- Body of water: None
Lot
- Size: 0.53 Acres
- Features: Other
Details
- Parcel number: R6300 179
Construction
Type & style
- Home type: SingleFamily
- Architectural style: Other
- Property subtype: Single Family Residence
Materials
- Other
- Roof: Other
Condition
- New Construction
- New construction: Yes
- Year built: 2026
Details
- Warranty included: Yes
Utilities & green energy
- Sewer: Septic Tank
- Water: Public
- Utilities for property: None
Community & HOA
Community
- Features: None
- Security: Smoke Detector(s)
- Subdivision: Wildwood Farms
HOA
- Has HOA: No
- Services included: Other
Location
- Region: Duluth
Financial & listing details
- Price per square foot: $212/sqft
- Tax assessed value: $76,500
- Annual tax amount: $1,211
- Date on market: 8/31/2026
- Cumulative days on market: 51 days
- Listing agreement: Exclusive Right To Sell
Estimated market value
$1,211,100
$1.15M - $1.27M
$5,888/mo
Price history
| Date | Event | Price |
|---|---|---|
| 9/29/2026 | Price change | $1,225,000-1.9%$212/sqft |
Source:  GAMLS #10839537 Report a problem | ||
| 9/1/2026 | Listed for sale | $1,249,000-3.9%$216/sqft |
Source:  FMLS GA #7830336 Report a problem | ||
| 8/27/2026 | Listing removed | $1,299,900$225/sqft |
Source: FMLS GA #7802846 Report a problem | ||
| 7/24/2026 | Price change | $1,299,900-7.1%$225/sqft |
Source: GAMLS #10803040 Report a problem | ||
| 7/10/2026 | Listed for sale | $1,399,900-3.5%$242/sqft |
Source: FMLS GA #7802846 Report a problem | ||
| 6/23/2026 | Listing removed | $1,450,000$251/sqft |
Source: FMLS GA #7731098 Report a problem | ||
| 3/13/2026 | Listed for sale | $1,450,000+714.6%$251/sqft |
Source: FMLS GA #7731098 Report a problem | ||
| 7/26/2024 | Sold | $178,000-3.8%$31/sqft |
Source: GAMLS #10294687 Report a problem | ||
| 7/22/2024 | Pending sale | $185,000$32/sqft |
Source: GAMLS #10294687 Report a problem | ||
| 7/15/2024 | Contingent | $185,000$32/sqft |
Source: GAMLS #10294687 Report a problem | ||
| 6/22/2024 | Listed for sale | $185,000$32/sqft |
Source: GAMLS #10294687 Report a problem | ||
| 5/31/2024 | Contingent | $185,000$32/sqft |
Source: GAMLS #10294687 Report a problem | ||
| 5/24/2024 | Listed for sale | $185,000$32/sqft |
Source: GAMLS #10294687 Report a problem | ||
| 5/17/2024 | Contingent | $185,000$32/sqft |
Source: GAMLS #10294687 Report a problem | ||
| 5/7/2024 | Listed for sale | $185,000+2.8%$32/sqft |
Source: GAMLS #10294687 Report a problem | ||
| 12/31/2022 | Listing removed | -- |
Source: GAMLS #10099661 Report a problem | ||
| 10/10/2022 | Listed for sale | $179,879-4.8%$31/sqft |
Source: GAMLS #10099661 Report a problem | ||
| 7/26/2022 | Listing removed | $189,000$33/sqft |
Source: GAMLS #10048998 Report a problem | ||
| 5/18/2022 | Listed for sale | $189,000+21.9%$33/sqft |
Source: FMLS GA #7049507 Report a problem | ||
| 5/16/2022 | Sold | $155,000-18.4%$27/sqft |
Source: Public Record Report a problem | ||
| 4/6/2022 | Listed for sale | $190,000+179.4%$33/sqft |
Source: GAMLS #10035451 Report a problem | ||
| 3/24/2021 | Listing removed | -- |
Source: Owner Report a problem | ||
| 2/20/2020 | Sold | $68,000-24.4%$12/sqft |
Source: Public Record Report a problem | ||
| 10/24/2019 | Listed for sale | $90,000$16/sqft |
Source: Owner Report a problem | ||
| 6/15/2019 | Listing removed | $90,000+3003.4%$16/sqft |
Source: Owner Report a problem | ||
| 12/6/2016 | Sold | $2,900$1/sqft |
Source: Public Record Report a problem | ||
Public tax history
| Year | Property taxes | Tax assessment |
|---|---|---|
| 2026 | -- | $30,600 |
| 2025 | $1,211 +3.6% | $30,600 -5.6% |
| 2024 | $1,168 -0.3% | $32,400 |
| 2023 | $1,172 | $32,400 |
| 2022 | $1,172 +16.2% | $32,400 +19.1% |
| 2021 | $1,009 +821% | $27,200 +1260% |
| 2020 | $110 +2.6% | $2,000 |
| 2019 | $107 | $2,000 |
| 2018 | $107 -0.2% | $2,000 |
| 2016 | $107 -0.8% | $2,000 |
| 2015 | $108 | $2,000 |
| 2014 | $108 | $2,000 |
| 2012 | -- | $2,000 |
| 2011 | -- | $2,000 |
| 2010 | -- | $2,000 |
| 2009 | -- | $2,000 |
| 2007 | -- | $2,000 |
| 2006 | -- | $2,000 -91.6% |
| 2005 | -- | $23,760 |
| 2004 | -- | $23,760 |
| 2003 | $816 +3.1% | $23,760 |
| 2002 | $792 -0.9% | $23,760 |
| 2001 | $799 | $23,760 |
Find assessor info on the county website
Monthly payment
Est. payment
Payment breakdown
Explore the cost of this home by adjusting the details. Changes won't be saved.Climate risks
Neighborhood: 30096
Nearby schools
Schools provided by the listing agent
- Elementary: Berkeley Lake
- Middle: Duluth
- High: Duluth
Source: GAMLS. This data may not be complete. We recommend contacting the local school district to confirm school assignments for this home.
Similar homes
- $1,175,0005 bd4 ba4.6k sqft1430 Hillcrest Hts, Alpharetta, GA 30005For Sale
 MLS ID #7856937, Azam Mansouri, Trend Atlanta Realty, Inc.. FMLS GA
- $1,650,0004 bd5 ba5k sqft9290 Prestwick Club Dr, Johns Creek, GA 30097Active
 MLS ID #10875677, Kelly B Rosen, Keller Williams Realty Atl. Partners. GAMLS
- $1,235,0005 bd5 ba5k sqft1670 Highgrove Club Dr, Milton, GA 30004For Sale
 MLS ID #7853755, Sarah Wilkins, Atlanta Fine Homes Sotheby's International. FMLS GA
- $1,199,9005 bd5 ba5.1k sqft8430 Valemont Dr, Sandy Springs, GA 30350For Sale
 MLS ID #7828743, Avi Shemesh, Chapman Hall Realty. FMLS GA
- $1,300,0004 bd4 ba4.2k sqft15850 Burdette Ct, Milton, GA 30004For SaleMLS ID #7834737, Bonnie Smith, Atlanta Fine Homes Sotheby's International. FMLS GA
- $1,465,0004 bd6 ba4.2k sqft5561 Broad River Vw, Peachtree Corners, GA 30092New ConstructionFMLS GA
- $1,199,0005 bd6 ba6.1k sqft3088 Turning Creek Trl, Dacula, GA 30019New ConstructionMLS ID #7816020, Henry Alvarenga, Chapman Hall Realty. FMLS GA
- $1,350,0005 bd5 ba4.1k sqft1128 Atcheson Ln, Atlanta, GA 30338For SaleMLS ID #7792429, Shannon Inhouse, Beacham and Company. FMLS GA
- $1,379,0004 bd4 ba5.1k sqft824 Braselton Hwy, Lawrenceville, GA 30043For SaleMLS ID #7835019, Yoon T Kim, Choice Realty. FMLS GA
- $1,299,0005 bd6 ba4.2k sqft1559 Peachtree Battle Ave NW, Atlanta, GA 30327For SaleMLS ID #7847361, TOM HICKS, Atlanta Fine Homes Sotheby's International. FMLS GA
- $1,250,0005 bd5 ba3.5k sqft866 Nottingham Dr, Avondale Estates, GA 30002For SaleMLS ID #7828533, Vishnu Katekaneni, Nathan's Realty. FMLS GA
- $1,194,5005 bd4 ba3.3k sqft105 Dallas Mark Dr, Canton, GA 30115New ConstructionFMLS GA
- $999,9004 bd4 ba3k sqft5695 Broad River Vw #444, Peachtree Corners, GA 30092New ConstructionFMLS GA
- $1,249,5005 bd5 ba3.3k sqft116 Dallas Mark Dr, Canton, GA 30115New ConstructionFMLS GA
- $1,150,0004 bd4 ba3.8k sqft2855 Medford Dr, Cumming, GA 30041ActiveMLS ID #10804200, Caitlin Payne, Harry Norman Realtors. GAMLS
- $1,390,0007 bd7 ba5.1k sqft5120 Post Oak Tritt Rd NE, Roswell, GA 30075For SaleMLS ID #7820611, Alex Egan, Peachtree Town & Country. FMLS GA
- $1,350,0004 bd3 ba3.4k sqft4217 Paces Ferry Rd SE, Atlanta, GA 30339For SaleMLS ID #7848562, Erin Yabroudy, Atlanta Fine Homes Sotheby's International. FMLS GA
- $1,204,9004 bd5 ba4k sqft3445 Commander Cove Vw, Suwanee, GA 30024ActiveMLS ID #10843487, Jamie Cooper, JW Collection Brokers. GAMLS
- $1,239,9005 bd6 ba4.5k sqft3550 Vermillion Vw, Suwanee, GA 30024Active Under ContractMLS ID #10718855, Jamie Cooper, JW Collection Brokers. GAMLS
- $1,244,5005 bd5 ba3.6k sqft108 Dallas Mark Dr, Canton, GA 30115New ConstructionFMLS GA
