This 2-story new construction home is absolutely exquisite! Sitting on a .915 acre lot, this home features 4 oversized bedrooms (with custom closets and en suite bathrooms), a dedicated office, a separate dining room, a breakfast room (with beautiful wood open shelves, a beverage refrigerator and wine rack), an upstairs loft/bonus room (with fireplace, wet bar and wood open shelving), and a separate game room that could be used as an exercise space, a library, or an additional office - you choose! But wait, there's more! This home boasts a gorgeous primary suite on the main level with spa-like en suite bathroom, huge walk-in closet, and an additional primary suite upstairs! Get this - there is a scullery/prep kitchen complete with gas range, sink, and space for an additional refrigerator. The finishes in this home are fabulous. There are upgraded European windows throughout. And don't forget the features that have become standard on this level of new construction: a large laundry room with sink, cabinets and shelves; a 3-car garage with epoxied floor and EV outlet: a mud bench with shelves and hooks, and central vacuum system. In the kitchen there is a custom vent hood over range, a pot filler, a large waterfall island, a double oven gas range, and quartz countertops with beautiful Zellige tile backsplash. Off the kitchen is a large walk-in pantry. This house continues to bring the drama with a soaring two-story foyer and two-story family room, 10 foot ceilings on main level and engineered hardwood flooring throughout. The covered back patio boasts a ceiling fan, a built-in gas grill, and a sink. There is spray foam insulation in the ceiling and attic. There is a wrought iron double front door, a sprinkler system for the grass and a gated driveway. You'll want to see this house--words just don't do it justice.
Closed
$1,330,000
824 Braselton Hwy, Lawrenceville, GA 30043
4beds
5,176sqft
Single Family Residence
Built in 2024
0.92 Acres Lot
$1,356,500 Zestimate®
$257/sqft
$3,728 Estimated rent
Home value
$1,356,500
$1.29M - $1.42M
$3,728/mo
Zestimate® history
Owner options
List your home for rent
$3,728/mo
Rent Zestimate®
Find your next renter with Zillow Rental Manager. Plus, with online applications, you can quickly screen prospective tenants – for free.
$3,728/mo
Rent Zestimate®
Refinance and save
$6,720/mo
Est. payment
Refinancing to a lower rate could help reduce your monthly payments and save thousands over the life of the loan.
$6,720/mo
Est. payment
Explore your selling options
Work with a Zillow partner agent
Leverage their expertise and Zillow's premium Showcase listings to get your home seen by more buyers.
Get startedList with your own agent
Get your home in front of millions of buyers by listing it on Zillow.
Learn how to do itSell it yourself
Take full control of how buyers see your home on Zillow by listing For Sale by Owner (FSBO).
List your homeWhat's special
Zillow last checked:
Listing updated:
Bought with:
Non Mls Salesperson, 182927
Non-Mls Company
Source: GAMLS,MLS#: 10428231
Facts & features
Interior
Bedrooms & bathrooms
- Bedrooms: 4
- Bathrooms: 4
- Full bathrooms: 3
- 1/2 bathrooms: 1
- Main level bathrooms: 1
- Main level bedrooms: 1
Rooms
- Room types: Bonus Room, Foyer, Game Room, Laundry, Loft, Office
Dining room
- Features: Separate Room
Kitchen
- Features: Breakfast Area, Kitchen Island, Pantry, Second Kitchen, Solid Surface Counters, Walk-in Pantry
Heating
- Central, Forced Air, Natural Gas
Cooling
- Ceiling Fan(s), Central Air, Electric
Appliances
- Included: Dishwasher, Double Oven, Gas Water Heater, Microwave, Oven/Range (Combo), Stainless Steel Appliance(s), Tankless Water Heater
- Laundry: Other
Features
- Bookcases, Central Vacuum, Double Vanity, High Ceilings, Master On Main Level, Separate Shower, Soaking Tub, Split Bedroom Plan, Tray Ceiling(s), Entrance Foyer, Walk-In Closet(s), Wet Bar
- Flooring: Hardwood, Tile
- Windows: Double Pane Windows
- Basement: None
- Attic: Pull Down Stairs
- Number of fireplaces: 2
- Fireplace features: Factory Built, Family Room, Other
- Common walls with other units/homes: No Common Walls
Interior area
- Total structure area: 5,176
- Total interior livable area: 5,176 sqft
- Finished area above ground: 5,176
- Finished area below ground: 0
Property
Parking
- Parking features: Attached, Garage, Garage Door Opener, Kitchen Level, Side/Rear Entrance
- Has attached garage: Yes
Features
- Levels: Two
- Stories: 2
- Patio & porch: Patio, Porch
- Exterior features: Gas Grill, Sprinkler System
- Fencing: Fenced,Front Yard,Wood
Lot
- Size: 0.92 Acres
- Features: Level
- Residential vegetation: Cleared
Details
- Parcel number: R7027 234
Construction
Type & style
- Home type: SingleFamily
- Architectural style: Brick 4 Side,Craftsman,Traditional
- Property subtype: Single Family Residence
Materials
- Brick
- Foundation: Slab
- Roof: Composition
Condition
- New Construction
- New construction: Yes
- Year built: 2024
Details
- Warranty included: Yes
Utilities & green energy
- Electric: 220 Volts
- Sewer: Septic Tank
- Water: Public
- Utilities for property: Electricity Available, Natural Gas Available, Phone Available, Underground Utilities, Water Available
Green energy
- Energy efficient items: Appliances, Insulation, Thermostat, Water Heater, Windows
- Water conservation: Low-Flow Fixtures
Community & HOA
Community
- Features: None
- Security: Carbon Monoxide Detector(s), Gated Community, Smoke Detector(s)
- Subdivision: None
HOA
- Has HOA: No
- Services included: None
Location
- Region: Lawrenceville
Financial & listing details
- Price per square foot: $257/sqft
- Tax assessed value: $983,500
- Annual tax amount: $1
- Date on market: 12/17/2024
- Cumulative days on market: 55 days
- Listing agreement: Exclusive Right To Sell
- Listing terms: Conventional
- Electric utility on property: Yes
Price history
| Date | Event | Price |
|---|---|---|
| 8/1/2026 | Listing removed | $1,399,999$270/sqft |
Source:  FMLS GA #7740033 Report a problem FMLS GA #7740033 Report a problem | ||
| 5/29/2026 | Price change | $1,399,999+0.8%$270/sqft |
Source: FMLS GA #7740033 Report a problem | ||
| 3/25/2026 | Listed for sale | $1,389,000-2%$268/sqft |
Source: FMLS GA #7740033 Report a problem | ||
| 3/8/2026 | Listing removed | $1,418,000$274/sqft |
Source: FMLS GA #7679572 Report a problem | ||
| 3/1/2026 | Listed for sale | $1,418,000$274/sqft |
Source: FMLS GA #7679572 Report a problem | ||
| 12/5/2025 | Listing removed | $1,418,000$274/sqft |
Source: FMLS GA #7679572 Report a problem | ||
| 11/28/2025 | Listed for sale | $1,418,000+6.6%$274/sqft |
Source: FMLS GA #7679572 Report a problem | ||
| 3/17/2025 | Sold | $1,330,000-4.7%$257/sqft |
Source:  GAMLS #10428231 Report a problem GAMLS #10428231 Report a problem | ||
| 2/10/2025 | Pending sale | $1,395,000$270/sqft |
Source: FMLS GA #7498855 Report a problem | ||
| 1/30/2025 | Price change | $1,395,000-3.8%$270/sqft |
Source: FMLS GA #7498855 Report a problem | ||
| 1/24/2025 | Price change | $1,450,000-3.3%$280/sqft |
Source: FMLS GA #7498855 Report a problem | ||
| 12/17/2024 | Listed for sale | $1,499,000$290/sqft |
Source: FMLS GA #7498855 Report a problem | ||
Public tax history
| Year | Property taxes | Tax assessment |
|---|---|---|
| 2025 | $14,004 +1738.7% | $393,400 +1721.3% |
| 2024 | $762 -0.3% | $21,600 |
| 2023 | $764 | $21,600 |
Find assessor info on the county website
Neighborhood: 30043
Nearby homes
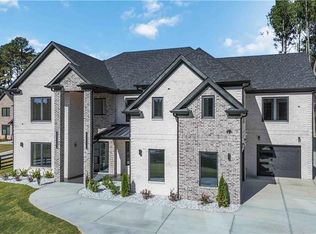
- $1,700,0005 bd7 ba6.8k sqft828 Braselton Hwy, Lawrenceville, GA 30043Sold
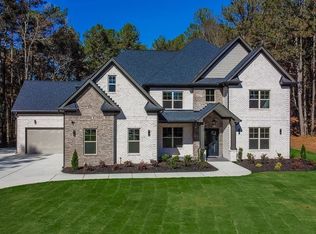
- $1,165,0005 bd5 ba5k sqft820 Braselton Hwy, Lawrenceville, GA 30043Sold
- $492,1002 bd1 ba1.6k sqft858 Braselton Hwy, Lawrenceville, GA 30043Off Market
- $774,9006 bd5 ba4k sqft818 Braselton Hwy, Lawrenceville, GA 30043Off Market
- $14,724,4003 bd2 ba1k sqft839 Braselton Hwy, Lawrenceville, GA 30043Off Market
- $54,0001 bd1 ba576 sqft839 Braselton Hwy, Lawrenceville, GA 30043Off Market
- $6,000-- bd-- ba-- sqft839 Braselton Hwy, Lawrenceville, GA 30043Off Market
- $1,750,0001.29 Acres839 Braselton Hwy, Lawrenceville, GA 30043Sold
Nearby schools
GreatSchools rating
- 8/10Dyer Elementary SchoolGrades: PK-5Distance: 2.2 mi
- 9/10Twin Rivers Middle SchoolGrades: 6-8Distance: 3.6 mi
- 7/10Mountain View High SchoolGrades: 9-12Distance: 3.9 mi
Schools provided by the listing agent
- Elementary: Dyer
- Middle: Frank N Osborne
- High: Mill Creek
Source: GAMLS. This data may not be complete. We recommend contacting the local school district to confirm school assignments for this home.
Get a cash offer in 3 minutes
Find out how much your home could sell for in as little as 3 minutes with a no-obligation cash offer.
Estimated market value
$1,356,500
Get a cash offer in 3 minutes
Find out how much your home could sell for in as little as 3 minutes with a no-obligation cash offer.
Estimated market value
$1,356,500
- Georgia
- Gwinnett County
- Lawrenceville
- 30043
- 824 Braselton Hwy
Nearby cities
Nearby zip codes
Other Lawrenceville Topics
