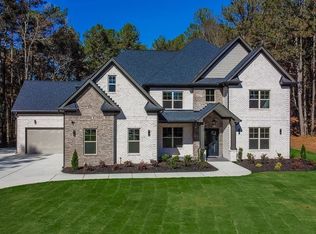
The Buzila Estate — Lawrenceville’s Newest Luxury Masterpiece Introducing The Buzila Estate, a newly completed 6,800 heated sq. ft. architectural showpiece nestled on .9 private gated acres in the heart of Lawrenceville. This ultra-luxury residence blends European sophistication with modern innovation, offering an unparalleled living experience. Step inside through the glass and iron double doors to discover a home crafted with the finest materials, including 9½" White Oak flooring, Venetian plaster features, and European sound-proof, child-proof windows throughout. The Grand Room commands attention with its soaring loft-style design, coffered ceilings, dramatic floor-to-ceiling Venetian plaster fireplace with electric push-heat, and expansive European bay windows overlooking the resort-style saltwater heated pool, jacuzzi, and outdoor oasis. The open-concept designer kitchen is every entertainer’s dream—featuring a striking 10 ft island, farmhouse sink, 60" refrigerator, 8-burner dual-fuel stove, custom gold-trimmed vent hood, pot filler, wine cooler, dishwasher, and a beautifully appointed butler’s pantry. A separate Chef’s Kitchen offers its own stove, dishwasher, sink, and abundant cabinetry with dual entry points—perfect for hosting at scale. The Owner’s Suite is a sanctuary of luxury located on the main level, complete with private access to the patio, pool, and expansive yard. Enjoy a Venetian plaster fireplace, heated flooring in the spa bath, oversized shower, soaking tub, double vanities, exquisite lighting, and a spacious walk-in closet. The first floor also features a custom-built mudroom, convenient garage access, and a full laundry room. Upstairs, discover four additional bedrooms, each with its own private full bath, smart toilet vanity, floor-to-ceiling tiled showers, elegant lighting, and walk-in closets. A second laundry room, as a bonus room, an executive office add to the home's thoughtful design. The Loft—overlooking the Grand Room—creates a breathtaking vantage point featuring bay windows framing the estate grounds, another Venetian plaster fireplace, and a fully equipped wet bar with wine rack, wine cooler, sink, and ceiling fan. Outdoor living reaches new heights with a saltwater heated pool and jacuzzi, outdoor kitchen, grilling station, and spacious patio—perfect for entertaining year-round. Car enthusiasts will appreciate the heated 4-car garage, equipped with EV charging capability. ***To help you imagine your forever home, we’ve added select virtually staged photos. Furniture and decor pictured are for visualization only and are not part of the purchase.
Closed
$1,700,000
828 Braselton Hwy, Lawrenceville, GA 30043
5beds
6,800sqft
Single Family Residence, Residential
Built in 2025
0.88 Acres Lot
$1,684,000 Zestimate®
$250/sqft
$4,450 Estimated rent
Home value
$1,684,000
$1.55M - $1.82M
$4,450/mo
Zestimate® history
Owner options
List your home for rent
$4,450/mo
Rent Zestimate®
Find your next renter with Zillow Rental Manager. Plus, with online applications, you can quickly screen prospective tenants – for free.
$4,450/mo
Rent Zestimate®
Refinance and save
$8,590/mo
Est. payment
Refinancing to a lower rate could help reduce your monthly payments and save thousands over the life of the loan.
$8,590/mo
Est. payment
Explore your selling options
Work with a Zillow partner agent
Leverage their expertise and Zillow's premium Showcase listings to get your home seen by more buyers.
Get startedList with your own agent
Get your home in front of millions of buyers by listing it on Zillow.
Learn how to do itSell it yourself
Take full control of how buyers see your home on Zillow by listing For Sale by Owner (FSBO).
List your homeWhat's special
Zillow last checked:
Listing updated:
Listed by:
Carolyn Johnson,
Coldwell Banker Realty 770-889-3051,
Arlene Dizon,
Coldwell Banker Realty
Bought with:
Carolyn Johnson, 441694
Coldwell Banker Realty
Arlene Dizon, 425239
Coldwell Banker Realty
Source: FMLS GA,MLS#: 7700229
Facts & features
Interior
Bedrooms & bathrooms
- Bedrooms: 5
- Bathrooms: 7
- Full bathrooms: 5
- 1/2 bathrooms: 2
- Main level bathrooms: 1
- Main level bedrooms: 1
Rooms
- Room types: Attic
Primary bedroom
- Features: Master on Main
- Level: Master on Main
Bedroom
- Features: Master on Main
Primary bathroom
- Features: Double Vanity, Separate Tub/Shower, Soaking Tub
Dining room
- Features: Open Concept, Separate Dining Room
Kitchen
- Features: Eat-in Kitchen, Pantry Walk-In, Second Kitchen, View to Family Room, Wine Rack
Heating
- Central, Forced Air
Cooling
- Central Air, Zoned
Appliances
- Included: Dishwasher, Gas Range, Gas Water Heater, Refrigerator, Tankless Water Heater
- Laundry: Laundry Room, Main Level, Upper Level
Features
- Coffered Ceiling(s), Double Vanity, Dry Bar, Entrance Foyer, High Ceilings 10 ft Main, High Speed Internet, Recessed Lighting, Smart Home, Walk-In Closet(s), Wet Bar
- Flooring: Hardwood
- Windows: Bay Window(s), Insulated Windows
- Basement: None
- Attic: Pull Down Stairs
- Number of fireplaces: 3
- Fireplace features: Electric, Family Room, Great Room, Master Bedroom
- Common walls with other units/homes: No Common Walls
Interior area
- Total structure area: 6,800
- Total interior livable area: 6,800 sqft
Property
Parking
- Total spaces: 4
- Parking features: Garage
- Garage spaces: 3
Accessibility
- Accessibility features: None
Features
- Levels: Two
- Stories: 2
- Patio & porch: Covered, Patio
- Exterior features: Gas Grill, Rain Gutters
- Has private pool: Yes
- Pool features: Heated, In Ground, Private, Salt Water
- Spa features: None
- Fencing: Back Yard,Front Yard,Wood,Wrought Iron
- Has view: Yes
- View description: Other
- Waterfront features: None
- Body of water: None
Lot
- Size: 0.88 Acres
- Features: Back Yard, Front Yard, Sprinklers In Front, Sprinklers In Rear
Details
- Additional structures: None
- Parcel number: R7027 007A
- Other equipment: None
- Horse amenities: None
Construction
Type & style
- Home type: SingleFamily
- Architectural style: Modern,Traditional
- Property subtype: Single Family Residence, Residential
Materials
- Brick, Brick 4 Sides
- Foundation: Concrete Perimeter
- Roof: Asbestos Shingle
Condition
- New Construction
- New construction: Yes
- Year built: 2025
Utilities & green energy
- Electric: 110 Volts
- Sewer: Septic Tank
- Water: Public
- Utilities for property: Cable Available, Electricity Available, Natural Gas Available, Phone Available, Water Available
Green energy
- Energy efficient items: None
- Energy generation: None
Community & HOA
Community
- Features: None
- Security: Carbon Monoxide Detector(s), Security Gate, Smoke Detector(s)
- Subdivision: None
HOA
- Has HOA: No
Location
- Region: Lawrenceville
Financial & listing details
- Price per square foot: $250/sqft
- Tax assessed value: $54,000
- Annual tax amount: $762
- Date on market: 1/8/2026
- Cumulative days on market: 75 days
- Electric utility on property: Yes
- Road surface type: Asphalt
Price history
| Date | Event | Price |
|---|---|---|
| 4/3/2026 | Sold | $1,700,000-2.9%$250/sqft |
Source:  FMLS GA #7700229 Report a problem FMLS GA #7700229 Report a problem | ||
| 3/4/2026 | Pending sale | $1,749,999$257/sqft |
Source: FMLS GA #7700229 Report a problem | ||
| 1/31/2026 | Listed for sale | $1,749,999$257/sqft |
Source:  GAMLS #10667869 Report a problem GAMLS #10667869 Report a problem | ||
| 1/28/2026 | Pending sale | $1,749,999$257/sqft |
Source: FMLS GA #7700229 Report a problem | ||
| 1/8/2026 | Listed for sale | $1,749,999$257/sqft |
Source: GAMLS #10667869 Report a problem | ||
| 1/7/2026 | Listing removed | $1,749,999$257/sqft |
Source: GAMLS #10646420 Report a problem | ||
| 11/25/2025 | Listed for sale | $1,749,999+386.1%$257/sqft |
Source: FMLS GA #7683021 Report a problem | ||
| 9/12/2022 | Sold | $360,000-8.9%$53/sqft |
Source: Public Record Report a problem | ||
| 8/29/2022 | Pending sale | $395,000$58/sqft |
Source: GAMLS #10075788 Report a problem | ||
| 7/28/2022 | Listed for sale | $395,000+356.6%$58/sqft |
Source: GAMLS #10075788 Report a problem | ||
| 5/11/1998 | Sold | $86,500$13/sqft |
Source: Public Record Report a problem | ||
Public tax history
| Year | Property taxes | Tax assessment |
|---|---|---|
| 2025 | $753 -1.1% | $21,600 |
| 2024 | $762 -0.3% | $21,600 |
| 2023 | $764 -33.3% | $21,600 -33.3% |
| 2022 | $1,146 | $32,400 |
| 2021 | -- | $32,400 |
| 2020 | $1,221 -43.2% | $32,400 -49% |
| 2019 | $2,149 | $63,560 |
| 2018 | $2,149 -14% | $63,560 |
| 2016 | $2,498 -1.2% | $63,560 |
| 2015 | $2,529 | $63,560 +5% |
| 2014 | $2,529 +5% | $60,520 +1.2% |
| 2013 | $2,409 | $59,800 |
| 2012 | -- | $59,800 |
| 2011 | -- | $59,800 -24.6% |
| 2010 | -- | $79,360 |
| 2009 | -- | $79,360 +4.5% |
| 2007 | -- | $75,920 |
| 2006 | -- | $75,920 |
| 2005 | -- | $75,920 -9.1% |
| 2004 | $1,338 +88% | $83,560 +88.2% |
| 2003 | $712 -49.7% | $44,400 |
| 2002 | $1,415 -0.9% | $44,400 |
| 2001 | $1,428 | $44,400 |
Find assessor info on the county website
Neighborhood: 30043
Nearby homes
- $1,330,0004 bd4 ba5.1k sqft824 Braselton Hwy, Lawrenceville, GA 30043Sold

- $495,5002 bd1 ba1.6k sqft858 Braselton Hwy, Lawrenceville, GA 30043Off Market
- $1,165,0005 bd5 ba5k sqft820 Braselton Hwy, Lawrenceville, GA 30043Sold
- $14,724,4003 bd2 ba1k sqft839 Braselton Hwy, Lawrenceville, GA 30043Off Market
- $54,0001 bd1 ba576 sqft839 Braselton Hwy, Lawrenceville, GA 30043Off Market
- $6,000-- bd-- ba-- sqft839 Braselton Hwy, Lawrenceville, GA 30043Off Market
- $1,750,0001.29 Acres839 Braselton Hwy, Lawrenceville, GA 30043Sold
- $774,9006 bd5 ba4k sqft818 Braselton Hwy, Lawrenceville, GA 30043Off Market
Nearby schools
GreatSchools rating
- 8/10Dyer Elementary SchoolGrades: PK-5Distance: 2.2 mi
- 9/10Twin Rivers Middle SchoolGrades: 6-8Distance: 3.6 mi
- 7/10Mountain View High SchoolGrades: 9-12Distance: 3.9 mi
Schools provided by the listing agent
- Elementary: Dyer
- Middle: Twin Rivers
- High: Mountain View
Source: FMLS GA. This data may not be complete. We recommend contacting the local school district to confirm school assignments for this home.
Get a cash offer in 3 minutes
Find out how much your home could sell for in as little as 3 minutes with a no-obligation cash offer.
Estimated market value
$1,684,000
Get a cash offer in 3 minutes
Find out how much your home could sell for in as little as 3 minutes with a no-obligation cash offer.
Estimated market value
$1,684,000
- Georgia
- Gwinnett County
- Lawrenceville
- 30043
- 828 Braselton Hwy
Nearby cities
Nearby zip codes
Other Lawrenceville Topics
