Immaculately maintained, upgrades galore, conveniently located, & ready for immediate occupancy! Welcome to 2602 Alcovy Club Dr. The photos speak volumes but this beautiful homes stuns even more in-person. Featuring soaring 2-story ceilings on the main level which perfectly accentuate the wall of windows and trey ceiling in the family room, custom trim detail everywhere you look, a dream chef’s kitchen with stained cabinets, stone countertops and stainless steel appliances. Relax in the cozy keeping room or enjoy a coffee in the convenient breakfast area overlooking the backyard. Looking for a more formal meal, check out the formal dining room with luxury trim detail and butler’s pantry. The second level features a large luxurious owner’s suite, 3 additional spacious bedrooms, a large laundry room, and lots of natural light. This home also includes a finished basement with custom bar, large entertainment area, media area, room to expand, and lots of storage space. Looking for restaurants, shopping, healthcare, and parks? This home is close to a newly constructed Publix shopping center, Chick-Fil-A, Starbucks, The Gateway at University Parkway (restaurants, shopping, cinema & more), Northside Hospital Gwinnett, & Mall of Georgia. The highly regarded Harbins Park is only a simple 1 mile backroads drive from the front door. This park is loaded with sports fields of all types, trails, playgrounds and so much more! There is also a gorgeous new middle school wrapping up construction 2.5 miles away - Murphy Middle School. This thriving community is loaded with amenities and more on the way. Don't miss out on this rare opportunity to get a great home in a wonderful location!
Active
Price cut: $10K (8/26)
$869,900
2602 Alcovy Club Dr, Dacula, GA 30019
5beds
6,400sqft
Single Family Residence, Residential
Built in 2006
0.59 Acres Lot
$858,300 Zestimate®
$136/sqft
$-- HOA
What's special
- 182 days
- 699
- 52
Zillow last checked:
Listing updated:
Listed by:
Christopher Otto,
HomeSmart 678-643-6263
Source: FMLS GA,MLS#: 7730251
Facts & features
Interior
Bedrooms & bathrooms
- Bedrooms: 5
- Bathrooms: 4
- Full bathrooms: 4
- Main level bathrooms: 1
- Main level bedrooms: 1
Rooms
- Room types: Basement, Dining Room, Exercise Room, Family Room, Great Room, Master Bathroom, Master Bedroom, Office, Workshop
Primary bedroom
- Features: In-Law Floorplan, Oversized Master, Roommate Floor Plan
- Level: In-Law Floorplan, Oversized Master, Roommate Floor Plan
Bedroom
- Features: In-Law Floorplan, Oversized Master, Roommate Floor Plan
Primary bathroom
- Features: Double Vanity, Separate Tub/Shower, Vaulted Ceiling(s)
Dining room
- Features: Butlers Pantry, Separate Dining Room
Kitchen
- Features: Breakfast Bar, Breakfast Room, Cabinets Stain, Keeping Room, Kitchen Island, Pantry Walk-In, Stone Counters, View to Family Room
Heating
- Central, ENERGY STAR Qualified Equipment, Forced Air, Natural Gas
Cooling
- Ceiling Fan(s), Central Air, Electric
Appliances
- Included: Dishwasher, Disposal, Double Oven, Electric Oven, Gas Cooktop, Gas Water Heater, Microwave, Range Hood, Refrigerator, Self Cleaning Oven
- Laundry: Laundry Room, Upper Level
Features
- Beamed Ceilings, Bookcases, Cathedral Ceiling(s), Coffered Ceiling(s), Crown Molding, Entrance Foyer 2 Story, High Ceilings 9 ft Upper, High Ceilings 10 ft Main, Tray Ceiling(s), Vaulted Ceiling(s), Walk-In Closet(s), Wet Bar
- Flooring: Carpet, Ceramic Tile, Hardwood
- Windows: Bay Window(s), Double Pane Windows, Insulated Windows
- Basement: Daylight,Exterior Entry,Finished,Finished Bath,Full,Interior Entry
- Number of fireplaces: 2
- Fireplace features: Brick, Family Room, Gas Log, Great Room, Keeping Room
- Common walls with other units/homes: No Common Walls
Interior area
- Total structure area: 6,400
- Total interior livable area: 6,400 sqft
Video & virtual tour
Property
Parking
- Total spaces: 6
- Parking features: Attached, Driveway, Garage, Garage Door Opener, Garage Faces Side, Kitchen Level
- Attached garage spaces: 3
- Has uncovered spaces: Yes
Accessibility
- Accessibility features: None
Features
- Levels: Three Or More
- Patio & porch: Deck, Front Porch, Patio, Rear Porch
- Exterior features: Courtyard, Lighting, Rain Gutters, Rear Stairs, No Dock
- Pool features: None
- Spa features: None
- Fencing: Back Yard,Fenced,Wrought Iron
- Has view: Yes
- View description: Trees/Woods, Other
- Waterfront features: None
- Body of water: None
Lot
- Size: 0.59 Acres
- Dimensions: 193x248
- Features: Back Yard, Front Yard, Sprinklers In Front, Sprinklers In Rear
Details
- Additional structures: None
- Parcel number: R5294 053
- Other equipment: Irrigation Equipment
- Horse amenities: None
Construction
Type & style
- Home type: SingleFamily
- Architectural style: Traditional,Other
- Property subtype: Single Family Residence, Residential
Materials
- Brick, Brick 3 Sides, Cement Siding
- Foundation: Concrete Perimeter
- Roof: Composition,Metal,Ridge Vents,Shingle
Condition
- Resale
- New construction: No
- Year built: 2006
Utilities & green energy
- Electric: 110 Volts, 220 Volts, 220 Volts in Laundry
- Sewer: Septic Tank
- Water: Public
- Utilities for property: Cable Available, Electricity Available, Natural Gas Available, Phone Available, Sewer Available, Underground Utilities, Water Available
Green energy
- Energy efficient items: HVAC, Thermostat
- Energy generation: None
Community & HOA
Community
- Features: Airport/Runway, Homeowners Assoc, Near Schools, Near Shopping, Near Trails/Greenway, Park, Playground, Restaurant, Sidewalks, Street Lights, Tennis Court(s)
- Security: Security System Owned, Smoke Detector(s)
- Subdivision: Alcovy Club
HOA
- Has HOA: Yes
- HOA phone: 678-598-6484
Location
- Region: Dacula
Financial & listing details
- Price per square foot: $136/sqft
- Tax assessed value: $924,800
- Annual tax amount: $13,387
- Date on market: 3/10/2026
- Cumulative days on market: 157 days
- Electric utility on property: Yes
- Road surface type: Asphalt, Paved
Estimated market value
$858,300
$815,000 - $901,000
$4,506/mo
Price history
| Date | Event | Price |
|---|---|---|
| 8/26/2026 | Price change | $869,900-1.1%$136/sqft |
Source:  FMLS GA #7730251 Report a problem FMLS GA #7730251 Report a problem | ||
| 8/4/2026 | Price change | $879,900-0.6%$137/sqft |
Source: FMLS GA #7730251 Report a problem | ||
| 6/18/2026 | Price change | $885,000-1.1%$138/sqft |
Source: FMLS GA #7730251 Report a problem | ||
| 5/25/2026 | Pending sale | $895,000$140/sqft |
Source: FMLS GA #7730251 Report a problem | ||
| 5/1/2026 | Price change | $895,000-0.5%$140/sqft |
Source: FMLS GA #7730251 Report a problem | ||
| 3/10/2026 | Listed for sale | $899,900-10%$141/sqft |
Source: FMLS GA #7730251 Report a problem | ||
| 1/1/2026 | Listing removed | $999,900$156/sqft |
Source: FMLS GA #7605945 Report a problem | ||
| 6/27/2025 | Listed for sale | $999,900-9.1%$156/sqft |
Source: FMLS GA #7605945 Report a problem | ||
| 6/26/2025 | Listing removed | $1,100,000+4.8%$172/sqft |
Source:  GAMLS #10470751 Report a problem GAMLS #10470751 Report a problem | ||
| 5/15/2025 | Price change | $1,049,900-4.6%$164/sqft |
Source: FMLS GA #7512080 Report a problem | ||
| 2/23/2025 | Listed for sale | $1,100,000+347%$172/sqft |
Source: FMLS GA #7512080 Report a problem | ||
| 3/19/2010 | Sold | $246,100+0%$38/sqft |
Source: Public Record Report a problem | ||
| 2/19/2010 | Price change | $246,050-5%$38/sqft |
Source: CENTURY 21 Heritage Realty #28168227 Report a problem | ||
| 2/13/2010 | Listed for sale | $259,000-30.9%$40/sqft |
Source: CENTURY 21 Heritage Realty #28168227 Report a problem | ||
| 8/11/2009 | Sold | $375,000-29.2%$59/sqft |
Source: Public Record Report a problem | ||
| 6/18/2007 | Sold | $530,000$83/sqft |
Source: Public Record Report a problem | ||
Public tax history
| Year | Property taxes | Tax assessment |
|---|---|---|
| 2025 | $13,387 +47.3% | $369,920 -6.6% |
| 2024 | $9,091 +5.4% | $395,960 +19.3% |
| 2023 | $8,624 +14.1% | $331,920 +28.7% |
| 2022 | $7,558 +14.4% | $258,000 +26.7% |
| 2021 | $6,607 -0.7% | $203,680 |
| 2020 | $6,655 +11.3% | $203,680 +12.5% |
| 2019 | $5,977 | $181,080 +21% |
| 2018 | $5,977 +12.2% | $149,680 |
| 2016 | $5,327 -0.9% | $149,680 |
| 2015 | $5,377 | $149,680 +2.7% |
| 2014 | $5,377 +43% | $145,680 +48% |
| 2013 | $3,760 | $98,440 |
| 2012 | -- | $98,440 |
| 2011 | -- | $98,440 -45.2% |
| 2010 | -- | $179,720 |
| 2009 | -- | $179,720 -7.1% |
| 2007 | -- | $193,400 +1043% |
| 2006 | -- | $16,920 |
Find assessor info on the county website
Monthly payment
Est. payment
Payment breakdown
Explore the cost of this home by adjusting the details. Changes won't be saved.Climate risks
Neighborhood: 30019
Nearby schools
Schools provided by the listing agent
- Elementary: Harbins
- Middle: McConnell
- High: Archer
Source: FMLS GA. This data may not be complete. We recommend contacting the local school district to confirm school assignments for this home.

Similar homes
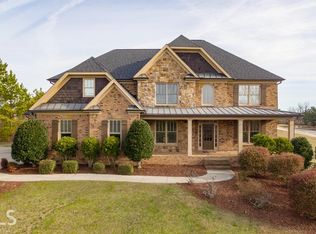
- $899,9006 bd6 ba6.8k sqft872 Pathview Ct, Dacula, GA 30019Active

 MLS ID #10819771, Go with Joe and Co, Century 21 Results. GAMLS
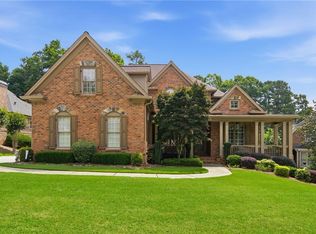
 - $879,0005 bd6 ba5.4k sqft3965 Greenside Ct, Dacula, GA 30019For Sale
 MLS ID #7791746, MICHELLE MOSS, Emerald Homes. FMLS GA
 - $649,0004 bd4 ba5.4k sqft2200 Spruce Lake Dr, Dacula, GA 30019Active
 MLS ID #10723735, Jenneisha Parker, Hester Group, REALTORS. GAMLS
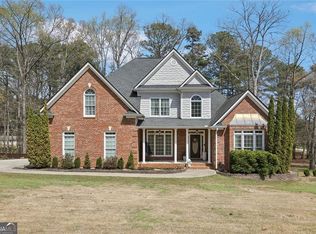
 - $896,4954 bd4 ba5.3k sqft640 Ivy Lea Dr, Lawrenceville, GA 30045Active
 MLS ID #10831568, Svetlana Bugera, Keller Williams Premier. GAMLS
 - $850,0006 bd6 ba7.7k sqft1173 Forest Crest Ct, Dacula, GA 30019ActiveMLS ID #10739365, Matthew E Hermes, Keller Williams Realty Atl. Partners. GAMLS
- $789,0006 bd5 ba6.7k sqft1940 Trinity Mill Dr, Dacula, GA 30019ActiveMLS ID #10796949, Alicia M Strickland, PEND Realty, LLC. GAMLS
- $849,9006 bd6 ba5.6k sqft2808 Rosebud Rd, Loganville, GA 30052For SaleMLS ID #7782958, DINORAH REYES, Marie Angulo & Co. Property Advisors. FMLS GA
- $899,9004 bd6 ba5.7k sqft7332 Lake Walton Blvd, Covington, GA 30014ActiveMLS ID #10716509, The Gwin Team, Real Broker, LLC. GAMLS
- $889,0005 bd5 ba5.5k sqft525 Big Bend Trl, Sugar Hill, GA 30518ActiveMLS ID #10840618, Beth Mitchell, Ansley RE|Christie's Int'l RE. GAMLS
- $1,260,0007 bd7 ba8.9k sqft1350 Whitley Rd, Dacula, GA 30019ActiveMLS ID #10727914, Rowena Preisinger, Coldwell Banker Realty. GAMLS
- $610,0005 bd3 ba3.5k sqft2774 Porches Ln, Dacula, GA 30019ActiveMLS ID #10760545, Phillis Miller, BHHS Georgia Properties. GAMLS
- $759,0006 bd5 ba5.3k sqft3561 Carriage Glen Way, Dacula, GA 30019For SaleMLS ID #7787821, YANG SOOK KWON, America Realty Center, Inc.. FMLS GA
- $950,0005 bd4 ba3.7k sqft760 Carl Davis Rd, Monroe, GA 30656For SaleMLS ID #7812975, The Eterno Realty Group, The Rezerve, LLC. FMLS GA
- $749,9005 bd5 ba6.8k sqft1326 Annapolis Way, Grayson, GA 30017ActiveMLS ID #10708730, Teresa Regalado, Keller Williams Realty Atl. Partners. GAMLS
- $759,9996 bd5 ba4.3k sqft1883 Hampton Grove Way, Dacula, GA 30019ActiveMLS ID #10774900, Allegra Dowe, Wynd Realty Georgia. GAMLS
- $669,0005 bd4 ba5.1k sqft2180 Cain Commons Dr, Dacula, GA 30019ActiveMLS ID #10809284, Bonnie Espy, BHHS Georgia Properties. GAMLS
- $849,0005 bd5 ba4.1k sqft3209 Thompson Mill Rd, Buford, GA 30519ActiveMLS ID #10814555, David R Fuller, Hill Wood Realty. GAMLS
- $849,9005 bd5 ba4.5k sqft183 Sunrise Dr, Hoschton, GA 30548For SaleMLS ID #7798605, Bell Real Estate Group, Keller Williams Realty Atlanta Partners. FMLS GA
- $895,0004 bd6 ba5.8k sqft4110 Runnymede Dr, Lilburn, GA 30047For SaleMLS ID #7745153, Chandra Q Baker, Atlanta Fine Homes Sotheby's International. FMLS GA
- $650,0006 bd4 ba4k sqft3357 Mulberry Lane Way, Dacula, GA 30019ActiveMLS ID #10692098, Pamela B Duncan, Keller Williams Realty Consultants. GAMLS
