COMING SOON! Over 6,300 square feet of finished living space. Welcome home to this beautifully updated 6 bedroom, 5.5 bath home in the sought-after Oaks at Apalachee Golf Community! Featuring a three-sided brick exterior, three-car garage, and a fully finished, permitted basement, this home offers exceptional space and upgrades throughout. The main level includes a guest suite with a full bath, spacious living areas, high ceilings, hardwood floors, crown molding, and a large gourmet kitchen with granite countertops, oversized island and abundant cabinetry and countertop space. Upstairs you'll find four spacious bedrooms and three full baths, including a luxurious owner's suite. The finished basement is an entertainer's dream with a home theater, fitness room, wine room, spacious bedroom and full bath, plus flexible living spaces for a game room, office, or multigenerational living. Step outside to enjoy the professionally landscaped backyard featuring low-maintenance turf, perfect for relaxing or entertaining. Located in a swim, tennis, and golf community with convenient access to shopping, dining, parks, and top-rated schools, this home truly has it all.
Active
$850,000
2744 Fairway Knoll Ct, Dacula, GA 30019
6beds
6,389sqft
:
Get pre-qualified$5,420/mo
Single Family Residence
Built in 2000
0.3 Acres Lot
$819,500 Zestimate®
$133/sqft
$75/mo HOA
What's special
- 10 days |
- 132 |
- 4 |
Zillow last checked:
Listing updated:
Listed by:
Keyba Brown 404-454-6994,
Keller Williams Realty North Atlanta
Source: GAMLS,MLS#: 10797177
Facts & features
Interior
Bedrooms & bathrooms
- Bedrooms: 6
- Bathrooms: 6
- Full bathrooms: 5
- 1/2 bathrooms: 1
- Main level bathrooms: 1
- Main level bedrooms: 1
Rooms
- Room types: Exercise Room, Family Room, Game Room, Keeping Room, Laundry, Office
Dining room
- Features: Seats 12+, Separate Room
Kitchen
- Features: Breakfast Area, Breakfast Room, Kitchen Island, Pantry, Solid Surface Counters
Heating
- Central
Cooling
- Central Air
Appliances
- Included: Dishwasher, Disposal, Double Oven, Microwave, Oven, Stainless Steel Appliance(s)
- Laundry: Mud Room
Features
- Double Vanity, In-Law Floorplan, Separate Shower, Soaking Tub, Split Bedroom Plan, Walk-In Closet(s), Wine Cellar
- Flooring: Carpet, Hardwood
- Windows: Double Pane Windows
- Basement: Bath Finished,Daylight,Exterior Entry,Finished,Full
- Number of fireplaces: 2
- Fireplace features: Family Room, Living Room
- Common walls with other units/homes: No Common Walls
Interior area
- Total structure area: 6,389
- Total interior livable area: 6,389 sqft
- Finished area above ground: 4,272
- Finished area below ground: 2,117
Property
Parking
- Total spaces: 3
- Parking features: Garage, Garage Door Opener, Kitchen Level, Side/Rear Entrance
- Has garage: Yes
Features
- Levels: Two
- Stories: 2
- Exterior features: Garden
- Has spa: Yes
- Spa features: Bath
- Fencing: Back Yard
- Waterfront features: No Dock Or Boathouse
- Body of water: None
Lot
- Size: 0.3 Acres
- Features: Cul-De-Sac, Private
Details
- Parcel number: R2001D484
- Other equipment: Home Theater
Construction
Type & style
- Home type: SingleFamily
- Architectural style: Brick 3 Side,Traditional
- Property subtype: Single Family Residence
Materials
- Block, Brick, Stone
- Foundation: Block
- Roof: Composition
Condition
- Resale
- New construction: No
- Year built: 2000
Details
- Warranty included: Yes
Utilities & green energy
- Electric: 220 Volts
- Sewer: Public Sewer
- Water: Public
- Utilities for property: Cable Available, Electricity Available, Natural Gas Available, Phone Available, Sewer Available, Underground Utilities, Water Available
Community & HOA
Community
- Features: Clubhouse, Golf, Park, Playground, Pool, Sidewalks, Tennis Court(s), Walk To Schools, Near Shopping
- Security: Carbon Monoxide Detector(s), Security System, Smoke Detector(s)
- Subdivision: The Oaks At Apalachee Farms
HOA
- Has HOA: Yes
- Services included: Swimming, Tennis
- HOA fee: $900 annually
Location
- Region: Dacula
Financial & listing details
- Price per square foot: $133/sqft
- Tax assessed value: $767,100
- Annual tax amount: $3,275
- Date on market: 7/17/2026
- Listing agreement: Exclusive Right To Sell
- Listing terms: 1031 Exchange,Cash,Conventional,FHA,VA Loan
- Electric utility on property: Yes
Estimated market value
$819,500
$779,000 - $860,000
$4,901/mo
Price history
| Date | Event | Price |
|---|---|---|
| 7/17/2026 | Listed for sale | $850,000+56.8%$133/sqft |
Source:  GAMLS #10797177 Report a problem GAMLS #10797177 Report a problem | ||
| 12/10/2020 | Sold | $542,000+0.4%$85/sqft |
Source:  GAMLS #8869013 Report a problem GAMLS #8869013 Report a problem | ||
| 11/11/2020 | Pending sale | $539,900$85/sqft |
Source: Keller Williams Realty Chattahoochee North, LLC #6792103 Report a problem | ||
| 10/15/2020 | Price change | $539,900-0.9%$85/sqft |
Source: Keller Williams Realty Chattahoochee North, LLC #6792103 Report a problem | ||
| 10/6/2020 | Listed for sale | $544,900+31.3%$85/sqft |
Source: Keller Williams Realty Chattahoochee North, LLC #6792103 Report a problem | ||
| 9/22/2004 | Sold | $415,000+9.2%$65/sqft |
Source: Public Record Report a problem | ||
| 1/15/2003 | Sold | $379,900$59/sqft |
Source: Public Record Report a problem | ||
Public tax history
| Year | Property taxes | Tax assessment |
|---|---|---|
| 2025 | $3,275 -2% | $306,840 +1% |
| 2024 | $3,340 -63.1% | $303,720 +0.9% |
| 2023 | $9,043 +1.2% | $300,880 +9.9% |
| 2022 | $8,938 +15.9% | $273,840 +31.2% |
| 2021 | $7,711 +237.7% | $208,680 +22.8% |
| 2020 | $2,283 +9.1% | $170,000 |
| 2019 | $2,093 | $170,000 +8% |
| 2018 | $2,093 -0.5% | $157,360 |
| 2016 | $2,103 -59.1% | $157,360 +12.9% |
| 2015 | $5,140 | $139,440 |
| 2014 | $5,140 +19.3% | $139,440 +21.1% |
| 2013 | $4,308 | $115,160 |
| 2012 | -- | $115,160 -10% |
| 2011 | -- | $127,920 -14.8% |
| 2010 | -- | $150,200 |
| 2009 | -- | $150,200 -12.1% |
| 2007 | -- | $170,960 -8% |
| 2006 | -- | $185,800 +31.9% |
| 2005 | -- | $140,880 |
| 2004 | -- | $140,880 |
| 2003 | $2,283 -49.7% | $140,880 |
| 2002 | $4,540 -0.9% | $140,880 |
| 2001 | $4,581 | $140,880 |
Find assessor info on the county website
Monthly payment
Est. payment
Payment breakdown
Explore the cost of this home by adjusting the details. Changes won't be saved.Climate risks
Neighborhood: 30019
Nearby schools
GreatSchools rating
- 6/10Dacula Elementary SchoolGrades: PK-5Distance: 1.7 mi
- 8/10Dacula Middle SchoolGrades: 6-8Distance: 2.3 mi
- 6/10Dacula High SchoolGrades: 9-12Distance: 2.4 mi
Schools provided by the listing agent
- Elementary: Dacula
- Middle: Dacula
- High: Dacula
Source: GAMLS. This data may not be complete. We recommend contacting the local school district to confirm school assignments for this home.
- $632,8005 bd5 ba4.2k sqft2754 Fairway Knoll Ct, Dacula, GA 30019Off Market
- $708,5005 bd6 ba5.2k sqft2734 Fairway Knoll Ct, Dacula, GA 30019Off Market
- $749,0006 bd5 ba5.4k sqft900 Golf View Ct, Dacula, GA 30019Off Market
- $828,9005 bd5 ba5.3k sqft2747 Fairway Knoll Ct, Dacula, GA 30019Off Market
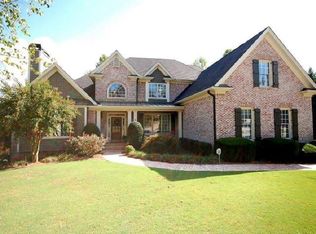
- $712,0005 bd5 ba5.6k sqft2757 Fairway Knoll Ct, Dacula, GA 30019Sold
- $683,2005 bd4 ba4.6k sqft909 Green Knoll Dr, Dacula, GA 30019Off Market
- $723,7006 bd6 ba5.4k sqft2724 Fairway Knoll Ct, Dacula, GA 30019Off Market
- $750,3006 bd5 ba5.4k sqft2737 Fairway Knoll Ct, Dacula, GA 30019Off Market
A local agent can set up tours, give advice and negotiate with sellers.
Similar homes
- $850,0006 bd5 ba6k sqft2747 Pathview Dr, Dacula, GA 30019Active
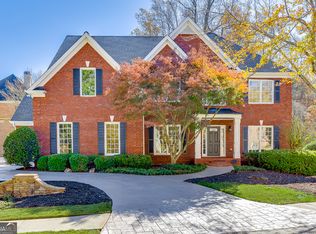
 MLS ID #10806706, Matthew E Hermes, Keller Williams Realty Atl. Partners. GAMLS
 - $839,9005 bd5 ba4.8k sqft935 Golf View Ct, Dacula, GA 30019Active
 MLS ID #10807243, Jordan W Raper, Peggy Slappey Properties. GAMLS
 - $924,9006 bd6 ba6.8k sqft872 Pathview Ct, Dacula, GA 30019Active
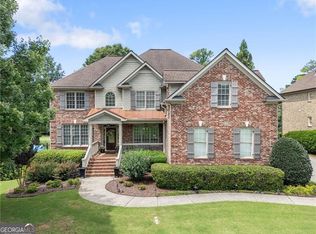 MLS ID #10793327, Go with Joe and Co, Century 21 Results. GAMLS
 - $825,0006 bd4 ba5.1k sqft3084 Grove View Ct, Dacula, GA 30019Active
 MLS ID #10784906, Ashley N Lazarian, Real Broker, LLC. GAMLS
 - $850,0006 bd6 ba7.7k sqft1173 Forest Crest Ct, Dacula, GA 30019ActiveMLS ID #10739365, Matthew E Hermes, Keller Williams Realty Atl. Partners. GAMLS
- $749,9005 bd5 ba4.2k sqft802 Pathview Ct, Dacula, GA 30019ActiveMLS ID #10769929, Lisa Cayce, BHHS Georgia Properties. GAMLS
- $865,0006 bd5 ba5.1k sqft1718 Mulberry Lake Dr, Dacula, GA 30019ActiveMLS ID #10734629, Debbie L Kavadas, Heartland Real Estate. GAMLS
- $--4 bd3 ba3.6k sqft551 Heritage Oaks Ct, Dacula, GA 30019AuctionAuction.com 2
- $939,9995 bd5 ba6.3k sqft1738 Mulberry Lake Dr, Dacula, GA 30019ActiveMLS ID #10802873, Laura Gray, Chapman Hall Realtors Professionals. GAMLS
- $859,9005 bd5 ba4.9k sqft2183 Floral Ridge Dr, Dacula, GA 30019ActiveMLS ID #10795874, Amelia Barclay-Goodridge, Virtual Properties Realty.com. GAMLS
- $789,0006 bd5 ba6.7k sqft1940 Trinity Mill Dr, Dacula, GA 30019ActiveMLS ID #10796949, Alicia M Strickland, PEND Realty, LLC. GAMLS
- $799,9006 bd5 ba5.8k sqft4030 Greenside Ct, Dacula, GA 30019ActiveMLS ID #10756970, Stefen Ash, Keller Williams Realty Atl. Partners. GAMLS
- $669,0005 bd4 ba4.6k sqft3763 Terrace Hedge Ct, Dacula, GA 30019ActiveMLS ID #10807750, Dominai Reeves, Keller Williams Realty Atl. Partners. GAMLS
- $759,0005 bd4 ba3.8k sqft2123 Floral Ridge Dr, Dacula, GA 30019ActiveMLS ID #10809183, Connie Lawson, Real Broker, LLC. GAMLS
- $759,0003 bd4 ba4k sqft3275 Fence Rd, Dacula, GA 30019ActiveMLS ID #10728097, Tiffiny Zydallis, Chapman Hall Realtors Professionals. GAMLS
- $699,0006 bd6 ba5.7k sqft3313 Mill Valley Trce, Dacula, GA 30019ActiveMLS ID #10772453, Samantha Lewis, BHHS Georgia Properties. GAMLS
- $1,250,0006 bd6 ba5.9k sqft861 Bailey Woods Rd, Dacula, GA 30019ActiveMLS ID #10753954, Tuy Luong, Serhant Georgia. GAMLS
- $625,0005 bd4 ba3.3k sqft1190 Lamont Cir, Dacula, GA 30019ActiveMLS ID #10808036, Ashley Rowlett, Heartland Real Estate. GAMLS
- $550,0005 bd3 ba4.2k sqft767 Laurel West Ct, Dacula, GA 30019ActiveMLS ID #10806568, Matthew E Hermes, Keller Williams Realty Atl. Partners. GAMLS
- $1,200,0007 bd7 ba6.3k sqft836 Bailey Woods Rd, Dacula, GA 30019ActiveMLS ID #10804479, Erian Alfaro Almora, Best Life Realty. GAMLS
