
MULTI GENERATIONAL LIVING AT IT'S BEST!!! Welcome to this exceptional 5-bedroom, 4.5-bath executive home in desirable Hoschton, thoughtfully designed for luxury, comfort, and multigenerational living. Situated on a beautifully landscaped 0.74-acre lot, this impressive 5,825-square-foot residence offers multiple private living spaces, making it ideal for extended families, in-laws, adult children, or families seeking room to grow. The main level showcases newly finished hardwood floors, soaring ceilings, expansive windows, and an inviting open floor plan filled with natural light. Spacious living and dining areas create an elegant setting for everyday living and entertaining. The gourmet kitchen features granite countertops, stainless-steel appliances, custom cabinetry, and an oversized island—perfect for family gatherings. A main-level master suite provides a luxurious, private retreat with a spa-inspired bath featuring dual vanities, a soaking tub, and a large walk-in closet and added privacy and convenience for parents, guests, or family members who prefer one-level living. The adjacent family room with fireplace creates a warm and welcoming space for everyone to gather. Upstairs, additional spacious secondary bedrooms provide comfortable accommodations with private baths for children, guests, or a home office. The finished terrace level is a true multigenerational living retreat, offering a spacious private master suite with full bath, separate living room, and full kitchenette. This versatile lower level provides the independence and privacy of a separate living area while remaining connected to the main home—ideal for aging parents, adult children, extended family, live-in guests, or a private in-law suite. Outside, enjoy peaceful living on the beautifully landscaped 0.74-acre grounds surrounded by mature greenery and privacy. A new Trex deck provides the perfect setting for outdoor dining, family gatherings, and relaxing evenings. With multiple bedrooms, private suites, separate living areas, a full terrace-level kitchenette, and multiple spaces for privacy, this home offers the rare combination of togetherness and independence that today’s multigenerational families are seeking. Located in a quiet and desirable neighborhood with convenient access to top-rated schools, shopping, dining, and I-85, this remarkable Hoschton residence delivers space, flexibility, privacy, and convenience. A rare opportunity to own a move-in-ready executive home designed for multigenerational living—bringing generations together under one roof while providing each family member the space, comfort, and independence they desire.
Active
Price cut: $2.5K (10/6)
$860,000
1011 Ardmore Trl, Hoschton, GA 30548
5beds
5,825sqft
Single Family Residence, Residential
Built in 2004
0.74 Acres Lot
$835,800 Zestimate®
$148/sqft
$38/mo HOA
What's special
Soaring ceilingsNew trex deckOversized islandExpansive windowsLarge walk-in closetStainless-steel appliancesAdditional spacious secondary bedrooms
- 26 days
- 878
- 61
Likely to sell faster than
Zillow last checked:
Listing updated:
Listed by:
LA HEU,
Right Path Realty 678-321-8633
Source: FMLS GA,MLS#: 7839470
Facts & features
Interior
Bedrooms & bathrooms
- Bedrooms: 5
- Bathrooms: 5
- Full bathrooms: 4
- 1/2 bathrooms: 1
- Main level bathrooms: 1
- Main level bedrooms: 1
Rooms
- Room types: Basement, Family Room, Great Room, Media Room, Sun Room
Primary bedroom
- Features: Master on Main, Oversized Master
- Level: Master on Main, Oversized Master
Bedroom
- Features: Master on Main, Oversized Master
Primary bathroom
- Features: Double Vanity, Separate His/Hers, Separate Tub/Shower, Soaking Tub
Dining room
- Features: Great Room, Separate Dining Room
Kitchen
- Features: Breakfast Bar, Cabinets Stain, Eat-in Kitchen, Keeping Room, Kitchen Island, Pantry Walk-In, Stone Counters, View to Family Room
Heating
- Central
Cooling
- Ceiling Fan(s), Central Air, Zoned
Appliances
- Included: Dishwasher, Disposal, Double Oven, Gas Range, Microwave, Refrigerator, Self Cleaning Oven
- Laundry: In Hall, Main Level
Features
- Coffered Ceiling(s), Crown Molding, Entrance Foyer 2 Story, High Ceilings 9 ft Upper, High Ceilings 10 ft Main, His and Hers Closets, Tray Ceiling(s), Vaulted Ceiling(s), Walk-In Closet(s)
- Flooring: Carpet, Hardwood, Other
- Windows: Plantation Shutters
- Basement: Finished,Finished Bath,Full,Interior Entry,Walk-Out Access
- Number of fireplaces: 3
- Fireplace features: Basement, Brick, Family Room, Gas Log, Keeping Room
- Common walls with other units/homes: No Common Walls
Interior area
- Total structure area: 5,825
- Total interior livable area: 5,825 sqft
Video & virtual tour
Property
Parking
- Total spaces: 3
- Parking features: Garage, Garage Door Opener, Garage Faces Side, Parking Lot
- Garage spaces: 3
Accessibility
- Accessibility features: None
Features
- Levels: Three Or More
- Patio & porch: Deck, Screened
- Exterior features: Private Yard, No Dock
- Pool features: None
- Spa features: None
- Fencing: Fenced
- Has view: Yes
- View description: Trees/Woods, Other
- Waterfront features: None
- Body of water: None
Lot
- Size: 0.74 Acres
- Dimensions: 50 X 150 X 50 X 150
- Features: Back Yard, Landscaped
Details
- Additional structures: None
- Parcel number: XX026B 023
- Other equipment: Satellite Dish
- Horse amenities: None
Construction
Type & style
- Home type: SingleFamily
- Architectural style: Traditional
- Property subtype: Single Family Residence, Residential
Materials
- Brick 4 Sides
- Foundation: Brick/Mortar
- Roof: Composition
Condition
- Resale
- New construction: No
- Year built: 2004
Utilities & green energy
- Electric: 110 Volts
- Sewer: Septic Tank
- Water: Public
- Utilities for property: Cable Available, Electricity Available, Natural Gas Available, Underground Utilities, Water Available
Green energy
- Energy efficient items: None
- Energy generation: None
Community & HOA
Community
- Features: Sidewalks, Street Lights
- Security: Fire Alarm, Smoke Detector(s)
- Subdivision: Chateau Forest
HOA
- Has HOA: Yes
- HOA fee: $450 annually
Location
- Region: Hoschton
Financial & listing details
- Price per square foot: $148/sqft
- Tax assessed value: $802,774
- Annual tax amount: $7,670
- Date on market: 9/17/2026
- Cumulative days on market: 328 days
- Electric utility on property: Yes
- Road surface type: Paved
Estimated market value
$835,800
$794,000 - $878,000
$4,459/mo
Price history
| Date | Event | Price |
|---|---|---|
| 10/6/2026 | Price change | $860,000-0.3%$148/sqft |
Source:  FMLS GA #7839470 Report a problem FMLS GA #7839470 Report a problem | ||
| 9/29/2026 | Price change | $862,500-0.3%$148/sqft |
Source: FMLS GA #7839470 Report a problem | ||
| 9/17/2026 | Listed for sale | $865,000-0.6%$148/sqft |
Source: FMLS GA #7839470 Report a problem | ||
| 9/1/2026 | Listing removed | $870,000$149/sqft |
Source: FMLS GA #7675156 Report a problem | ||
| 4/27/2026 | Price change | $870,000-1.1%$149/sqft |
Source: FMLS GA #7675156 Report a problem | ||
| 3/21/2026 | Price change | $880,000-0.6%$151/sqft |
Source: FMLS GA #7675156 Report a problem | ||
| 12/5/2025 | Price change | $885,000-1.1%$152/sqft |
Source: FMLS GA #7675156 Report a problem | ||
| 11/3/2025 | Listed for sale | $895,000+428.5%$154/sqft |
Source: FMLS GA #7675156 Report a problem | ||
| 10/29/2014 | Sold | $169,332-70.5%$29/sqft |
Source: Public Record Report a problem | ||
| 7/9/2014 | Listed for sale | $574,900-11.6%$99/sqft |
Source: Funari Realty, LLC #5315179 Report a problem | ||
| 7/8/2013 | Listing removed | $650,000$112/sqft |
Source: The Sell Group, LLC #7035862 Report a problem | ||
| 1/30/2013 | Listed for sale | $650,000+901.5%$112/sqft |
Source: The Sell Group, LLC #7035862 Report a problem | ||
| 10/9/2003 | Sold | $64,900$11/sqft |
Source: Public Record Report a problem | ||
Public tax history
| Year | Property taxes | Tax assessment |
|---|---|---|
| 2025 | $7,586 -4.8% | $321,110 -1.9% |
| 2024 | $7,970 +9.2% | $327,290 +8.4% |
| 2023 | $7,300 +17.5% | $301,810 +36.4% |
| 2022 | $6,214 -5.9% | $221,289 |
| 2021 | $6,601 +12% | $221,289 +14.3% |
| 2020 | $5,894 +0.8% | $193,646 |
| 2019 | $5,849 +4.1% | $193,646 |
| 2018 | $5,619 +8.3% | $193,646 +11.7% |
| 2017 | $5,190 +16.4% | $173,409 +16.1% |
| 2016 | $4,460 | $149,312 -0.8% |
| 2015 | $4,460 -4.1% | $150,549 +11.1% |
| 2014 | $4,651 +11.9% | $135,466 -0.9% |
| 2013 | $4,158 | $136,703 |
| 2012 | -- | -- |
| 2011 | -- | -- |
| 2010 | -- | -- |
| 2009 | -- | -- |
| 2008 | -- | -- |
| 2007 | -- | -- |
| 2005 | -- | -- |
| 2004 | -- | -- |
| 2003 | -- | -- |
Find assessor info on the county website
Monthly payment
Est. payment
Payment breakdown
Explore the cost of this home by adjusting the details. Changes won't be saved.Climate risks
Neighborhood: 30548
Nearby schools
Schools provided by the listing agent
- Elementary: Bramlett
- Middle: Russell
- High: Winder-Barrow
Source: FMLS GA. This data may not be complete. We recommend contacting the local school district to confirm school assignments for this home.


Similar homes
- $899,0006 bd6 ba6.4k sqft952 Ardmore Trl, Hoschton, GA 30548Active
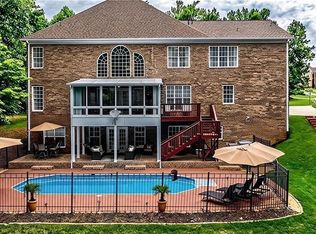
 MLS ID #10778569, Monica O'Keefe, BHGRE Metro Brokers. GAMLS
 - $1,050,0005 bd5 ba6.1k sqft4768 Ardmore Ln, Hoschton, GA 30548For Sale

 MLS ID #7827119, JUDY PATCH, Dorsey Alston Realtors. FMLS GA
 - $775,0006 bd6 ba5.1k sqft3161 Perimeter Cir, Buford, GA 30519For Sale
 MLS ID #7852736, ABRAHAM JOHN, Virtual Properties Realty. Biz. FMLS GA
 - $680,0005 bd5 ba4.4k sqft7530 Grand Reunion Dr, Hoschton, GA 30548Active
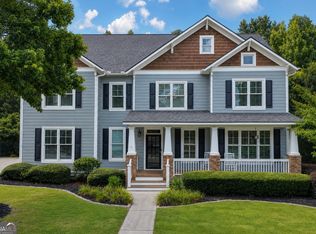 MLS ID #10802027, Cindy Howell, Keller Williams Realty Atl. Partners. GAMLS
 - $879,0005 bd6 ba5.4k sqft3965 Greenside Ct, Dacula, GA 30019For SaleMLS ID #7791746, MICHELLE MOSS, Emerald Homes. FMLS GA
- $500,0005 bd4 ba3.2k sqft4755 Trilogy Park Trl, Hoschton, GA 30548ActiveMLS ID #10853504, Brenda K Wiley, Keller Williams Realty Atl. Partners. GAMLS
- $590,0004 bd3 ba2.9k sqft6308 Hickory Branch Dr, Hoschton, GA 30548ActiveMLS ID #10868543, Hans Heiserer, Keller Williams Realty Atl. Partners. GAMLS
- $843,0007 bd6 ba4.9k sqft3459 Lake Mill Rd, Buford, GA 30519ActiveMLS ID #10820957, Yadira Homan, Virtual Properties Realty.com. GAMLS
- $678,5005 bd4 ba3.8k sqft4863 Highland Wood Dr, Auburn, GA 30011For SaleMLS ID #7848051, YANG SOOK KWON, America Realty Center, Inc.. FMLS GA
- $875,0006 bd6 ba6.8k sqft872 Pathview Ct, Dacula, GA 30019Active Under ContractMLS ID #10819771, Go with Joe and Co, Century 21 Results. GAMLS
- $999,0006 bd5 ba6.2k sqft2895 Shumard Oak Dr, Braselton, GA 30517For SaleMLS ID #7733382, Sarah Oh, Millenia Realty Group, LLC.. FMLS GA
- $1,100,0005 bd5 ba4.6k sqft2327 Crimson King Dr, Braselton, GA 30517For SaleMLS ID #7820697, Ellyn Stephenson, Peachtree Town & Country. FMLS GA
- $869,9005 bd4 ba6.4k sqft2602 Alcovy Club Dr, Dacula, GA 30019For SaleMLS ID #7730251, Christopher Otto, HomeSmart. FMLS GA
- $850,0006 bd6 ba7.7k sqft1173 Forest Crest Ct, Dacula, GA 30019ActiveMLS ID #10739365, Matthew E Hermes, Keller Williams Realty Atl. Partners. GAMLS
- $950,0006 bd5 ba6.3k sqft1765 Severbrook Pl, Lawrenceville, GA 30043ActiveMLS ID #10870162, Peary Perry, Atlanta Communities. GAMLS
- $789,9005 bd4 ba3.7k sqft959 Old Forge Ln, Jefferson, GA 30549ActiveMLS ID #10852122, Whitney Hardigree, Keller Williams Realty Atl. Partners. GAMLS
- $650,0005 bd4 ba3.2k sqft205 Michigan Cir, Hoschton, GA 30548For SaleMLS ID #7796183, Leah Gause, Redfin Corporation. FMLS GA
- $750,0005 bd4 ba4.3k sqft6105 Olde Atlanta Pkwy, Suwanee, GA 30024ActiveMLS ID #10870609, Lauree Watkins, Century 21 Results. GAMLS
- $744,5004 bd4 ba3.2k sqft4611 Chartwell Chase Ct, Flowery Branch, GA 30542ActiveMLS ID #10831446, Craig Shoemaker, The Norton Agency. GAMLS
- $845,0006 bd5 ba4.9k sqft175 Woodcliff Dr, Suwanee, GA 30024ActiveMLS ID #10814828, Lisa K Steinberg, Harry Norman Realtors. GAMLS
