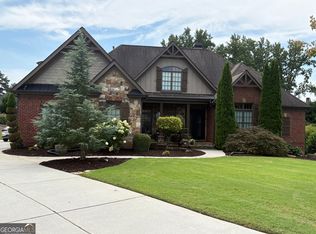
Stunning custom brick home nestled in a vibrant sought-after community. Three levels of luxurious living space, extending to a resort-like backyard oasis with custom gunite pool, fully equipped covered bar, grill, private basketball court, and more! The grand entry way opens to exquisite Brazilian cherry hardwoods throughout and architectural details. The main level offers the ultimate retreat with a sprawling primary suite with sitting room and serene spa bath, spacious formal dining room, vaulted study with French doors serving as a living room or home office, and laundry room. At the heart of the home is a gourmet chef's kitchen outfitted with a massive island, premium custom cabinetry, high-end stainless steel appliances including a Five Star range, a built-in refrigerator, and a Bosch dishwasher with a fireside keeping room, all flowing effortlessly into a great room boasting coffered ceilings and a second fireplace. Rear staircase leads to the upper level: three generously sized bedrooms, one with an en-suite bath, and the other two with a Jack-n-Jill bath, and a dedicated media room. The fully finished daylight basement adds unparalleled versatility for entertaining! This level is equipped with a kitchenette, theater, family room, bedroom with custom closet, 1.5 half baths, recreation room, a catering room with tons of storage and counter space for event buffets, and custom bar that opens directly to a beautifully landscaped, level backyard. The stunning outdoor living space features a custom gunite pool with waterfall, full covered bar, grill, private basketball court, storage, and green space. Access to amenities including a clubhouse, tennis courts, swimming pool, community basketball courts, and a playground. Convenient to expressway, shopping, dining, and excellent schools. This turnkey property perfectly balances top-tier entertaining with everyday comfort!
Active
$1,350,000
2711 Trailing Ivy Way, Buford, GA 30519
5beds
5,711sqft
Single Family Residence, Residential
Built in 2005
0.31 Acres Lot
$1,280,500 Zestimate®
$236/sqft
$71/mo HOA
What's special
Second fireplaceCustom gunite poolResort-like backyard oasisPrivate basketball courtCustom brick homeMassive islandDedicated media room
- 4 days
- 706
- 55
Zillow last checked:
Listing updated:
Listed by:
Marie Crawford,
HomeSmart 678-576-2289
Source: FMLS GA,MLS#: 7832610
Facts & features
Interior
Bedrooms & bathrooms
- Bedrooms: 5
- Bathrooms: 6
- Full bathrooms: 4
- 1/2 bathrooms: 2
- Main level bathrooms: 1
- Main level bedrooms: 1
Rooms
- Room types: Basement, Bonus Room, Game Room, Kitchen, Living Room, Media Room, Office, Other
Primary bedroom
- Features: Master on Main, Sitting Room
- Level: Master on Main, Sitting Room
Bedroom
- Features: Master on Main, Sitting Room
Primary bathroom
- Features: Double Vanity, Separate Tub/Shower, Soaking Tub, Vaulted Ceiling(s)
Dining room
- Features: Seats 12+, Separate Dining Room
Kitchen
- Features: Breakfast Bar, Cabinets White, Eat-in Kitchen, Keeping Room, Kitchen Island, Pantry Walk-In, Stone Counters, View to Family Room
Heating
- Central
Cooling
- Ceiling Fan(s), Central Air
Appliances
- Included: Dishwasher, Disposal, Gas Oven, Gas Range, Microwave, Refrigerator
- Laundry: Laundry Room, Main Level
Features
- Beamed Ceilings, Bookcases, Cathedral Ceiling(s), Coffered Ceiling(s), Crown Molding, Double Vanity, Entrance Foyer, Tray Ceiling(s), Vaulted Ceiling(s), Walk-In Closet(s), Wet Bar
- Flooring: Carpet, Ceramic Tile, Hardwood
- Windows: Double Pane Windows
- Basement: Daylight,Exterior Entry,Finished,Finished Bath,Full,Interior Entry
- Attic: Pull Down Stairs
- Number of fireplaces: 2
- Fireplace features: Factory Built, Family Room, Keeping Room
- Common walls with other units/homes: No Common Walls
Interior area
- Total structure area: 5,711
- Total interior livable area: 5,711 sqft
Video & virtual tour
Property
Parking
- Total spaces: 3
- Parking features: Garage
- Garage spaces: 3
Accessibility
- Accessibility features: None
Features
- Levels: Two
- Stories: 2
- Patio & porch: Deck
- Exterior features: Lighting, Private Yard, No Dock
- Pool features: In Ground
- Spa features: None
- Fencing: Fenced,Wrought Iron
- Has view: Yes
- View description: Other
- Waterfront features: None
- Body of water: None
Lot
- Size: 0.31 Acres
- Features: Back Yard, Front Yard, Landscaped, Level, Rectangular Lot
Details
- Additional structures: None
- Parcel number: R7179 083
- Other equipment: Irrigation Equipment
- Horse amenities: None
Construction
Type & style
- Home type: SingleFamily
- Architectural style: Traditional
- Property subtype: Single Family Residence, Residential
Materials
- Brick 3 Sides
- Foundation: Concrete Perimeter
- Roof: Composition
Condition
- Resale
- New construction: No
- Year built: 2005
Utilities & green energy
- Electric: Other
- Sewer: Public Sewer
- Water: Public
- Utilities for property: Cable Available, Electricity Available, Natural Gas Available, Phone Available, Sewer Available, Underground Utilities, Water Available
Green energy
- Energy efficient items: None
- Energy generation: None
Community & HOA
Community
- Features: Clubhouse, Homeowners Assoc, Near Schools, Near Shopping, Playground, Pool, Sidewalks, Street Lights, Tennis Court(s)
- Security: Smoke Detector(s)
- Subdivision: Hedgerows
HOA
- Has HOA: Yes
- HOA fee: $850 annually
Location
- Region: Buford
Financial & listing details
- Price per square foot: $236/sqft
- Tax assessed value: $916,200
- Annual tax amount: $13,322
- Date on market: 9/5/2026
- Cumulative days on market: 4 days
- Electric utility on property: Yes
- Road surface type: Asphalt
Estimated market value
$1,280,500
$1.22M - $1.34M
$5,404/mo
Price history
| Date | Event | Price |
|---|---|---|
| 9/5/2026 | Listed for sale | $1,350,000+141.5%$236/sqft |
Source:  FMLS GA #7832610 Report a problem FMLS GA #7832610 Report a problem | ||
| 11/9/2020 | Sold | $559,000$98/sqft |
Source:  GAMLS #8829798 Report a problem GAMLS #8829798 Report a problem | ||
| 10/15/2020 | Pending sale | $559,000$98/sqft |
Source: Berkshire Hathaway HomeServices Georgia Properties - Suwanee / Duluth Office #6758919 Report a problem | ||
| 9/24/2020 | Listed for sale | $559,000$98/sqft |
Source: Berkshire Hathaway HomeServices Georgia Properties - Suwanee / Duluth Office #6758919 Report a problem | ||
| 8/24/2020 | Pending sale | $559,000$98/sqft |
Source: Berkshire Hathaway HomeServices Georgia Properties - Suwanee / Duluth Office #6758919 Report a problem | ||
| 8/14/2020 | Listed for sale | $559,000$98/sqft |
Source: Berkshire Hathaway HomeServices Georgia Properties - Suwanee / Duluth Office #6758919 Report a problem | ||
| 8/12/2020 | Pending sale | $559,000$98/sqft |
Source: Berkshire Hathaway HomeServices Georgia Properties - Suwanee / Duluth Office #6758919 Report a problem | ||
| 7/29/2020 | Listed for sale | $559,000+22.9%$98/sqft |
Source: Berkshire Hathaway HomeServices Georgia Properties #6758919 Report a problem | ||
| 7/24/2012 | Sold | $455,000$80/sqft |
Source:  FMLS GA #5020328 Report a problem FMLS GA #5020328 Report a problem | ||
Public tax history
| Year | Property taxes | Tax assessment |
|---|---|---|
| 2025 | $13,322 -0.5% | $366,480 +0.6% |
| 2024 | $13,385 +13% | $364,400 +13.1% |
| 2023 | $11,848 +14.8% | $322,320 +15.1% |
| 2022 | $10,323 +22.1% | $280,120 +25.3% |
| 2021 | $8,457 +20.9% | $223,600 +13.6% |
| 2020 | $6,996 +3.5% | $196,800 |
| 2019 | $6,759 | $196,800 |
| 2018 | $6,759 +7% | $196,800 +12.3% |
| 2016 | $6,319 -1.1% | $175,200 |
| 2015 | $6,391 | $175,200 |
| 2014 | $6,391 +19.1% | $175,200 +25.7% |
| 2013 | $5,366 | $139,400 +8.9% |
| 2012 | -- | $128,000 |
| 2011 | -- | $128,000 -25.2% |
| 2010 | -- | $171,200 |
| 2009 | -- | $171,200 -2.1% |
| 2007 | -- | $174,920 |
| 2006 | -- | $174,920 +581.2% |
| 2005 | -- | $25,680 |
| 2004 | $884 | $25,680 |
Find assessor info on the county website
Monthly payment
Est. payment
Payment breakdown
Explore the cost of this home by adjusting the details. Changes won't be saved.Climate risks
Neighborhood: 30519
Nearby schools
Schools provided by the listing agent
- Elementary: Patrick
- Middle: Jones
- High: Seckinger
Source: FMLS GA. This data may not be complete. We recommend contacting the local school district to confirm school assignments for this home.

Similar homes
- $1,350,0004 bd5 ba5k sqft3420 Old Oaks Rd, Buford, GA 30519Active

 MLS ID #10830357, Ryan Reed, RE/MAX Center. GAMLS
 - $989,0007 bd7 ba7.2k sqft2559 Sagebrush Trl, Buford, GA 30519Active
 MLS ID #10834646, Kenyon T Irvin, First United Realty, Inc.. GAMLS
 - $1,210,0006 bd7 ba8.2k sqft2792 Springbluff Ln, Buford, GA 30519Active
 MLS ID #10838711, Lewis C Robinson, Keller Williams Realty Atl. Partners. GAMLS
 - $1,375,0006 bd6 ba4.4k sqft4359 Sandy Hill Rd, Buford, GA 30519Active
 MLS ID #10837976, Rachel N Webb, Hill Wood Realty. GAMLS
 - $1,600,0005 bd6 ba5.7k sqft2760 Camp Branch Rd, Buford, GA 30519Active Under ContractMLS ID #10824285, Heather Paulin, Atlanta Communities. GAMLS
- $699,9006 bd5 ba4.9k sqft3952 Ivy Gate Dr, Buford, GA 30519ActiveMLS ID #10841956, Joseph Lord, U1 Realty. GAMLS
- $1,400,0005 bd5 ba4.5k sqft3490 Hamilton Mill Rd, Buford, GA 30519New Construction
 MLS ID #7817909, Kamini Sali, KMI Realty. FMLS GA
 - $1,149,9996 bd6 ba7.6k sqft2302 Walkers Glen Ln, Buford, GA 30519ActiveMLS ID #10724701, Suzanne M Davidson, Chateau Elan Realty LLC. GAMLS
- $885,0006 bd6 ba6.4k sqft2552 Stone Manor Dr, Buford, GA 30519ActiveMLS ID #10808641, Lan Ly, Simply Homes ATL. GAMLS
- $1,275,0005 bd4 ba4.1k sqft3334 Bogan Park Ct, Buford, GA 30519ActiveMLS ID #10800099, Nidia M Guzman, Virtual Properties Realty.com. GAMLS
- $1,250,0004 bd4 ba5.3k sqft2678 N Bogan Rd, Buford, GA 30519For SaleMLS ID #7795555, Jacob Osorio-Velasquez, Virtual Properties Realty. Biz. FMLS GA
- $745,0005 bd5 ba3.6k sqft2905 Ivy Hill Dr, Buford, GA 30519ActiveMLS ID #10837318, Seok Hong, Keller Williams Realty Atl. Partners. GAMLS
- $1,100,0005 bd5 ba6.4k sqft2485 Rock Springs Rd, Buford, GA 30519ActiveMLS ID #10821584, Lyman Oehring, Keller Williams Realty Atl. Partners. GAMLS
- $1,249,0004 bd4 ba3k sqft3870 Sardis Church Rd, Buford, GA 30519ActiveMLS ID #10794626, Anna Davis, eXp Realty. GAMLS
- $1,650,0005 bd5 ba4.2k sqft3205 Camp Branch Rd, Buford, GA 30519ActiveMLS ID #10789519, Gail Butler Marlar, Keller Williams Realty Atl. Partners. GAMLS
- $875,0005 bd5 ba5.4k sqft3540 Falls Branch Ct, Buford, GA 30519ActiveMLS ID #10785287, James Han, Chapman Hall Realtors. GAMLS
- $899,9005 bd4 ba4k sqft3094 Walkers Falls Way, Buford, GA 30519ActiveMLS ID #10785822, Adelina Paloji, BHHS Georgia Properties. GAMLS
- $1,585,0005 bd7 ba6.4k sqft4045 Ridge Rd, Buford, GA 30519Active Under ContractMLS ID #10758507, Dana Gregory, Dana Gregory Properties. GAMLS
- $1,499,0006 bd7 ba6.3k sqft3528 N Bogan Rd, Buford, GA 30519ActiveMLS ID #10831984, Brandi Benz, Hill Wood Realty. GAMLS
