Skip main navigation
Closed
  • $785,000

    951 Nours Cir, Lawrenceville, GA 30045

    6beds
    5,378sqft
    Single Family Residence, Residential
    Built in 2007
    0.8 Acres Lot
    $783,100 Zestimate®
    $146/sqft
    $4,149 Estimated rent

    Home value

    $783,100

    $720,000 - $846,000

    $4,149/mo

    Zestimate® history
    Loading
    Loading...

    Owner options

    List your home for rent

    $4,149/mo

    Rent Zestimate®

    Find your next renter with Zillow Rental Manager. Plus, with online applications, you can quickly screen prospective tenants – for free.

    Learn more

    $4,149/mo

    Rent Zestimate®

    Refinance and save

    $4,814/mo

    Est. payment

    Refinancing to a lower rate could help reduce your monthly payments and save thousands over the life of the loan.

    See today's rates

    $4,814/mo

    Est. payment

    Explore your selling options

    Work with a Zillow partner agent

    Leverage their expertise and Zillow's premium Showcase listings to get your home seen by more buyers.

    Get started

    List with your own agent

    Get your home in front of millions of buyers by listing it on Zillow.

    Learn how to do it

    Sell it yourself

    Take full control of how buyers see your home on Zillow by listing For Sale by Owner (FSBO).

    List your home

    What's special

    Transitional architectureMiles of graniteTravertine finishesIsland built for entertainingCustom designer closet systemExpansive front porchOutdoor fire-pit
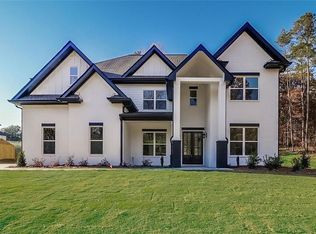
    Welcome to the crown jewel of the neighborhood. Sitting privately on nearly an acre of manicured, fenced grounds, this isn't just a home—it’s a multi-generational compound located seconds from Tribble Mill Park and Archer High. Southern luxury begins the moment you step onto the expansive front porch. Your new favorite spot for sweet tea. Inside, the Transitional architecture balances grand scale with intimate comfort. The showstopper? The Keeping Room. Anchored by a match-lit natural gas fireplace, this cozy sanctuary off the kitchen is where life actually happens, from morning coffee to evening decompression. It connects seamlessly to a sweeping chef’s kitchen featuring high-end stainless appliances, miles of granite, and an island built for entertaining. Rare and highly coveted: You have TWO true Owner’s Suites. Main Level: A private retreat featuring a spa-bath with travertine tile flooring and shower, plus a custom designer closet system. Upper Level: A mirror of luxury, ensuring privacy and comfort for everyone. Forget "finished basements", this is a fully independent, daylight residence. Built to code as a standalone living space, it features its own private entrance, a full utility kitchen, a massive living room, dining area, dedicated laundry, and two generous bedrooms. Whether for in-laws, returning graduates, or long-term guests, this space rivals most condos in quality. Step outside to a lush carpet of brand-new Fescue grass. Whether you are hosting around the outdoor fire-pit or enjoying the quiet seclusion of your wooded 0.8-acre lot, you are in a private world just minutes from the best dining in Downtown Lawrenceville and a short commute to the Gwinnett airport. Systems: High-efficiency Dual Variable Speed HVAC. 6 Bedrooms and 4.5 Baths | Travertine Finishes | Beautiful fireplaces 2 Mins to Archer High | Walking distance to Tribble Mill | Easy access to private schools like Hebron & Greater Atlanta Christian. This is not just a home; it is a legacy estate. Do not wait. Owner/Agent

    Zillow last checked:

    Listing updated:

    Listed by:

    Harrison Funk,

    Virtual Properties Realty.Net, LLC. 770-495-5050

    Bought with:

    EDUARDO VARGAS, 302571

    HomeSmart

    Source: FMLS GA,MLS#: 7717050MLS Logo

    Facts & features

    Interior

    Bedrooms & bathrooms
    • Bedrooms: 6
    • Bathrooms: 5
    • Full bathrooms: 4
    • 1/2 bathrooms: 1
    • Main level bathrooms: 1
    • Main level bedrooms: 1
    Rooms
    • Room types: Basement
    Primary bedroom
    • Features: In-Law Floorplan, Master on Main, Double Master Bedroom
    • Level: In-Law Floorplan, Master on Main, Double Master Bedroom
    Bedroom
    • Features: In-Law Floorplan, Master on Main, Double Master Bedroom
    Primary bathroom
    • Features: Double Vanity, Separate Tub/Shower, Vaulted Ceiling(s), Whirlpool Tub
    Dining room
    • Features: Separate Dining Room, Great Room
    Kitchen
    • Features: Second Kitchen, Breakfast Bar, Breakfast Room, Cabinets Stain, Stone Counters, Eat-in Kitchen, Kitchen Island, Keeping Room, Pantry Walk-In, View to Family Room
    Heating
    • Central, Natural Gas
    Cooling
    • Central Air, Electric
    Appliances
    • Included: Dishwasher, Refrigerator, Gas Range, Gas Water Heater, Gas Cooktop, Microwave, Range Hood
    • Laundry: In Basement, Laundry Room, Upper Level
    Features
    • Beamed Ceilings, Bookcases, Crown Molding, Double Vanity, Entrance Foyer 2 Story, High Ceilings, High Speed Internet, His and Hers Closets, Walk-In Closet(s), Vaulted Ceiling(s)
    • Flooring: Hardwood
    • Basement: Daylight,Exterior Entry,Finished Bath,Finished,Full,Walk-Out Access
    • Attic: Pull Down Stairs
    • Number of fireplaces: 2
    • Fireplace features: Family Room, Gas Log, Keeping Room, Living Room, Masonry
    • Common walls with other units/homes: No Common Walls
    Interior area
    • Total structure area: 5,378
    • Total interior livable area: 5,378 sqft
    • Finished area above ground: 3,631
    • Finished area below ground: 1,747

    Property

    Parking
    • Total spaces: 4
    • Parking features: Attached, Covered, Garage, Garage Faces Side
    • Attached garage spaces: 2
    Accessibility
    • Accessibility features: Accessible Bedroom, Accessible Closets, Accessible Full Bath, Accessible Kitchen, Accessible Hallway(s)
    Features
    • Levels: Three Or More
    • Patio & porch: Deck, Front Porch
    • Exterior features: Lighting, Private Yard, No Dock
    • Pool features: None
    • Has spa: Yes
    • Spa features: Bath, None
    • Fencing: Back Yard,Privacy
    • Has view: Yes
    • View description: Trees/Woods
    • Waterfront features: None
    • Body of water: None
    Lot
    • Size: 0.8 Acres
    • Features: Back Yard, Cul-De-Sac, Front Yard, Landscaped, Private, Sprinklers In Front
    Details
    • Additional structures: Shed(s), Garage(s), Guest House, Second Residence
    • Parcel number: R5217 134
    • Other equipment: Irrigation Equipment
    • Horse amenities: None

    Construction

    Type & style
    • Home type: SingleFamily
    • Architectural style: Traditional
    • Property subtype: Single Family Residence, Residential
    Materials
    • Brick, Brick 4 Sides
    • Foundation: Concrete Perimeter
    • Roof: Shingle,Composition
    Condition
    • Resale
    • New construction: No
    • Year built: 2007

    Utilities & green energy

    • Electric: 220 Volts in Garage
    • Sewer: Septic Tank
    • Water: Public
    • Utilities for property: Cable Available, Electricity Available, Natural Gas Available, Phone Available, Underground Utilities, Water Available
    Green energy
    • Energy efficient items: HVAC, Water Heater
    • Energy generation: None

    Community & HOA

    Community
    • Features: None
    • Security: Carbon Monoxide Detector(s), Fire Alarm, Smoke Detector(s)
    • Subdivision: New Hope Landing
    HOA
    • Has HOA: No
    Location
    • Region: Lawrenceville

    Financial & listing details

    • Price per square foot: $146/sqft
    • Tax assessed value: $881,200
    • Annual tax amount: $13,813
    • Date on market: 2/10/2026
    • Cumulative days on market: 28 days
    • Ownership: Fee Simple
    • Electric utility on property: Yes
    • Road surface type: Asphalt

    Price history

    DateEventPrice
    4/14/2026Sold$785,000-1.9%$146/sqft
    Source: FMLS GA #7717050 Report a problem
    3/18/2026Pending sale$799,900$149/sqft
    Source: FMLS GA #7717050 Report a problem
    2/10/2026Listed for sale$799,900+11.9%$149/sqft
    Source: FMLS GA #7717050 Report a problem
    5/2/2024Sold$715,000+668.8%$133/sqft
    Source: Public Record Report a problem
    3/14/2007Sold$93,000$17/sqft
    Source: Public Record Report a problem

    Public tax history

    YearProperty taxesTax assessment
    2025$10,608 -23.2%$352,480 -8.1%
    2024$13,813 +44.8%$383,440 +39.1%
    2023$9,537 +59.4%$275,720 +69.5%
    2022$5,984 -1.4%$162,640
    2021$6,068 -0.6%$162,640
    2020$6,106 +18.4%$162,640 +14.6%
    2019$5,158 $141,880 +12.8%
    2018$5,158 +11.6%$125,760
    2016$4,621 -1%$125,760
    2015$4,669 $125,760 +1.9%
    2014$4,669 +1.1%$123,360
    2013$4,619 $123,360
    2012-- $123,360 -31.9%
    2011-- $181,040 -19.9%
    2010-- $226,120
    2009-- $226,120
    2007-- --
    Find assessor info on the county website

    Neighborhood: 30045

    Nearby schools

    GreatSchools rating
    Schools provided by the listing agent
    • Elementary: Lovin
    • Middle: McConnell
    • High: Archer

    Source: FMLS GA. This data may not be complete. We recommend contacting the local school district to confirm school assignments for this home.

    Get a cash offer in 3 minutes
    Find out how much your home could sell for in as little as 3 minutes with a no-obligation cash offer.
    Estimated market value
    $783,100
    Get a cash offer in 3 minutes
    Find out how much your home could sell for in as little as 3 minutes with a no-obligation cash offer.
    Estimated market value
    $783,100