The Belville Plan built by Peachtree Residential Properties. NEW PRICE! The White Post model home is now available now offered at $1,089,500 following a $100,000 price reduction. This quick move-in home includes a covered, deeded boat slip at the community dock and features four bedrooms, four full baths, a three-car garage, and a level wooded homesite. A rocking-chair front porch welcomes you into the wide foyer, which is flanked by a formal dining room with wainscoting and a flexible room ideal for a home office, music room, or additional living space. The impressive two-story family room features stained beams, a fireplace with a wood surround, built-in cabinetry, and abundant natural light. The open kitchen is designed for entertaining with cabinetry extending to the ceiling, a large center island, stainless steel KitchenAid appliances, a walk-in pantry, and an adjoining breakfast room. A spacious keeping room with a vaulted ceiling and shiplap accent wall provides another comfortable gathering space. A large main-level guest bedroom includes a full bath with a shower and a walk-in closet. Upstairs, the catwalk features hardwood flooring, stained handrails, and metal balusters overlooking the family room. The spacious owner's suite includes a spa-inspired bath with a soaking tub, separate shower, double vanities with quartz countertops, and two closets. Two additional upstairs bedrooms each offer a private bath. The home also features engineered hardwood floors throughout the main living areas, a two-car side-entry garage, and a full-size tandem garage. Walk or ride your golf cart to the community dock and enjoy convenient access to your covered boat slip on Lake Lanier. If you are searching for a builder that provides TRUE design flexibility, look no further! Comes see why you will love living at White Post on Lake Lanier!
Active
Price cut: $100K (9/14)
$1,089,500
9155 Greenway Ct, Gainesville, GA 30506
4beds
3,777sqft
Single Family Residence
Built in 2025
0.81 Acres Lot
$1,080,500 Zestimate®
$288/sqft
$308/mo HOA
What's special
Three-car garageFull-size tandem garageLarge center islandRocking-chair front porchAbundant natural lightStained beamsAdjoining breakfast room
- 66 days
- 156
- 13
Zillow last checked:
Listing updated:
Listed by:
Tamra J Wade 770-502-6230,
Re/Max Tru, Inc.,
Ellen F Fuller 770-502-6230,
Re/Max Tru, Inc.
Source: GAMLS,MLS#: 10818601
Facts & features
Interior
Bedrooms & bathrooms
- Bedrooms: 4
- Bathrooms: 4
- Full bathrooms: 4
- Main level bathrooms: 1
- Main level bedrooms: 1
Rooms
- Room types: Foyer, Keeping Room, Office
Dining room
- Features: Separate Room
Kitchen
- Features: Breakfast Bar, Kitchen Island, Solid Surface Counters, Walk-in Pantry
Heating
- Central, Forced Air, Natural Gas, Zoned
Cooling
- Ceiling Fan(s), Central Air, Electric, Zoned
Appliances
- Included: Cooktop, Dishwasher, Microwave, Oven, Stainless Steel Appliance(s)
- Laundry: Mud Room, Upper Level
Features
- Beamed Ceilings, Bookcases, Double Vanity, High Ceilings, Separate Shower, Soaking Tub
- Flooring: Carpet, Hardwood
- Windows: Double Pane Windows
- Basement: None
- Attic: Pull Down Stairs
- Number of fireplaces: 1
- Fireplace features: Factory Built, Family Room, Gas Log, Gas Starter
- Common walls with other units/homes: No Common Walls
Interior area
- Total structure area: 3,777
- Total interior livable area: 3,777 sqft
- Finished area above ground: 3,777
- Finished area below ground: 0
Video & virtual tour
Property
Parking
- Parking features: Attached, Garage, Garage Door Opener, Kitchen Level, Side/Rear Entrance
- Has attached garage: Yes
Features
- Levels: Two
- Stories: 2
- Patio & porch: Patio, Porch
- Exterior features: Other, Sprinkler System
- On waterfront: Yes
- Waterfront features: Dock Rights, Lake
- Body of water: Lanier
- Frontage type: Lakefront
Lot
- Size: 0.81 Acres
- Features: Level
- Residential vegetation: Wooded
Details
- Parcel number: 319 275
Construction
Type & style
- Home type: SingleFamily
- Architectural style: Brick/Frame,Craftsman
- Property subtype: Single Family Residence
Materials
- Other
- Foundation: Slab
- Roof: Composition
Condition
- New Construction
- New construction: Yes
- Year built: 2025
Details
- Warranty included: Yes
Utilities & green energy
- Electric: 220 Volts
- Sewer: Septic Tank
- Water: Public
- Utilities for property: Cable Available, Electricity Available, High Speed Internet, Natural Gas Available, Phone Available, Underground Utilities, Water Available
Community & HOA
Community
- Features: Lake, Marina, Shared Dock
- Security: Carbon Monoxide Detector(s), Smoke Detector(s)
- Subdivision: White Post on Lake Lanier
HOA
- Has HOA: Yes
- Services included: Other
- HOA fee: $3,700 annually
Location
- Region: Gainesville
Financial & listing details
- Price per square foot: $288/sqft
- Tax assessed value: $312,000
- Annual tax amount: $1,457
- Date on market: 8/4/2026
- Cumulative days on market: 67 days
- Listing agreement: Exclusive Right To Sell
- Listing terms: 1031 Exchange,Cash,Conventional,VA Loan
- Electric utility on property: Yes
Estimated market value
$1,080,500
$1.03M - $1.13M
$3,549/mo
Price history
| Date | Event | Price |
|---|---|---|
| 9/14/2026 | Price change | $1,089,500-8.4%$288/sqft |
Source:  GAMLS #10818601 Report a problem GAMLS #10818601 Report a problem | ||
| 9/4/2026 | Price change | $1,189,500-0.8%$315/sqft |
Source: GAMLS #10818601 Report a problem | ||
| 8/4/2026 | Listed for sale | $1,198,500$317/sqft |
Source: GAMLS #10818601 Report a problem | ||
| 8/4/2026 | Listing removed | $1,198,500$317/sqft |
Source: GAMLS #10721450 Report a problem | ||
| 3/31/2026 | Listed for sale | $1,198,500$317/sqft |
Source: GAMLS #10721450 Report a problem | ||
| 3/31/2026 | Listing removed | $1,198,500$317/sqft |
Source: GAMLS #10645660 Report a problem | ||
| 11/18/2025 | Listed for sale | $1,198,500$317/sqft |
Source: GAMLS #10645660 Report a problem | ||
| 11/18/2025 | Listing removed | $1,198,500$317/sqft |
Source:  FMLS GA #7617326 Report a problem FMLS GA #7617326 Report a problem | ||
| 7/17/2025 | Listed for sale | $1,198,500-14.3%$317/sqft |
Source: GAMLS #10566275 Report a problem | ||
| 7/17/2025 | Listing removed | $1,397,900$370/sqft |
Source: FMLS GA #7567799 Report a problem | ||
| 4/25/2025 | Listed for sale | $1,397,900$370/sqft |
Source: GAMLS #10508189 Report a problem | ||
| 4/21/2025 | Listing removed | $1,397,900$370/sqft |
Source: FMLS GA #7504535 Report a problem | ||
| 1/20/2025 | Price change | $1,397,900+2%$370/sqft |
Source: FMLS GA #7504535 Report a problem | ||
| 1/5/2025 | Listed for sale | $1,369,900$363/sqft |
Source: FMLS GA #7504535 Report a problem | ||
Public tax history
| Year | Property taxes | Tax assessment |
|---|---|---|
| 2025 | $3,060 +110.1% | $124,800 +110.1% |
| 2024 | $1,457 +9.6% | $59,400 +10% |
| 2023 | $1,329 -7.5% | $54,000 |
| 2022 | $1,437 -3.6% | $54,000 |
| 2021 | $1,491 -55% | $54,000 |
| 2020 | $3,314 -0.1% | $54,000 -55% |
| 2019 | $3,318 -0.4% | $120,000 |
| 2017 | $3,330 | $120,000 |
| 2016 | $3,330 | $120,000 |
| 2015 | $3,330 +4.8% | $120,000 |
| 2014 | $3,177 -0.2% | $120,000 |
| 2013 | $3,183 -0.2% | $120,000 |
| 2012 | $3,189 -0.2% | $120,000 |
| 2011 | $3,195 | $120,000 |
| 2010 | -- | -- |
| 2009 | -- | -- |
| 2008 | -- | -- |
| 2007 | -- | $120,000 |
Find assessor info on the county website
Monthly payment
Est. payment
Payment breakdown
Explore the cost of this home by adjusting the details. Changes won't be saved.Climate risks
Neighborhood: 30506
Nearby schools
Schools provided by the listing agent
- Elementary: Chestatee
- Middle: Little Mill
- High: East Forsyth
Source: GAMLS. This data may not be complete. We recommend contacting the local school district to confirm school assignments for this home.


Similar homes
- $1,155,0005 bd5 ba3.6k sqft9110 Greenway Ct, Gainesville, GA 30506Active
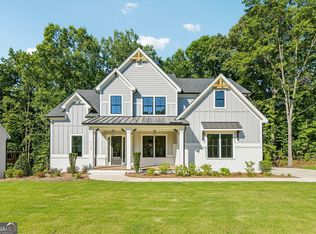
 MLS ID #10837988, Tamra J Wade, Re/Max Tru, Inc.. GAMLS
 - $1,318,5004 bd5 ba3.6k sqft9150 Greenway Ct, Gainesville, GA 30506Active
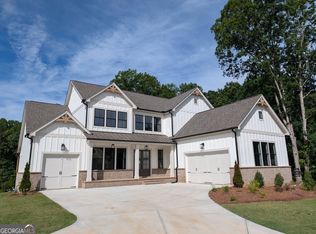 MLS ID #10818616, Tamra J Wade, Re/Max Tru, Inc.. GAMLS
 - from $1,353,2005 bd6 ba4k sqftSawyer Plan, White Post on Lake Lanier, Gainesville, GA 30506New Construction
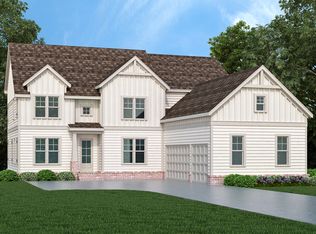 Peachtree Residential
 - $999,9005 bd4 ba4.1k sqft5370 Settingdown Rd, Cumming, GA 30041Active
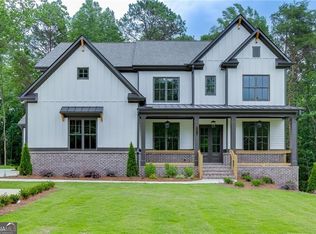 MLS ID #10828510, Cindy S Girardeau, Hill Wood Realty. GAMLS
 - $997,2584 bd4 ba3.2k sqft4535 Aiden Way, Cumming, GA 30041ActiveMLS ID #10846140, Tamra J Wade, Re/Max Tru, Inc.. GAMLS
- $869,0005 bd5 ba5.4k sqft3309 Chaney Cir, Gainesville, GA 30506ActiveMLS ID #10846903, Tania Lightsey, Ward Properties of North GA. GAMLS
- $674,9004 bd3 ba2.2k sqft4825 Price Rd, Gainesville, GA 30506ActiveMLS ID #10849739, Joetta Gimpel, Virtual Properties Realty.com. GAMLS
- $1,199,9004 bd4 ba3.9k sqft2969 N Bogan Rd NE #1, Buford, GA 30519ActiveMLS ID #10842656, Alpha Property Group, HomeSmart. GAMLS
- $798,0003 bd3 ba2.3k sqft5420 Fishermans Cv, Gainesville, GA 30506ActiveMLS ID #10779821, Jennifer Anderson, Keller Williams Lanier Partners. GAMLS
- $550,0004 bd2 ba1.9k sqft9120 Lisa Cir, Gainesville, GA 30506ActiveMLS ID #10835261, Holli Clem, Keller Williams Realty Atl. Partners. GAMLS
- $974,9005 bd4 ba3.5k sqft4615 Greyson Manor Dr, Cumming, GA 30041ActiveMLS ID #10787870, Tamra J Wade, Re/Max Tru, Inc.. GAMLS
- $799,9994 bd4 ba3k sqft4299 Forest Pl, Cumming, GA 30041ActiveMLS ID #10869735, Home With Sherry Team, Compass. GAMLS
- $1,199,9005 bd5 ba4.1k sqft2973 N Bogan Rd NE #3, Buford, GA 30519ActiveMLS ID #10842659, Alpha Property Group, HomeSmart. GAMLS
- $1,224,9004 bd5 ba4.4k sqft2971 N Bogan Rd NE #2, Buford, GA 30519ActiveMLS ID #10842658, Alpha Property Group, HomeSmart. GAMLS
- $565,0004 bd3 ba2.1k sqft6156 Grant Ford Rd, Gainesville, GA 30506ActiveMLS ID #10842560, Daniel Gonzalez, Maximum One Realty Greater Atlanta. GAMLS
- $1,274,9004 bd4 ba3.9k sqft2975 N Bogan Rd NE #4, Buford, GA 30519ActiveMLS ID #10842663, Alpha Property Group, HomeSmart. GAMLS
- $1,250,0005 bd6 ba5k sqft5990 Warpath Rd, Flowery Branch, GA 30542ActiveMLS ID #10819474, Kimberly M Zax, Virtual Properties Realty.com. GAMLS
- $999,0005 bd4 ba3.6k sqft3223 Holbrook Campground Rd, Alpharetta, GA 30004ActiveMLS ID #10785545, Lisa Smith, Epique Realty. GAMLS
- $847,6774 bd5 ba3k sqft1823 Piney Bend Dr, Buford, GA 30518ActiveMLS ID #10868402, Robyn Strickland, Hill Wood Realty. GAMLS
- $950,0005 bd5 ba4.5k sqft4801 Belle Estates Rd, Suwanee, GA 30024ActiveMLS ID #10833923, Shannon Sandler, Redfin Corporation. GAMLS
