New Construction Opportunity in Flowery Branch! Welcome to 5609 Pleasant Woods Drive, a beautifully designed home currently under construction, offering the perfect blend of modern style and functionality. This thoughtfully planned residence features spacious living areas, a bright open-concept layout, and high-quality finishes throughout. Enjoy a gourmet kitchen complemented by a baker's pantry, a convenient mudroom, and a bright sunroom perfect for relaxing or entertaining. Upstairs, you'll find generously sized bedrooms and a luxurious primary suite designed for comfort and relaxation. This home also offers the option to finish the basement, providing the opportunity to significantly increase the total living space and customize it to your needs. With a finished basement, the total square footage is approximately 4,951 sqft. Located in a highly desirable area of Flowery Branch, just minutes from shopping, dining, major highways, and the Atlanta Falcons training facility, this home offers both convenience and an exceptional lifestyle. This home is perfect for buyers looking to personalize their dream home. Don't miss the chance to secure this property early and potentially select finishes to match your style. Projected completion timeframe is approximately 12-15 weeks. Construction in progress. Photos are renderings or of similar homes. Final features, square footage, and specifications may vary.
Active
$650,000
5609 Pleasant Woods Dr, Flowery Branch, GA 30542
4beds
3,467sqft
:
Get pre-qualified$3,837/mo
Single Family Residence
Built in 2026
0.98 Acres Lot
$646,000 Zestimate®
$187/sqft
$-- HOA
What's special
High-quality finishes throughoutBright open-concept layoutConvenient mudroomGourmet kitchenGenerously sized bedrooms
- 120 days |
- 232 |
- 14 |
Zillow last checked:
Listing updated:
Listed by:
Amanda L Charlesworth 404-512-2524,
Keller Williams Realty First Atlanta,
Taylor Terino 404-531-5700,
Keller Williams Realty First Atlanta
Source: GAMLS,MLS#: 10730162
Facts & features
Interior
Bedrooms & bathrooms
- Bedrooms: 4
- Bathrooms: 4
- Full bathrooms: 4
- Main level bathrooms: 4
- Main level bedrooms: 1
Rooms
- Room types: Laundry
Kitchen
- Features: Breakfast Area, Kitchen Island
Heating
- Central, Forced Air
Cooling
- Ceiling Fan(s), Central Air
Appliances
- Included: Dishwasher, Microwave
- Laundry: Common Area
Features
- High Ceilings, Master On Main Level
- Flooring: Hardwood
- Windows: Double Pane Windows
- Basement: Finished,Full
- Number of fireplaces: 1
- Fireplace features: Family Room
- Common walls with other units/homes: No Common Walls
Interior area
- Total structure area: 3,467
- Total interior livable area: 3,467 sqft
- Finished area above ground: 1,983
- Finished area below ground: 1,484
Property
Parking
- Total spaces: 2
- Parking features: Garage
- Has garage: Yes
Features
- Levels: Two
- Stories: 2
- Patio & porch: Deck
- Fencing: Back Yard
- Body of water: None
Lot
- Size: 0.98 Acres
- Features: Level
Details
- Parcel number: 15042 000185
Construction
Type & style
- Home type: SingleFamily
- Architectural style: Traditional
- Property subtype: Single Family Residence
Materials
- Brick, Concrete
- Roof: Other
Condition
- Under Construction
- New construction: Yes
- Year built: 2026
Utilities & green energy
- Electric: 220 Volts
- Sewer: Septic Tank
- Water: Public
- Utilities for property: Electricity Available, Natural Gas Available
Community & HOA
Community
- Features: None
- Subdivision: The Park At Chestnut Mountain Ph 1
HOA
- Has HOA: Yes
- Services included: Other
Location
- Region: Flowery Branch
Financial & listing details
- Price per square foot: $187/sqft
- Tax assessed value: $84,600
- Annual tax amount: $913
- Date on market: 4/9/2026
- Cumulative days on market: 120 days
- Listing agreement: Exclusive Right To Sell
- Electric utility on property: Yes
Estimated market value
$646,000
$614,000 - $678,000
$2,948/mo
Price history
| Date | Event | Price |
|---|---|---|
| 4/9/2026 | Listed for sale | $650,000+3962.5%$187/sqft |
Source:  FMLS GA #7746843 Report a problem FMLS GA #7746843 Report a problem | ||
| 11/5/2020 | Sold | $16,000-20%$5/sqft |
Source:  GAMLS #8857096 Report a problem GAMLS #8857096 Report a problem | ||
| 10/25/2020 | Pending sale | $20,000$6/sqft |
Source: Keller Williams Realty Community Partners #6781386 Report a problem | ||
| 9/14/2020 | Listed for sale | $20,000$6/sqft |
Source: Keller Williams Community Ptnr #8857096 Report a problem | ||
| 3/2/2012 | Listing removed | $20,000$6/sqft |
Source: Peggy Slappey Properties, Inc. #4097223 Report a problem | ||
| 8/4/2011 | Listed for sale | $20,000$6/sqft |
Source: NCI #2910972 Report a problem | ||
| 6/3/2011 | Listing removed | $20,000$6/sqft |
Source: Peggy Slappey Properties, Inc. #4097223 Report a problem | ||
| 2/26/2011 | Listed for sale | $20,000-99.1%$6/sqft |
Source: Peggy Slappey Properties, Inc. #4097223 Report a problem | ||
| 8/31/2005 | Sold | $2,272,500$655/sqft |
Source: Public Record Report a problem | ||
Public tax history
| Year | Property taxes | Tax assessment |
|---|---|---|
| 2025 | $878 -2.1% | $33,840 +2.1% |
| 2024 | $897 +1.2% | $33,160 +5.2% |
| 2023 | $886 -18.2% | $31,520 -17.1% |
| 2022 | $1,083 +287.1% | $38,040 +428.3% |
| 2021 | $280 -7.4% | $7,200 |
| 2020 | $302 +95.1% | $7,200 -47.1% |
| 2019 | $155 -64.2% | $13,600 +13.3% |
| 2018 | $433 -2.2% | $12,000 +100% |
| 2017 | $442 +66.6% | $6,000 |
| 2016 | $265 +15.4% | $6,000 +25% |
| 2015 | $230 | $4,800 |
| 2014 | $230 | $4,800 |
| 2013 | -- | -- |
| 2012 | -- | -- |
| 2011 | -- | -- |
| 2010 | -- | -- |
| 2009 | $537 +2.3% | -- |
| 2007 | $525 -1.3% | -- |
| 2006 | $532 +8.1% | -- |
| 2005 | $492 | -- |
Find assessor info on the county website
Monthly payment
Est. payment
Payment breakdown
Explore the cost of this home by adjusting the details. Changes won't be saved.Climate risks
Neighborhood: 30542
Getting around
0 / 100
Car-DependentNearby schools
GreatSchools rating
- 6/10Chestnut Mountain Elementary SchoolGrades: PK-5Distance: 1.6 mi
- 8/10Cherokee Bluff MiddleGrades: 6-8Distance: 0.7 mi
- 8/10Cherokee Bluff High SchoolGrades: 9-12Distance: 1.2 mi
Schools provided by the listing agent
- Elementary: Chestnut Mountain
- Middle: Cherokee Bluff
- High: Cherokee Bluff
Source: GAMLS. This data may not be complete. We recommend contacting the local school district to confirm school assignments for this home.
- $--0.98 acres5609 Pleasant Woods Dr LOT 35, Flowery Branch, GA 30542Off Market
- $505,2004 bd3 ba2.8k sqft5623 Pleasant Woods Dr, Flowery Branch, GA 30542Off Market
- $557,3004 bd3 ba3.2k sqft5567 Pleasant Woods Dr, Flowery Branch, GA 30542Off Market

- $545,9004 bd4 ba3.7k sqft5503 Raccoon Holw, Flowery Branch, GA 30542Off Market
- $478,8005 bd4 ba3.1k sqft5563 Pleasant Woods Dr, Flowery Branch, GA 30542Off Market
- $560,0004 bd3 ba3.2k sqft5629 Pleasant Woods Dr, Flowery Branch, GA 30542Sold
- $536,1004 bd3 ba3.6k sqft5560 Pleasant Woods Dr, Flowery Branch, GA 30542Off Market
- $495,7004 bd3 ba3k sqft5513 Raccoon Holw, Flowery Branch, GA 30542Off Market
A local agent can set up tours, give advice and negotiate with sellers.
Similar homes
- from $629,5004 bd3 ba2.8k sqftWalker Anderson The Filmore Plan, Hemingway, Flowery Branch, GA 30542New Construction
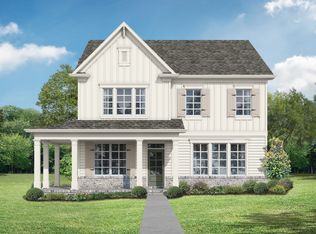 Tamra Wade and Partners
 - $599,3944 bd3 ba2.6k sqft7230 Thistle Down Way, Flowery Branch, GA 30542Active

 GAMLS
GAMLS - $529,9905 bd4 ba3.2k sqft3995 Alderstone Dr, Flowery Branch, GA 30542Active
 GAMLS
GAMLS - $538,1263 bd3 ba3.2k sqft158 Blackberry Ct, Pendergrass, GA 30567New Construction
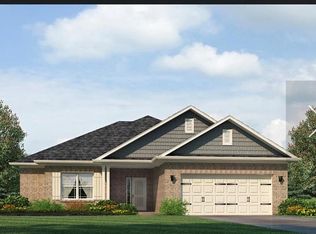
 MLS ID #7810401, Diana Shiver, Adams Homes Realty Inc.. FMLS GA
 - $524,3865 bd3 ba3.2k sqft200 Blackberry Ct, Pendergrass, GA 30567ActiveMLS ID #10798238, Diana Shiver, Adams Homes Realty Inc.. GAMLS
- $674,0924 bd4 ba3k sqft1402 Autumn Lake Dr, Gainesville, GA 30504ActiveMLS ID #10815461, Beverly Davison, Weekley Homes Realty. GAMLS
- from $476,9004 bd3 ba2.4k sqftLancaster Plan, Clark Farms, Q1yl6z Flowery Branch, GA 38542New ConstructionMcKinley Homes
- $649,9005 bd4 ba3.2k sqft6214 Kismet Rd, Buford, GA 30518New ConstructionFMLS GA
- from $472,9005 bd3 ba2.5k sqftBrookpark Plan, Clark Farms, Wdbgle Flowery Branch, GA 38542New ConstructionMcKinley Homes
- $610,4043 bd2 ba1.8k sqft1406 Autumn Lake Dr, Gainesville, GA 30504ActiveMLS ID #10815439, Beverly Davison, Weekley Homes Realty. GAMLS
- from $469,9004 bd3 ba2.4k sqftHeron Cottage Plan, Clark Farms, Af8iqv Flowery Branch, GA 38542New ConstructionMcKinley Homes
- from $467,5005 bd4 ba2.5k sqftLakewood Plan, Clark Farms, Flowery Branch, GA 38542New ConstructionMcKinley Homes
- $495,9904 bd3 ba2.4k sqft185 Mulberry Creek Ct, Pendergrass, GA 30567ActiveMLS ID #10819741, Adam Corder, Meritage Homes of Georgia Inc. GAMLS
- $494,9905 bd4 ba3k sqft121 Lucas Ct, Hoschton, GA 30548ActiveMLS ID #10814243, Jaymie Dimbath, Pulte Realty of Georgia, Inc. GAMLS
- $849,9005 bd5 ba3.9k sqft70 Hidden Trl, Pendergrass, GA 30567ActiveMLS ID #10811169, Corin Drooker, Virtual Properties Realty.Net. GAMLS
- from $666,9904 bd3 ba3.1k sqftBunker Plan, Lanier Landing - Reserve Collection, Gainesville, GA 30504New ConstructionDavid Weekley Homes
- from $772,9004 bd5 ba3.1k sqftJack Plan, Glory Meadows, Gainsville, GA 30506New ConstructionKM Homes
- $428,4804 bd3 ba2.4k sqft148 Mulberry Creek Ct, Pendergrass, GA 30567ActiveMLS ID #10819732, Adam Corder, Meritage Homes of Georgia Inc. GAMLS
- from $683,9004 bd4 ba3.5k sqftThe Hampton B Plan, Melody Lakeside Estates, Buford, GA 30518New ConstructionDavidson Homes, Inc.
- $769,9005 bd5 ba3.1k sqft5195 Reece Run, Cumming, GA 30041ActiveGAMLS
