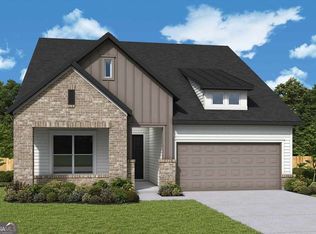
Limited Time Incentive: Purchase a David Weekley home in the Atlanta area until July 31, 2026, and receive one year of HOA dues paid and up to 3.5% of the home's sales price in closing costs when you finance the home purchase with a Preferred Lender! Welcome to Lanier Landing, where thoughtfully designed homes and resort-style amenities make every day feel like a getaway. Available for move-in this September, this beautifully crafted Cadence quick move-in home offers the perfect blend of comfort, style, and low-maintenance active adult living. This single-level home features 3 bedrooms, 2 baths, and an open-concept layout that seamlessly connects the gourmet kitchen, dining area, and family room. Large windows fill the space with natural light, while the private owner's retreat and thoughtfully placed secondary bedrooms provide comfort and privacy. An oversized two-car garage adds everyday convenience with plenty of room for storage. Beyond your front door, enjoy exceptional amenities including a resort-style pool, fitness center, pickleball courts, scenic lake views, outdoor gathering spaces, and golf cart-friendly streets. With exclusive VIP incentives available, now is the perfect time to discover the lifestyle waiting for you at Lanier Landing.
Active
$610,404
1406 Autumn Lake Dr, Gainesville, GA 30504
3beds
1,893sqft
:
Get pre-qualified$4,013/mo
Single Family Residence
Built in 2026
176 Acres Lot
$-- Zestimate®
$322/sqft
$295/mo HOA
What's special
- 5 days |
- 56 |
- 1 |
Zillow last checked:
Listing updated:
Listed by:
Beverly Davison 404-789-3033,
Weekley Homes Realty
Source: GAMLS,MLS#: 10815439
Facts & features
Interior
Bedrooms & bathrooms
- Bedrooms: 3
- Bathrooms: 2
- Full bathrooms: 2
- Main level bathrooms: 2
- Main level bedrooms: 3
Rooms
- Room types: Bonus Room, Family Room, Foyer, Laundry, Office
Kitchen
- Features: Breakfast Area, Kitchen Island, Pantry, Solid Surface Counters, Walk-in Pantry
Heating
- Central, Natural Gas
Cooling
- Central Air
Appliances
- Included: Dishwasher, Gas Water Heater, Microwave, Tankless Water Heater
- Laundry: Other
Features
- Double Vanity, Master On Main Level, Walk-In Closet(s)
- Flooring: Other, Stone, Tile
- Windows: Double Pane Windows
- Basement: None
- Has fireplace: No
- Common walls with other units/homes: No Common Walls
Interior area
- Total structure area: 1,893
- Total interior livable area: 1,893 sqft
- Finished area above ground: 1,893
- Finished area below ground: 0
Property
Parking
- Total spaces: 4
- Parking features: Attached, Garage, Garage Door Opener, Kitchen Level
- Has attached garage: Yes
Accessibility
- Accessibility features: Accessible Entrance, Accessible Full Bath, Accessible Hallway(s)
Features
- Levels: One
- Stories: 1
- Waterfront features: No Dock Or Boathouse
- Body of water: Lanier
Lot
- Size: 176 Acres
- Features: Level, Other, Private
Details
- Parcel number: 0.0
Construction
Type & style
- Home type: SingleFamily
- Architectural style: Ranch
- Property subtype: Single Family Residence
Materials
- Other
- Foundation: Slab
- Roof: Composition
Condition
- New Construction
- New construction: Yes
- Year built: 2026
Details
- Warranty included: Yes
Utilities & green energy
- Sewer: Public Sewer
- Water: Public
- Utilities for property: None
Green energy
- Green verification: ENERGY STAR Certified Homes, HERS Index Score
- Energy efficient items: Appliances, Insulation
Community & HOA
Community
- Features: Boat/Camper/Van Prkg, Clubhouse, Fitness Center, Gated, Lake, Pool, Retirement Community, Sidewalks, Near Shopping
- Security: Carbon Monoxide Detector(s), Gated Community, Smoke Detector(s)
- Senior community: Yes
- Subdivision: Lanier Landing
HOA
- Has HOA: Yes
- Services included: Maintenance Grounds, Reserve Fund, Swimming, Tennis, Trash
- HOA fee: $3,540 annually
Location
- Region: Gainesville
Financial & listing details
- Price per square foot: $322/sqft
- Date on market: 7/30/2026
- Listing agreement: Exclusive Right To Sell
Estimated market value
Not available
Estimated sales range
Not available
Not available
Price history
| Date | Event | Price |
|---|---|---|
| 7/30/2026 | Listed for sale | $610,404$322/sqft |
Source:  GAMLS #10815439 Report a problem GAMLS #10815439 Report a problem | ||
Public tax history
Tax history is unavailable.
Monthly payment
Est. payment
Payment breakdown
Explore the cost of this home by adjusting the details. Changes won't be saved.Climate risks
Neighborhood: 30504
Nearby schools
GreatSchools rating
- 3/10Sandra Dunagan Deal ElementaryGrades: PK-5Distance: 3.3 mi
- 5/10East Hall Middle SchoolGrades: 6-8Distance: 3 mi
- 4/10East Hall High SchoolGrades: 9-12Distance: 3.9 mi
Schools provided by the listing agent
- Elementary: Enota
- Middle: Gainesville West
- High: Gainesville
Source: GAMLS. This data may not be complete. We recommend contacting the local school district to confirm school assignments for this home.
- $611,7063 bd2 ba2.1k sqft1339 Autumn Lake Dr, Gainesville, GA 30504New Construction

- $674,0924 bd4 ba3k sqft1402 Autumn Lake Dr, Gainesville, GA 30504New Construction
- $7,100-- bd-- ba-- sqft2150 Sunrise Dr, Gainesville, GA 30507Off Market
- $337,5003 bd3 ba2.1k sqft2160 Sunrise Dr, Gainesville, GA 30507Off Market
- $293,6003 bd2 ba1.6k sqft2204 Autumn Dr, Gainesville, GA 30507Off Market
- $255,8004 bd2 ba1.4k sqft2205 Autumn Dr, Gainesville, GA 30507Off Market
- $296,9003 bd2 ba2k sqft2130 Sunrise Dr, Gainesville, GA 30507Off Market
- $29,400-- bd-- ba-- sqft2115 Sunrise Dr, Gainesville, GA 30507Off Market
A local agent can set up tours, give advice and negotiate with sellers.
A local lender can help you make sure your offer is ready when you are.
Similar homes
- $611,7063 bd2 ba2.1k sqft1339 Autumn Lake Dr, Gainesville, GA 30504Active
 MLS ID #10815072, Beverly Davison, Weekley Homes Realty. GAMLS
 - $632,1813 bd3 ba2.2k sqft1335 Autumn Lake Dr, Gainesville, GA 30504Active
 MLS ID #10788257, Beverly Davison, Weekley Homes Realty. GAMLS
 - $665,2893 bd3 ba2.2k sqft1410 Autumn Lake Dr, Gainesville, GA 30504Active
 MLS ID #10777571, Beverly Davison, Weekley Homes Realty. GAMLS
 - $599,2522 bd2 ba1.9k sqft1331 Autumn Lake Dr, Gainesville, GA 30504Active
 MLS ID #10783451, Beverly Davison, Weekley Homes Realty. GAMLS
 - $641,8364 bd3 ba2.6k sqft1319 Autumn Lake Dr, Gainesville, GA 30504ActiveMLS ID #10802598, Beverly Davison, Weekley Homes Realty. GAMLS
- $599,0003 bd2 ba1.8k sqft3705 Ronny Way, Gainesville, GA 30506ActiveMLS ID #10765926, Holli Clem, Keller Williams Realty Atl. Partners. GAMLS
- $509,9995 bd4 ba2.5k sqft4613 Water Oak Ct, Gainesville, GA 30504For Sale
 MLS ID #7705181, Maritza Ayala, Virtual Properties Realty.com. FMLS GA
 - $621,6974 bd3 ba2.5k sqft4775 E Reed Rd, Gainesville, GA 30507ActiveMLS ID #10782424, Cindy S Girardeau, Hill Wood Realty. GAMLS
- $599,9004 bd3 ba2.5k sqft4771 E Reed Rd, Gainesville, GA 30507ActiveMLS ID #10791843, Cindy S Girardeau, Hill Wood Realty. GAMLS
- $359,9003 bd2 ba1.3k sqft131 Mountain View Dr, Gainesville, GA 30501ActiveMLS ID #10813305, Tom Kingery, Realty Hub of Georgia, LLC. GAMLS
- $599,9004 bd3 ba2.5k sqft4779 E Reed Rd, Gainesville, GA 30507ActiveMLS ID #10778268, Cindy S Girardeau, Hill Wood Realty. GAMLS
- $565,0004 bd3 ba2.1k sqft6156 Grant Ford Rd, Gainesville, GA 30506ActiveMLS ID #10793423, Daniel Gonzalez, Maximum One Realty Greater Atlanta. GAMLS
- $745,5003 bd3 ba2.4k sqft1395 Autumn Lake Dr, Gainesville, GA 30504ActiveMLS ID #10779682, Beverly Davison, Weekley Homes Realty. GAMLS
- $585,0001 bd2 ba1.8k sqft2003 Highway 323, Gillsville, GA 30543ActiveMLS ID #10808125, Katie McClelland, Chapman Hall Realtors Professionals. GAMLS
- $599,0004 bd2 ba1.9k sqft9130 Lisa Cir, Gainesville, GA 30506ActiveMLS ID #10801877, Holli Clem, Keller Williams Realty Atl. Partners. GAMLS
- $499,9993 bd3 ba2.5k sqft2820 Lullwater Dr, Gainesville, GA 30506For SaleMLS ID #7786248, Mihaiela Ploscar, LoKation Real Estate, LLC. FMLS GA
- $615,0003 bd3 ba2.7k sqft5625 Willow Springs Pl, Hoschton, GA 30548ActiveMLS ID #10810382, Sally Kim, The Promise Realty Group. GAMLS
- from $543,6543 bd3 ba1.4k sqftThe Kildare Plan, Lake Society on Lake Lanier, Gainesville, GA 30501New ConstructionO'Dwyer Homes
- $753,0133 bd3 ba2.5k sqft1403 Autumn Lake Dr, Gainesville, GA 30504ActiveMLS ID #10779688, Beverly Davison, Weekley Homes Realty. GAMLS
- $382,9504 bd2 ba1.8k sqft3123 Orwell Dr SE, Gainesville, GA 30507ActiveMLS ID #10795485, Jaymie Dimbath, Pulte Realty of Georgia, Inc. GAMLS
