Limited Time Incentive: Purchase a David Weekley home in the Atlanta area until July 31, 2026, and receive one year of HOA dues paid and up to 3.5% of the home's sales price in closing costs when you finance the home purchase with a Preferred Lender! Welcome to effortless living at Lanier Landing, where resort-style amenities and thoughtfully designed homes create the perfect setting for your next chapter. This beautifully crafted Taft quick move-in home offers the ideal blend of comfort, style, and low-maintenance active adult living - available for move-in this August. Inside, you'll find 3 spacious bedrooms, 3 baths, and a private study perfect for a home office, hobby room, or quiet retreat. The third car garage is perfect for extra storage or an extra vehicle. The open-concept design creates an inviting atmosphere for everyday living and entertaining, while large windows fill the home with natural light and connect seamlessly to the relaxed single story living you've been looking for. Beyond your front door, Lanier Landing offers a vibrant community experience with exceptional amenities designed to bring neighbors together and help you enjoy every day to the fullest. Spend mornings at the clubhouse gym or pool, afternoons on the pickleball courts, or unwind at the scenic viewing pavilion while taking in the peaceful surroundings. Evenings are great for golf cart rides, beverages by the outdoor fireplace or watching the sun set down by the lake. With VIP incentives available and a move-in opportunity just in time for summer, now is the perfect time to discover why so many are choosing Lanier Landing for active adult living.
Active
Price increase: $5K (6/19)
$745,500
1395 Autumn Lake Dr, Gainesville, GA 30504
3beds
2,436sqft
:
Get pre-qualified$4,838/mo
Single Family Residence
Built in 2026
8,102 Square Feet Lot
$742,500 Zestimate®
$306/sqft
$295/mo HOA
What's special
Relaxed single story living
- 52 days |
- 23 |
- 0 |
Zillow last checked:
Listing updated:
Listed by:
Beverly Davison 404-789-3033,
Weekley Homes Realty
Source: GAMLS,MLS#: 10779682
Facts & features
Interior
Bedrooms & bathrooms
- Bedrooms: 3
- Bathrooms: 3
- Full bathrooms: 3
- Main level bathrooms: 3
- Main level bedrooms: 3
Rooms
- Room types: Laundry, Office
Kitchen
- Features: Breakfast Area, Kitchen Island, Pantry
Heating
- Central, Natural Gas
Cooling
- Central Air
Appliances
- Included: Dishwasher, Disposal, Microwave, Tankless Water Heater
- Laundry: Other
Features
- Master On Main Level, Walk-In Closet(s)
- Flooring: Carpet, Tile, Vinyl
- Windows: Double Pane Windows
- Basement: None
- Number of fireplaces: 1
- Fireplace features: Gas Log
- Common walls with other units/homes: No Common Walls
Interior area
- Total structure area: 2,436
- Total interior livable area: 2,436 sqft
- Finished area above ground: 2,436
- Finished area below ground: 0
Property
Parking
- Total spaces: 4
- Parking features: Garage, Garage Door Opener
- Has garage: Yes
Accessibility
- Accessibility features: Accessible Entrance, Accessible Full Bath, Accessible Hallway(s)
Features
- Levels: One
- Stories: 1
- Waterfront features: No Dock Or Boathouse
- Body of water: Lanier
Lot
- Size: 8,102 Square Feet
- Features: Other, Private
Details
- Parcel number: 0.0
Construction
Type & style
- Home type: SingleFamily
- Architectural style: Ranch
- Property subtype: Single Family Residence
Materials
- Stone
- Foundation: Slab
- Roof: Composition
Condition
- New Construction
- New construction: Yes
- Year built: 2026
Details
- Warranty included: Yes
Utilities & green energy
- Electric: 220 Volts
- Sewer: Public Sewer
- Water: Public
- Utilities for property: None
Green energy
- Green verification: ENERGY STAR Certified Homes, HERS Index Score
- Energy efficient items: Appliances, Insulation
Community & HOA
Community
- Features: Boat/Camper/Van Prkg, Clubhouse, Fitness Center, Gated, Lake, Pool, Retirement Community, Sidewalks, Near Shopping
- Security: Carbon Monoxide Detector(s), Gated Community, Smoke Detector(s)
- Senior community: Yes
- Subdivision: Lanier Landing
HOA
- Has HOA: Yes
- Services included: Maintenance Grounds, Reserve Fund, Swimming, Tennis, Trash
- HOA fee: $3,540 annually
Location
- Region: Gainesville
Financial & listing details
- Price per square foot: $306/sqft
- Date on market: 6/4/2026
- Cumulative days on market: 52 days
- Listing agreement: Exclusive Right To Sell
- Listing terms: Cash,Conventional,FHA,VA Loan
Estimated market value
$742,500
$705,000 - $780,000
$2,669/mo
Price history
| Date | Event | Price |
|---|---|---|
| 6/19/2026 | Price change | $745,500+0.7%$306/sqft |
Source:  GAMLS #10779682 Report a problem GAMLS #10779682 Report a problem | ||
| 6/10/2026 | Price change | $740,500-0.1%$304/sqft |
Source: GAMLS #10779682 Report a problem | ||
| 6/5/2026 | Listed for sale | $740,924$304/sqft |
Source:  FMLS GA #7783247 Report a problem FMLS GA #7783247 Report a problem | ||
Public tax history
Tax history is unavailable.
Monthly payment
Est. payment
Payment breakdown
Explore the cost of this home by adjusting the details. Changes won't be saved.Climate risks
Neighborhood: 30504
Nearby schools
GreatSchools rating
- 4/10Gainesville Exploration AcademyGrades: PK-5Distance: 0.7 mi
- 4/10Gainesville Middle School WestGrades: 6-8Distance: 0.5 mi
- 4/10Gainesville High SchoolGrades: 9-12Distance: 2.1 mi
Schools provided by the listing agent
- Elementary: Enota
- Middle: Gainesville West
- High: Gainesville
Source: GAMLS. This data may not be complete. We recommend contacting the local school district to confirm school assignments for this home.
- from $584,9903 bd2 ba2.1k sqftTipper Plan, Lanier Landing - Reserve Collection, Gainesville, GA 30504New Construction

- from $653,9904 bd3 ba3k sqftTamino Plan, Lanier Landing - Reserve Collection, Gainesville, GA 30504New Construction

- from $617,9902 bd2 ba2.3k sqftBonnie Plan, Lanier Landing - Reserve Collection, Gainesville, GA 30504New Construction

- from $739,9903 bd3 ba2.5k sqftMelville Basement Plan, Lanier Landing - Reserve Collection, Gainesville, GA 30504New Construction

- from $608,9903 bd4 ba2.3k sqftRed Gate Plan, Lanier Landing - Reserve Collection, Gainesville, GA 30504New Construction
- from $624,9903 bd3 ba2.4k sqftTaft Plan, Lanier Landing - Reserve Collection, Gainesville, GA 30504New Construction
- from $720,9903 bd3 ba2.4k sqftTaft Basement Plan, Lanier Landing - Reserve Collection, Gainesville, GA 30504New Construction
- from $698,9903 bd4 ba2.3k sqftRed Gate Basement Plan, Lanier Landing - Reserve Collection, Gainesville, GA 30504New Construction
A local agent can set up tours, give advice and negotiate with sellers.
A local lender can help you make sure your offer is ready when you are.
Similar homes
- $753,0133 bd3 ba2.5k sqft1403 Autumn Lake Dr, Gainesville, GA 30504Active

 MLS ID #10779688, Beverly Davison, Weekley Homes Realty. GAMLS
 - $654,2513 bd3 ba2.1k sqft1414 Autumn Lake Dr, Gainesville, GA 30504Active
 MLS ID #10776787, Beverly Davison, Weekley Homes Realty. GAMLS
 - $641,8364 bd3 ba2.6k sqft1319 Autumn Lake Dr, Gainesville, GA 30504Active
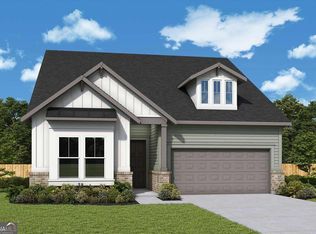 MLS ID #10802598, Beverly Davison, Weekley Homes Realty. GAMLS
 - from $698,9903 bd4 ba2.3k sqftRed Gate Basement Plan, Lanier Landing - Reserve Collection, Gainesville, GA 30504New Construction
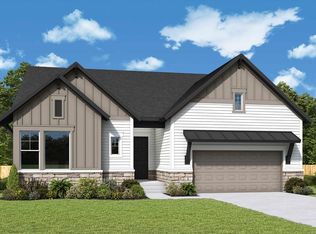 David Weekley Homes
 - from $707,9903 bd2 ba2.3k sqftBonnie Basement Plan, Lanier Landing - Reserve Collection, Gainesville, GA 30504New ConstructionDavid Weekley Homes
- from $670,9903 bd2 ba2.2k sqftTipper Basement Plan, Lanier Landing - Reserve Collection, Gainesville, GA 30504New ConstructionDavid Weekley Homes
- from $640,9903 bd3 ba2.5k sqftMelville Plan, Lanier Landing - Reserve Collection, Gainesville, GA 30504New ConstructionDavid Weekley Homes
- $632,1813 bd3 ba2.2k sqft1335 Autumn Lake Dr, Gainesville, GA 30504ActiveMLS ID #10788257, Beverly Davison, Weekley Homes Realty. GAMLS
- from $624,9903 bd3 ba2.4k sqftTaft Plan, Lanier Landing - Reserve Collection, Gainesville, GA 30504New ConstructionDavid Weekley Homes
- $753,0133 bd3 ba2.5k sqft1403 Autumn Lake Dr SW, Gainesville, GA 30504New ConstructionDavid Weekley Homes
- from $666,9904 bd3 ba3.1k sqftBunker Plan, Lanier Landing - Reserve Collection, Gainesville, GA 30504New ConstructionDavid Weekley Homes
- from $608,9903 bd4 ba2.3k sqftRed Gate Plan, Lanier Landing - Reserve Collection, Gainesville, GA 30504New ConstructionDavid Weekley Homes
- $599,2522 bd2 ba1.9k sqft1331 Autumn Lake Dr, Gainesville, GA 30504ActiveMLS ID #10783451, Beverly Davison, Weekley Homes Realty. GAMLS
- from $584,9903 bd2 ba2.1k sqftTipper Plan, Lanier Landing - Reserve Collection, Gainesville, GA 30504New ConstructionDavid Weekley Homes
- from $617,9902 bd2 ba2.3k sqftBonnie Plan, Lanier Landing - Reserve Collection, Gainesville, GA 30504New ConstructionDavid Weekley Homes
- $699,9003 bd3 ba2.6k sqft1972 Assembly Cir Lot 104, Gainesville, GA 30501New Construction
 FMLS GA
 - $879,9004 bd4 ba3k sqft8320 Shoal Ct, Gainesville, GA 30506ActiveGAMLS
- $716,2504 bd4 ba3.4k sqft8540 Oak Hollow Way, Cumming, GA 30041ActiveGAMLS
- $629,0004 bd4 ba3.3k sqft6605 Trailway Trce, Cumming, GA 30041ActiveMLS ID #10777439, Jeff Mohler, Keller Williams Community Partners. GAMLS
- $599,0004 bd2 ba1.9k sqft9130 Lisa Cir, Gainesville, GA 30506ActiveMLS ID #10801877, Holli Clem, Keller Williams Realty Atl. Partners. GAMLS
