Limited Time Incentive: Purchase a David Weekley home in the Atlanta area until July 31, 2026, and receive one year of HOA dues paid and up to 3.5% of the home's sales price in closing costs when you finance the home purchase with a Preferred Lender! Experience low-maintenance, active adult living at Lanier Landing, where resort-style amenities and thoughtfully designed homes create the ideal setting for your next chapter. This beautiful Cassie quick move-in home offers an exceptional combination of comfort, style, and functionality, with 3 bedrooms, 3 full bathrooms, and a spacious 3-car tandem garage. The open-concept design creates an inviting flow between the kitchen, dining, and family room, making everyday living and entertaining effortless. The private owner's suite offers a relaxing escape, while two secondary bedrooms and full baths provide comfortable accommodations for guests and family. A versatile flex space can easily serve as a home office, fitness room, hobby area, media room, or quiet reading retreat, allowing you to personalize the home to fit your lifestyle. The oversized 3-car tandem garage provides abundant room for vehicles, storage, recreational equipment, hobbies, or a golf cart. Beyond your front door, Lanier Landing offers a vibrant community lifestyle with exceptional amenities designed to help you stay active and connected. Enjoy the clubhouse fitness center, resort-style pool, pickleball courts, scenic viewing pavilion, outdoor fireplace, and golf cart-friendly streets. Spend your days enjoying the community and your evenings relaxing while taking in beautiful lake sunsets. With attractive incentives available and a quick move-in opportunity, now is the perfect time to discover why so many are choosing Lanier Landing for active adult living.
Active
$632,181
1335 Autumn Lake Dr, Gainesville, GA 30504
3beds
2,289sqft
Single Family Residence
Built in 2026
6,751 Square Feet Lot
$627,200 Zestimate®
$276/sqft
$295/mo HOA
What's special
Open-concept design
- 34 days |
- 36 |
- 1 |
Zillow last checked:
Listing updated:
Listed by:
Beverly Davison 404-789-3033,
Weekley Homes Realty
Source: GAMLS,MLS#: 10788257
Facts & features
Interior
Bedrooms & bathrooms
- Bedrooms: 3
- Bathrooms: 3
- Full bathrooms: 3
- Main level bathrooms: 3
- Main level bedrooms: 3
Rooms
- Room types: Foyer, Laundry, Other
Kitchen
- Features: Kitchen Island, Walk-in Pantry
Heating
- Central, Natural Gas
Cooling
- Central Air
Appliances
- Included: Dishwasher, Gas Water Heater, Microwave, Tankless Water Heater
- Laundry: Other
Features
- Double Vanity, Master On Main Level, Walk-In Closet(s)
- Flooring: Carpet, Tile, Vinyl
- Windows: Double Pane Windows
- Basement: None
- Has fireplace: No
- Common walls with other units/homes: No Common Walls
Interior area
- Total structure area: 2,289
- Total interior livable area: 2,289 sqft
- Finished area above ground: 2,289
- Finished area below ground: 0
Property
Parking
- Total spaces: 3
- Parking features: Attached, Garage, Garage Door Opener, Kitchen Level
- Has attached garage: Yes
Accessibility
- Accessibility features: Accessible Entrance, Accessible Full Bath, Accessible Hallway(s)
Features
- Levels: One
- Stories: 1
- Waterfront features: No Dock Or Boathouse
- Body of water: Lanier
Lot
- Size: 6,751 Square Feet
- Features: Level, Private
Details
- Parcel number: 0.0
Construction
Type & style
- Home type: SingleFamily
- Architectural style: Craftsman,Ranch
- Property subtype: Single Family Residence
Materials
- Other
- Foundation: Slab
- Roof: Composition
Condition
- New Construction
- New construction: Yes
- Year built: 2026
Details
- Warranty included: Yes
Utilities & green energy
- Sewer: Public Sewer
- Water: Public
- Utilities for property: None
Green energy
- Green verification: ENERGY STAR Certified Homes, HERS Index Score
- Energy efficient items: Appliances, Insulation
Community & HOA
Community
- Features: Boat/Camper/Van Prkg, Clubhouse, Fitness Center, Gated, Lake, Pool, Retirement Community, Sidewalks, Near Shopping
- Security: Carbon Monoxide Detector(s), Gated Community, Smoke Detector(s)
- Senior community: Yes
- Subdivision: Lanier Landing
HOA
- Has HOA: Yes
- Services included: Maintenance Grounds, Reserve Fund, Swimming, Tennis, Trash
- HOA fee: $3,540 annually
Location
- Region: Gainesville
Financial & listing details
- Price per square foot: $276/sqft
- Date on market: 6/18/2026
- Cumulative days on market: 35 days
- Listing agreement: Exclusive Right To Sell
- Listing terms: Cash,Conventional,FHA,VA Loan
Estimated market value
$627,200
$596,000 - $659,000
$2,562/mo
Price history
| Date | Event | Price |
|---|---|---|
| 6/19/2026 | Listed for sale | $632,181$276/sqft |
Source:  GAMLS #10788257 Report a problem GAMLS #10788257 Report a problem | ||
Public tax history
Tax history is unavailable.
Monthly payment
Est. payment
Payment breakdown
Explore the cost of this home by adjusting the details. Changes won't be saved.Climate risks
Neighborhood: 30504
Nearby schools
GreatSchools rating
- 3/10Sandra Dunagan Deal ElementaryGrades: PK-5Distance: 3.3 mi
- 5/10East Hall Middle SchoolGrades: 6-8Distance: 3 mi
- 4/10East Hall High SchoolGrades: 9-12Distance: 3.9 mi
Schools provided by the listing agent
- Elementary: Enota
- Middle: Gainesville West
- High: Gainesville
Source: GAMLS. This data may not be complete. We recommend contacting the local school district to confirm school assignments for this home.
- $654,2513 bd3 ba2.1k sqft1414 Autumn Lake Dr, Gainesville, GA 30504New Construction

- $665,2893 bd3 ba2.2k sqft1410 Autumn Lake Dr, Gainesville, GA 30504New Construction

- $745,5003 bd3 ba2.4k sqft1395 Autumn Lake Dr, Gainesville, GA 30504New Construction
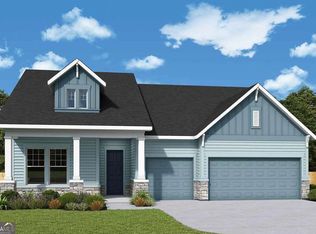
- $599,2522 bd2 ba1.9k sqft1331 Autumn Lake Dr, Gainesville, GA 30504New Construction
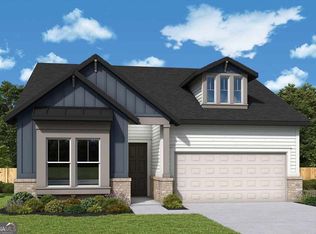
- $641,8364 bd3 ba2.6k sqft1319 Autumn Lake Dr, Gainesville, GA 30504New Construction
- $7,100-- bd-- ba-- sqft2150 Sunrise Dr, Gainesville, GA 30507Off Market
- $340,6003 bd3 ba2.1k sqft2160 Sunrise Dr, Gainesville, GA 30507Off Market
- $296,0003 bd2 ba1.6k sqft2204 Autumn Dr, Gainesville, GA 30507Off Market
A local agent can set up tours, give advice and negotiate with sellers.
A local lender can help you make sure your offer is ready when you are.
Similar homes
- $654,2513 bd3 ba2.1k sqft1414 Autumn Lake Dr, Gainesville, GA 30504Active
 MLS ID #10776787, Beverly Davison, Weekley Homes Realty. GAMLS
 - $665,2893 bd3 ba2.2k sqft1410 Autumn Lake Dr, Gainesville, GA 30504ActiveMLS ID #10777571, Beverly Davison, Weekley Homes Realty. GAMLS
- $621,6974 bd3 ba2.5k sqft4775 E Reed Rd, Gainesville, GA 30507New Construction

 MLS ID #7784946, Cindy Girardeau, Hill Wood Realty, LLC.. FMLS GA
 - $599,9004 bd3 ba2.5k sqft4771 E Reed Rd, Gainesville, GA 30507Active
 MLS ID #10791843, Cindy S Girardeau, Hill Wood Realty. GAMLS
 - $599,9004 bd3 ba2.5k sqft4779 E Reed Rd, Gainesville, GA 30507ActiveMLS ID #10778268, Cindy S Girardeau, Hill Wood Realty. GAMLS
- $454,9993 bd2 ba1.8k sqft4380 Rockrose Green Way, Gainesville, GA 30504ActiveMLS ID #10799909, Stephen W Storms, Storms Property Group. GAMLS
- $699,9003 bd3 ba2.6k sqft1972 Assembly Cir Lot 104, Gainesville, GA 30501New ConstructionFMLS GA
- $555,2965 bd3 ba2.8k sqft2600 Parkside Way Lot 21, Gainesville, GA 30507ActiveMLS ID #10628201, Latrice M Turner, PBG Built Realty. GAMLS
- $553,8085 bd4 ba2.9k sqft2596 Parkside Way Lot 20, Gainesville, GA 30507Active Under ContractMLS ID #10640563, Latrice M Turner, PBG Built Realty. GAMLS
- $457,5313 bd3 ba2.7k sqft2905 Beaver Dam Ln, Gainesville, GA 30507ActiveMLS ID #10805242, Summer Hanchey, Lennar Realty Inc.. GAMLS
- $619,9003 bd3 ba2.7k sqft3898 Heirloom Loop Ct, Buford, GA 30519For SaleMLS ID #7805692, Sunshim Seo, Trustus Realty, Inc.. FMLS GA
- $--3 bd3 ba1.8k sqft6347 Pine Ridge Point, Lula, GA 30554AuctionAuction.com 2
- $679,9004 bd4 ba2.8k sqft5746 Avalon Commons Way, Clermont, GA 30527For SaleMLS ID #7796351, Porter Williams Team, Berkshire Hathaway HomeServices Georgia Properties. FMLS GA
- $501,4013 bd3 ba2.6k sqft277 Blackberry Ct, Pendergrass, GA 30567ActiveMLS ID #10783305, Diana Shiver, Adams Homes Realty Inc.. GAMLS
- $672,8653 bd3 ba2.5k sqft5355 Noah Rd, Cumming, GA 30041New ConstructionMLS ID #7764954, AMY COHEN, Beacon Realty of Georgia, LLC.. FMLS GA
- $607,1445 bd4 ba3.3k sqft5283 Baymont Dr, Gainesville, GA 30507New ConstructionFMLS GA
- $629,9905 bd3 ba3.1k sqft4250 Shirebrook Trl, Hoschton, GA 30548New ConstructionFMLS GA
- $699,9904 bd4 ba2.8k sqft4070 Mayhill Cir, Cumming, GA 30040For SaleMLS ID #7749202, Nicole Ramsey, Park Place Brokers. FMLS GA
- $619,1284 bd3 ba3k sqft1078 Hawkins Creek Dr, Jefferson, GA 30549New ConstructionFMLS GA
- $599,9004 bd3 ba2.6k sqft120 Cherokee Rose Ln, Hoschton, GA 30548ActiveMLS ID #10766731, Jason Moore, REMAX Around Atlanta. GAMLS
