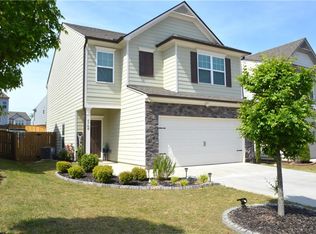
Step into this beautifully maintained 3-bedroom, 2-bath ranch-style home that offers comfort, style, and tranquility. Featuring neutral tones throughout, the interior feels fresh and modern, complemented by upgraded luxury vinyl plank flooring and a cozy gas log fireplace in the open-concept family room. The oversized master suite provides ample space and a generous walk-in closet, perfect for your storage needs. Step outside to a large private deck that overlooks a serene backyard oasis-complete with a gently flowing stream and frequent visits from deer and other wildlife. Mature trees offer natural privacy, and gutter guards ensure easy maintenance year-round. This home also includes a full unfinished basement, offering endless possibilities for expansion, customization, or additional storage. Enjoy all the amenities Mundy Mill has to offer, including swimming pools, tennis courts, playgrounds, and a party pavilion-ideal for gatherings with family and friends. Families will appreciate the proximity to Mundy Mill Arts Academy elementary school, just a few blocks away. Plus, a brand-new Kroger Marketplace is scheduled to open less than a mile away on Mundy Mill Road in the fall. Don't miss this opportunity to settle into a home that has it all - space, nature, community, and convenience. Seller is a Georgia licensed real estate broker; license #121003.
Active
Price cut: $10K (7/13)
$454,999
4380 Rockrose Green Way, Gainesville, GA 30504
3beds
1,899sqft
Single Family Residence
Built in 2019
6,969 Square Feet Lot
$446,500 Zestimate®
$240/sqft
$57/mo HOA
What's special
Gently flowing streamFull unfinished basementLarge private deckSerene backyard oasisGenerous walk-in closetOversized master suiteNeutral tones throughout
- 65 days
- 154
- 5
Zillow last checked:
Listing updated:
Listed by:
Stephen W Storms 770-653-8383,
Storms Property Group
Source: GAMLS,MLS#: 10799909
Facts & features
Interior
Bedrooms & bathrooms
- Bedrooms: 3
- Bathrooms: 2
- Full bathrooms: 2
- Main level bathrooms: 2
- Main level bedrooms: 3
Rooms
- Room types: Family Room, Foyer, Laundry, Other
Kitchen
- Features: Breakfast Area, Kitchen Island, Pantry, Solid Surface Counters
Heating
- Central, Electric
Cooling
- Ceiling Fan(s), Central Air, Electric
Appliances
- Included: Dishwasher, Disposal, Electric Water Heater, Microwave
- Laundry: Other
Features
- Master On Main Level, Walk-In Closet(s)
- Flooring: Carpet, Laminate, Tile
- Windows: Double Pane Windows
- Basement: Bath/Stubbed,Daylight,Exterior Entry,Full,Unfinished
- Attic: Pull Down Stairs
- Number of fireplaces: 1
- Fireplace features: Gas Log, Gas Starter, Living Room
- Common walls with other units/homes: No Common Walls
Interior area
- Total structure area: 1,899
- Total interior livable area: 1,899 sqft
- Finished area above ground: 1,899
- Finished area below ground: 0
Property
Parking
- Parking features: Attached
- Has attached garage: Yes
Features
- Levels: One
- Stories: 1
- Patio & porch: Deck
- On waterfront: Yes
- Waterfront features: No Dock Or Boathouse, Stream
- Body of water: None
Lot
- Size: 6,969 Square Feet
- Features: Level, Private, Sloped
- Residential vegetation: Partially Wooded
Details
- Parcel number: 08024 005317
- Special conditions: Agent Owned,Agent/Seller Relationship
Construction
Type & style
- Home type: SingleFamily
- Architectural style: Contemporary
- Property subtype: Single Family Residence
Materials
- Stone
- Foundation: Slab
- Roof: Composition
Condition
- Resale
- New construction: No
- Year built: 2019
Utilities & green energy
- Sewer: Public Sewer
- Water: Public
- Utilities for property: Cable Available, Electricity Available, High Speed Internet, Natural Gas Available, Phone Available, Underground Utilities, Water Available
Community & HOA
Community
- Features: Park, Playground, Pool, Sidewalks, Street Lights, Tennis Court(s)
- Security: Smoke Detector(s)
- Subdivision: Mundy Mill
HOA
- Has HOA: Yes
- Services included: Maintenance Grounds, Reserve Fund, Swimming, Tennis
- HOA fee: $685 annually
Location
- Region: Gainesville
Financial & listing details
- Price per square foot: $240/sqft
- Annual tax amount: $2,378
- Date on market: 7/1/2026
- Cumulative days on market: 65 days
- Listing agreement: Exclusive Right To Sell
- Electric utility on property: Yes
Estimated market value
$446,500
$424,000 - $469,000
$2,250/mo
Price history
| Date | Event | Price |
|---|---|---|
| 7/13/2026 | Price change | $454,999-2.2%$240/sqft |
Source:  GAMLS #10799909 Report a problem GAMLS #10799909 Report a problem | ||
| 6/11/2026 | Price change | $464,999-2.1%$245/sqft |
Source: GAMLS #10630255 Report a problem | ||
| 5/5/2026 | Price change | $474,999-3.1%$250/sqft |
Source: GAMLS #10630255 Report a problem | ||
| 11/13/2025 | Listed for sale | $490,000+62.3%$258/sqft |
Source: GAMLS #10630255 Report a problem | ||
| 5/22/2020 | Sold | $301,989-1.6%$159/sqft |
Source:  FMLS GA #6632643 Report a problem FMLS GA #6632643 Report a problem | ||
| 5/4/2020 | Pending sale | $306,989$162/sqft |
Source: Chafin Realty, Inc. #6632643 Report a problem | ||
| 2/8/2020 | Price change | $306,989+0.7%$162/sqft |
Source: Chafin Communities Report a problem | ||
| 1/24/2020 | Price change | $304,989+1.7%$161/sqft |
Source: Chafin Communities Report a problem | ||
| 10/17/2019 | Listed for sale | $300,000$158/sqft |
Source: Chafin Realty, Inc. #6632643 Report a problem | ||
Public tax history
Tax history is unavailable.
Monthly payment
Est. payment
Payment breakdown
Explore the cost of this home by adjusting the details. Changes won't be saved.Climate risks
Neighborhood: 30504
Nearby schools
Schools provided by the listing agent
- Elementary: Mundy Mill
- Middle: Gainesville West
- High: Gainesville
Source: GAMLS. This data may not be complete. We recommend contacting the local school district to confirm school assignments for this home.
- $406,8003 bd2 ba1.9k sqft4380 Rockrose Green Way #11B, Gainesville, GA 30504Off Market
- $404,5004 bd3 ba2.1k sqft4384 Rockrose Green Way #10B, Gainesville, GA 30504Off Market
- $405,0004 bd3 ba2.1k sqft4384 Rockrose Green Way, Gainesville, GA 30504Off Market
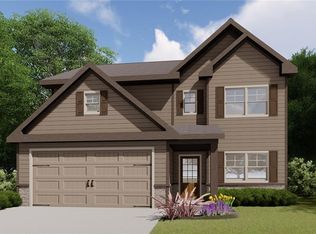
- $404,2004 bd3 ba2.1k sqft4372 Rockrose Green Way #13B, Gainesville, GA 30504Off Market
Similar homes
- $509,9995 bd4 ba2.5k sqft4613 Water Oak Ct, Gainesville, GA 30504For Sale
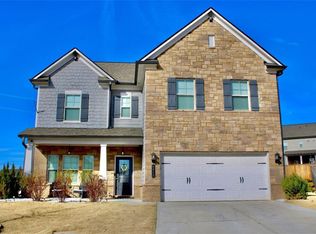
 MLS ID #7705181, Maritza Ayala, Virtual Properties Realty.com. FMLS GA
 - $470,0003 bd2 ba1.9k sqft3346 Sweet Plum Trce, Gainesville, GA 30504Active
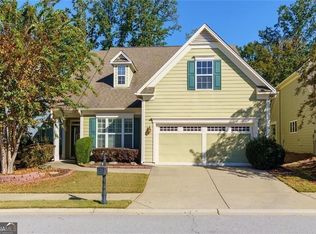
 MLS ID #10733035, Lana Jones, Harry Norman Realtors. GAMLS
 - $385,0004 bd3 ba1.7k sqft3336 Donna Way, Gainesville, GA 30504Active
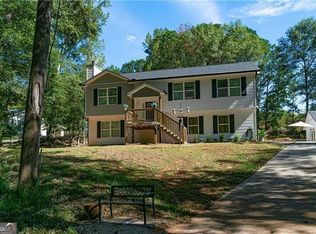 MLS ID #10809304, James Walton, Realty Associates of Atlanta. GAMLS
 - $379,9003 bd3 ba1.8k sqft4768 Ridge Valley Dr, Gainesville, GA 30504For Sale
 MLS ID #7759662, TERESA RODRIGUEZ, Bolder Realty of GA, LLC.. FMLS GA
 - $520,0005 bd4 ba2.4k sqft5045 Southern Trace Dr, Gainesville, GA 30504ActiveMLS ID #10724584, Sara Gutierrez, Coldwell Banker Realty. GAMLS
- $579,0002 bd2 ba2.1k sqft3709 Birch Ln SW, Gainesville, GA 30504For SaleMLS ID #7743399, DEBBIE CORTJENS, HomeSmart. FMLS GA
- $474,9003 bd3 ba2.3k sqft114 Waterbury Ln, Braselton, GA 30517ActiveMLS ID #10787006, Kimberly Lamb, BHGRE Metro Brokers. GAMLS
- $465,0003 bd3 ba2.4k sqft6867 Flagstone Way, Flowery Branch, GA 30542ActiveMLS ID #10738514, James H Spence, NorthGroup Real Estate Inc. GAMLS
- $379,0003 bd3 ba1.8k sqft3529 Gaines Mill Rd, Gainesville, GA 30507ActiveMLS ID #10714406, Connie Quinn, BHGRE Metro Brokers. GAMLS
- $449,0003 bd2 ba2.2k sqft3363 War Hill Park Rd, Dawsonville, GA 30534For SaleMLS ID #7658429, Scott Anderson, Emerald Properties, Inc.. FMLS GA
- $310,0003 bd3 ba1.6k sqft3652 Prospect Point Dr, Oakwood, GA 30566ActiveMLS ID #10834269, Wilma Galvin-Akers, Coldwell Banker Realty. GAMLS
- $419,0004 bd3 ba2.1k sqft4331 Highland Gate Pkwy, Gainesville, GA 30506ActiveMLS ID #10805982, Nia Sawyer, LPT Realty. GAMLS
- $285,0003 bd3 ba1.5k sqft5428 Sycamore Ct, Oakwood, GA 30566For SaleMLS ID #7830403, STEDDY GRISHAM, J Stedman and Associates, Inc.. FMLS GA
- $449,9903 bd3 ba1.8k sqft5503 Tullis Dr, Gainesville, GA 30507New ConstructionFMLS GA
- $435,0004 bd2 ba1.7k sqft73 Valleywood Ct, Dawsonville, GA 30534ActiveMLS ID #10832174, Kimberly Tracy, VIBE Realty. GAMLS
- $470,0005 bd3 ba2.8k sqft1777 Weatherbrook Cir, Lawrenceville, GA 30043ActiveMLS ID #10835984, Shweta Singh, Virtual Properties Realty.com. GAMLS
- $449,9005 bd3 ba2.2k sqft573 Auburn Crossing Dr, Auburn, GA 30011ActiveMLS ID #10836902, Maria Paula Lozada, Virtual Properties Realty.com. GAMLS
- $435,0004 bd3 ba2.1k sqft3257 Camens Way, Buford, GA 30519ActiveMLS ID #10788098, David Scheuer, Keller Williams Atlanta Perimeter. GAMLS
- $489,0004 bd3 ba2.3k sqft4240 Pembia Dr, Cumming, GA 30028For SaleMLS ID #7822003, Elaine Sun, Elaine Sun Realty. FMLS GA
