Welcome to this spacious and inviting home in the sought-after Primrose Creek community! Tucked away in a quiet cul-de-sac, this well-maintained home offers a versatile floor plan with plenty of room to live, work, and entertain. The main level features beautiful flooring, a private office with French doors, a separate dining room, and a bright, open living area flowing into the breakfast space and kitchen. The kitchen is designed for both everyday living and entertaining, featuring granite countertops, abundant cabinetry, a large island, and stainless steel appliances. Upstairs, a generous loft provides flexible space for a media room, playroom, home gym, additional living area, or could easily serve as a fourth bedroom. The spacious owner's suite includes a large walk-in closet and an en-suite bath with dual vanities, a separate tub, and shower. Enjoy the fenced backyard and extended patio—perfect for outdoor dining, entertaining, or relaxing at home. A new Trane HVAC system was installed last year for added peace of mind. Residents of Primrose Creek enjoy access to community amenities including a clubhouse, swimming pool, tennis courts, and playground. Conveniently located near shopping, dining, and major highways, this move-in-ready home is one you won't want to miss!
Active
Price cut: $25K (10/8)
$450,000
1320 Avalon Creek Rd, Buford, GA 30518
3beds
2,380sqft
Single Family Residence, Residential
Built in 2014
7,840 Square Feet Lot
$445,200 Zestimate®
$189/sqft
$77/mo HOA
What's special
- 64 days
- 227
- 14
Zillow last checked:
Listing updated:
Listed by:
Zhonghui Hu,
ATL Sweet Home Realty, LLC 404-465-0137
Source: FMLS GA,MLS#: 7825732
Facts & features
Interior
Bedrooms & bathrooms
- Bedrooms: 3
- Bathrooms: 3
- Full bathrooms: 2
- 1/2 bathrooms: 1
Rooms
- Room types: Bonus Room, Family Room, Living Room, Loft, Office
Primary bedroom
- Features: Roommate Floor Plan
- Level: Roommate Floor Plan
Bedroom
- Features: Roommate Floor Plan
Primary bathroom
- Features: Double Vanity, Separate Tub/Shower, Soaking Tub
Dining room
- Features: Seats 12+, Separate Dining Room
Kitchen
- Features: Cabinets Other, Eat-in Kitchen, Kitchen Island, Pantry Walk-In, Stone Counters, View to Family Room
Heating
- Electric, Forced Air
Cooling
- Ceiling Fan(s), Central Air
Appliances
- Included: Dishwasher, Disposal, Electric Range, Electric Water Heater, Microwave, Refrigerator, Self Cleaning Oven
- Laundry: Laundry Room, Upper Level
Features
- Double Vanity, Entrance Foyer, High Ceilings 9 ft Main, High Ceilings 9 ft Upper, High Speed Internet, Walk-In Closet(s)
- Flooring: Carpet, Hardwood, Luxury Vinyl
- Windows: None
- Basement: None
- Attic: Pull Down Stairs
- Has fireplace: No
- Fireplace features: None
- Common walls with other units/homes: No Common Walls
Interior area
- Total structure area: 2,380
- Total interior livable area: 2,380 sqft
Property
Parking
- Total spaces: 2
- Parking features: Attached, Garage, Garage Door Opener, Level Driveway
- Attached garage spaces: 2
- Has uncovered spaces: Yes
Accessibility
- Accessibility features: None
Features
- Levels: Two
- Stories: 2
- Patio & porch: Patio
- Exterior features: None
- Pool features: None
- Spa features: None
- Fencing: Fenced
- Has view: Yes
- View description: Other
- Waterfront features: None
- Body of water: None
Lot
- Size: 7,840 Square Feet
- Features: Cul-De-Sac, Level, Private
Details
- Additional structures: None
- Parcel number: R7323 209
- Other equipment: None
- Horse amenities: None
Construction
Type & style
- Home type: SingleFamily
- Architectural style: Traditional
- Property subtype: Single Family Residence, Residential
Materials
- Brick Front
- Foundation: Slab
- Roof: Wood
Condition
- Resale
- New construction: No
- Year built: 2014
Utilities & green energy
- Electric: 110 Volts, 220 Volts
- Sewer: Public Sewer
- Water: Public
- Utilities for property: Cable Available, Underground Utilities
Green energy
- Energy efficient items: Windows
- Energy generation: None
- Water conservation: Low-Flow Fixtures
Community & HOA
Community
- Features: Clubhouse, Homeowners Assoc, Playground, Pool, Sidewalks, Street Lights, Tennis Court(s)
- Security: None
- Subdivision: Primrose Creek
HOA
- Has HOA: Yes
- HOA fee: $925 annually
- HOA phone: 770-777-6890
Location
- Region: Buford
Financial & listing details
- Price per square foot: $189/sqft
- Tax assessed value: $470,500
- Annual tax amount: $6,409
- Date on market: 8/13/2026
- Cumulative days on market: 64 days
- Ownership: Fee Simple
- Road surface type: Paved
Estimated market value
$445,200
$423,000 - $467,000
$2,399/mo
Price history
| Date | Event | Price |
|---|---|---|
| 10/8/2026 | Price change | $450,000-5.3%$189/sqft |
Source:  FMLS GA #7825732 Report a problem FMLS GA #7825732 Report a problem | ||
| 8/22/2026 | Listed for sale | $475,000+108.3%$200/sqft |
Source: FMLS GA #7825732 Report a problem | ||
| 10/16/2024 | Listing removed | $2,600$1/sqft |
Source: GAMLS #10236946 Report a problem | ||
| 2/20/2024 | Listing removed | -- |
Source: GAMLS #10236946 Report a problem | ||
| 2/12/2024 | Listed for rent | $2,600$1/sqft |
Source: GAMLS #10236946 Report a problem | ||
| 2/11/2024 | Listing removed | -- |
Source: FMLS GA #7318689 Report a problem | ||
| 1/2/2024 | Listed for rent | $2,600$1/sqft |
Source: FMLS GA #7318689 Report a problem | ||
| 10/18/2016 | Sold | $228,000-3.2%$96/sqft |
Source:  FMLS GA #5737880 Report a problem FMLS GA #5737880 Report a problem | ||
| 9/1/2016 | Pending sale | $235,530$99/sqft |
Source: ATLANTAHOMESTORE.COM #8057465 Report a problem | ||
| 8/23/2016 | Listed for sale | $235,530+14.5%$99/sqft |
Source: ATLANTAHOMESTORE.COM #8057465 Report a problem | ||
| 10/1/2014 | Sold | $205,780+487.9%$86/sqft |
Source: Public Record Report a problem | ||
| 4/4/2014 | Sold | $35,000$15/sqft |
Source: Public Record Report a problem | ||
Public tax history
| Year | Property taxes | Tax assessment |
|---|---|---|
| 2026 | -- | $188,200 +1.3% |
| 2025 | $6,409 +4.6% | $185,760 +5.8% |
| 2024 | $6,127 +3.5% | $175,560 +3.8% |
| 2023 | $5,918 +5.6% | $169,080 +5.6% |
| 2022 | $5,604 +58.1% | $160,120 +34.5% |
| 2021 | $3,544 -11.1% | $119,080 +2.2% |
| 2020 | $3,989 +2.7% | $116,480 |
| 2019 | $3,884 | $116,480 +5.7% |
| 2018 | $3,884 +17.4% | $110,160 +29.5% |
| 2016 | $3,309 +12.2% | $85,080 +12.2% |
| 2015 | $2,950 | $75,800 +1757.8% |
| 2014 | $2,950 | $4,080 |
| 2012 | -- | $4,080 -27.1% |
| 2011 | -- | $5,600 -68.3% |
| 2010 | -- | $17,640 |
| 2009 | -- | $17,640 -25% |
| 2007 | -- | $23,520 |
Find assessor info on the county website
Monthly payment
Est. payment
Payment breakdown
Explore the cost of this home by adjusting the details. Changes won't be saved.Climate risks
Neighborhood: 30518
Nearby schools
Schools provided by the listing agent
- Elementary: Sycamore
- Middle: Lanier
- High: Lanier
Source: FMLS GA. This data may not be complete. We recommend contacting the local school district to confirm school assignments for this home.

Similar homes
- $459,0003 bd3 ba2.1k sqft6145 Barker Lndg, Sugar Hill, GA 30518For Sale

 MLS ID #7837809, Matthew Shirley, Virtual Properties Realty. Biz. FMLS GA
 - $450,0004 bd3 ba2.4k sqft4351 Suwanee Brook Ct, Buford, GA 30518For Sale
 MLS ID #7827358, Summer Guan, Atlanta Realty Global, LLC.. FMLS GA
 - $469,5004 bd3 ba2.9k sqft2470 Chandler Grove Dr, Buford, GA 30519For Sale
 MLS ID #7854925, Kwok NG, America Realty Center, Inc.. FMLS GA
 - $439,0004 bd3 ba3.4k sqft6261 Sparkling Cove Ln, Buford, GA 30518For Sale
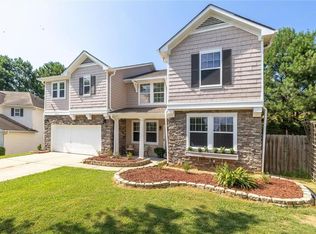 MLS ID #7793358, Paul Hymel, People Truly Matter Property Management. FMLS GA
 - $489,0005 bd3 ba2.4k sqft1366 Castleberry Dr, Buford, GA 30518For SaleMLS ID #7837859, Mi Yi, Wealthpoint Realty, LLC.. FMLS GA
- $464,9004 bd3 ba2.8k sqft1043 Liberty Park Dr, Braselton, GA 30517Active
 MLS ID #10874323, Darla Dobbs, Prestige Properties of Georgia. GAMLS
 - $450,0005 bd3 ba3.1k sqft2072 Perrin Dr, Lawrenceville, GA 30043ActiveMLS ID #10873347, Woodtke Group, Atlanta Communities. GAMLS
- $399,9004 bd4 ba2.2k sqft4209 Tifton Ln, Sugar Hill, GA 30518For SaleMLS ID #7833645, KAPIL DAVE BHANDARI, Must Sell Realty, Inc.. FMLS GA
- $520,0005 bd4 ba3.4k sqft1376 Castleberry Dr, Buford, GA 30518ActiveMLS ID #10771963, Adesola George, Virtual Properties Realty.com. GAMLS
- $524,5004 bd3 ba3k sqft3808 Bogan Creek Ct, Buford, GA 30519For SaleMLS ID #7835933, QUOI T, Right Path Realty. FMLS GA
- $350,0003 bd4 ba1.8k sqft4247 Chatham Ridge Dr, Buford, GA 30518For SaleMLS ID #7824081, Ashley Reagin, Beacham and Company. FMLS GA
- $424,9004 bd3 ba2.2k sqft7772 Copper Kettle Way, Flowery Branch, GA 30542ActiveMLS ID #10735101, Katie McWhorter, BHHS Georgia Properties. GAMLS
- $475,0004 bd3 ba2.4k sqft19 Gloster Park Ct, Lawrenceville, GA 30044ActiveMLS ID #10835990, Rusmi Kazi, BHGRE Metro Brokers. GAMLS
- $525,0004 bd3 ba2.9k sqft3088 Lantana Way, Buford, GA 30519ActiveMLS ID #10853304, Mark Spain, Mark Spain Real Estate. GAMLS
- $380,0004 bd4 ba2.8k sqft4322 Buford Valley Way, Buford, GA 30518ActiveMLS ID #10734469, Kevin Han, Harry Norman Realtors. GAMLS
- $419,9004 bd3 ba3k sqft164 Bakers Farm Cir, Braselton, GA 30517ActiveMLS ID #10812361, Bill Reed, RE/MAX Center. GAMLS
- $449,0003 bd2 ba2.2k sqft3363 War Hill Park Rd, Dawsonville, GA 30534For SaleMLS ID #7658429, Scott Anderson, Emerald Properties, Inc.. FMLS GA
- $399,9004 bd3 ba1.6k sqft5815 Weddington Dr, Cumming, GA 30040For SaleMLS ID #7853129, Katie Mung, NorthGroup Realty. FMLS GA
- $435,0003 bd2 ba2.2k sqft4940 Fieldstone Bend Dr, Cumming, GA 30028ActiveMLS ID #10783276, Caitlin Payne, Harry Norman Realtors. GAMLS
- $319,0003 bd3 ba1.7k sqft4249 Buford Valley Way, Buford, GA 30518For SaleMLS ID #7823021, Catherine Wu, Total Realty USA, Inc.. FMLS GA
